
240 Albertas Court, McDonough, GA 30252
Local realty services provided by:Better Homes and Gardens Real Estate Jackson Realty
240 Albertas Court,McDonough, GA 30252
$324,900
- 3 Beds
- 2 Baths
- 2,223 sq. ft.
- Single family
- Active
Listed by: stephen walker
Office: bhhs georgia properties
MLS#:10769693
Source:METROMLS
Price summary
- Price:$324,900
- Price per sq. ft.:$146.15
About this home
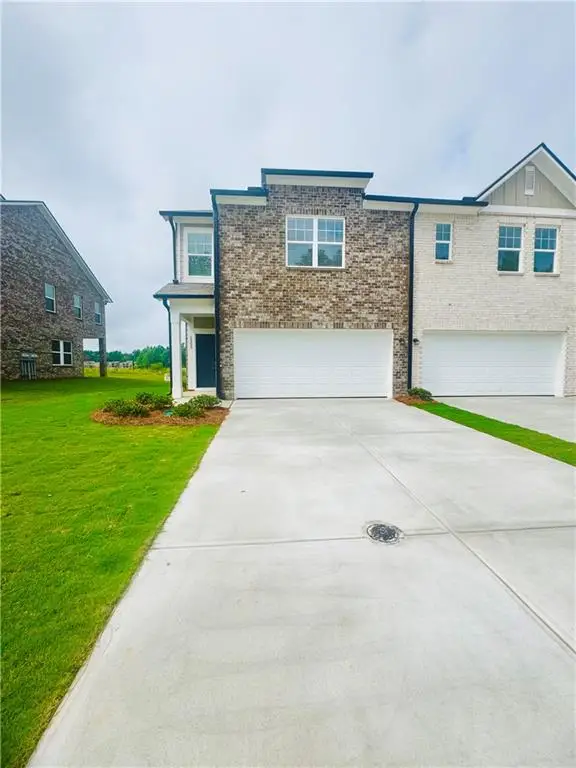
Welcome to this beautifully maintained home nestled on a quiet cul-de-sac lot in the highly sought-after Ola School District! From the moment you arrive, you will appreciate the charming curb appeal, landscaped lawn, and colorful flowering beds that warmly welcome you home. Stroll along the sidewalk to the covered front entrance and step inside to an inviting foyer filled with warmth and comfort. The Formal Dining Room showcases elegant chair rail molding and a vaulted ceiling, creating the perfect setting for gatherings and special occasions. The spacious Family Room offers a soaring vaulted ceiling, ceiling fan, and a beautiful brick surround fireplace with gas logs - an ideal space to relax and unwind. Step outside to the oversized patio overlooking the private fenced backyard, perfect for entertaining, grilling, or enjoying peaceful evenings outdoors. Back inside, the bright and open Kitchen is designed for both functionality and style, featuring abundant cabinetry, tile flooring, tile backsplash, built-in microwave, breakfast bar, walk-in pantry, and a sunny Breakfast Area. The Laundry Room also offers durable tile flooring for added convenience. Retreat to the spacious Primary Suite featuring a double tray ceiling and ceiling fan. The Primary Bathroom includes dual sinks, a relaxing garden tub, walk-in shower, and a generous walk-in closet. The desirable split-bedroom floorplan provides privacy, with two additional bedrooms located on the opposite side of the home - both offering ceiling fans and walk-in closets. A full hallway bathroom with linen closet and tub/shower combination completes the main level. Upstairs, you will find an oversized Bonus Room with ceiling fan and attic access, offering endless possibilities for a media room, playroom, home office, or guest retreat, along with additional storage space. This move-in ready home also features a side-entry two-car garage, owned propane tank, ample storage throughout, and a fenced backyard that extends beyond the current fence line. Conveniently located and beautifully cared for, this wonderful property is ready for you to call it home!...
Contact an agent
Home facts
- Year built:2000
- Listing ID #:10769693
- Updated:May 27, 2026 at 10:44 AM
Rooms and interior
- Bedrooms:3
- Total bathrooms:2
- Full bathrooms:2
- Flooring:Carpet, Tile, Vinyl
- Dining Description:Separate Room
- Bathrooms Description:Double Vanity, Separate Shower, Soaking Tub
- Kitchen Description:Breakfast Area, Breakfast Bar, Dishwasher, Microwave, Oven/Range (Combo), Pantry, Refrigerator
- Bedroom Description:Master On Main Level, Walk-In Closet(s)
- Living area:2,223 sq. ft.
Heating and cooling
- Cooling:Ceiling Fan(s), Central Air, Electric
- Heating:Central, Electric, Forced Air, Heat Pump
- Central air:Yes
Structure and exterior
- Roof:Composition
- Year built:2000
- Building area:2,223 sq. ft.
- Lot area:1.1 Acres
- Lot Features:Level, Private, Sloped
- Architectural Style:Ranch, Traditional
- Construction Materials:Brick, Vinyl Siding
- Exterior Features:Deck/Patio
- Foundation Description:Slab
- Levels:1 Story
Schools
- High school:Ola
- Middle school:Ola
- Elementary school:Ola
Utilities
- Water:Public, Water Available
- Sewer:Septic Tank
Finances and disclosures
- Price:$324,900
- Price per sq. ft.:$146.15
- Tax amount:$5,111 (2025)
Features and amenities
- Appliances:Dishwasher, Electric Water Heater, Microwave, Oven/Range (Combo), Refrigerator
- Laundry features:In Kitchen, Laundry
- Amenities:Double Pane Windows, Electric Water Heater, High Ceilings, Security System, Smoke Detector(s), Tray Ceiling(s), Vaulted Ceiling(s)
Parking
- Total parking spaces:2
- Parking description:Attached, Garage, Garage Door Opener, Parking Pad, Side/Rear Entrance
- Garage:Yes
 2026 Georgia MLS. All rights reserved. Information Deem Reliable But Not Guaranteed May 27, 2026
New listings near 240 Albertas Court
- New
 $440,900Active5 beds 4 baths3,239 sq. ft.
142 Nobility Lane, McDonough, GA 30252
MLS# 10772126Listed by: eXp Realty - New
 $405,000Active5 beds 3 baths2,643 sq. ft.
917 Ivy Brook Court, McDonough, GA 30253
MLS# 10772103Listed by: BHHS Georgia Properties - New
 $69,900Active-- beds -- baths31,544 sq. ft.
0 Huiet Drive, Mcdonough, GA 30252
MLS# 7776911Listed by: VIRTUAL PROPERTIES REALTY.COM - New
 $224,900Active3 beds 2 baths1,218 sq. ft.
309 Brookside Drive, McDonough, GA 30253
MLS# 10772057Listed by: Crye-Leike, Realtors - New
 $369,000Active5 beds 4 baths3,069 sq. ft.
206 Christian Walk, McDonough, GA 30252
MLS# 10772064Listed by: Drake Realty, Inc. - Coming Soon
 $300,000Coming Soon4 beds 2 baths
253 Pebble Creek Drive, Mcdonough, GA 30253
MLS# 7776197Listed by: MARK SPAIN REAL ESTATE - Coming Soon
 $300,000Coming Soon4 beds 2 baths
253 Pebble Creek Drive, Mcdonough, GA 30253
MLS# 10771987Listed by: Mark Spain Real Estate - New
 $274,900Active3 beds 1 baths1,387 sq. ft.
27 Carmichael Street, Mcdonough, GA 30253
MLS# 7776505Listed by: MARKET SOUTH PROPERTIES, INC. - New
 $317,990Active4 beds 3 baths1,764 sq. ft.
1293 Fagiolo Street, Mcdonough, GA 30253
MLS# 7776563Listed by: STARLIGHT HOMES GEORGIA REALTY LLC - New
 $318,490Active4 beds 3 baths1,764 sq. ft.
1265 Fagiolo Street, Mcdonough, GA 30253
MLS# 7776583Listed by: STARLIGHT HOMES GEORGIA REALTY LLC


Protect your home and budget from life's surprises with an Assurant Home Warranty, backed by a partner that supports you through every step of homeownership. Explore Plans.
© 2026 Better Homes and Gardens Real Estate LLC. An Anywhere Real Estate company. All rights reserved. Better Homes and Gardens® Real Estate is a registered trademark owned by Meredith Operations Corporation, licensed to Better Homes and Gardens Real Estate LLC and used with permission. Better Homes and Gardens Real Estate LLC fully supports the principles of the Fair Housing Act and the Equal Opportunity Act. Listing information is deemed reliable but is not guaranteed accurate.
Each office is independently owned and operated.
Any services or products provided by third parties are not provided by, affiliated with or related to Better Homes and Gardens Real Estate LLC, or its affiliated companies.