
2563 Highway 81 E, McDonough, GA 30252
Local realty services provided by:Better Homes and Gardens Real Estate Metro Brokers
2563 Highway 81 E,McDonough, GA 30252
$244,900
- 3 Beds
- 2 Baths
- 1,152 sq. ft.
- Single family
- Active
Listed by: clinton letendre
Office: market south properties inc.
MLS#:10870441
Source:METROMLS
Price summary
- Price:$244,900
- Price per sq. ft.:$212.59
About this home
Welcome home to this beautifully remodeled ranch, located in the highly sought-after Ola School District! Offering modern updates and comfortable one-level living, this move-in-ready home has been thoughtfully renovated throughout. Step inside to discover a fully updated kitchen featuring granite countertops, white cabinetry, stylish tile backsplash, and updated appliances. Beautifully renovated bathrooms offer fresh, modern finishes, while the original hardwood floors add warmth and character. Major improvements include a roof approximately 2 years old, new gutters, new windows, and an updated septic system. Enjoy the charm of an established home with the convenience of modern upgrades. Conveniently located near shopping, dining, and everyday amenities. Don't miss this opportunity to own a beautifully updated home in the desirable Ola School District. Schedule your showing today!
Contact an agent
Home facts
- Year built:1970
- Subdivision & Development:None
- Listing ID #:10870441
- Updated:October 10, 2026 at 04:34 AM
Rooms and interior
- Bedrooms:3
- Total bathrooms:2
- Full bathrooms:2
- Flooring:Hardwood, Tile, Vinyl
- Kitchen Description:Dishwasher, Oven/Range (Combo)
- Bedroom Description:Master On Main Level
- Living area:1,152 sq. ft.
Heating and cooling
- Cooling:Ceiling Fan(s), Central Air, Electric, Heat Pump
- Heating:Central, Electric
- Central air:Yes
Structure and exterior
- Roof:Composition
- Year built:1970
- Building area:1,152 sq. ft.
- Lot area:1.25 Acres
- Lot Features:Level
- Architectural Style:Ranch
- Construction Materials:Vinyl Siding
- Levels:1 Story
Schools
- High school:Ola
- Middle school:Ola
- Elementary school:New Hope
Utilities
- Water:Public
- Sewer:Septic Tank
Finances and disclosures
- Price:$244,900
- Price per sq. ft.:$212.59
- Tax amount:$2,806 (2025)
Features and amenities
- Appliances:Dishwasher, Oven/Range (Combo)
- Laundry features:In Mud Room
Parking
- Parking description:Attached, Carport
 2026 Georgia MLS. All rights reserved. Information Deem Reliable But Not Guaranteed October 10, 2026
New listings near 2563 Highway 81 E
- Coming Soon
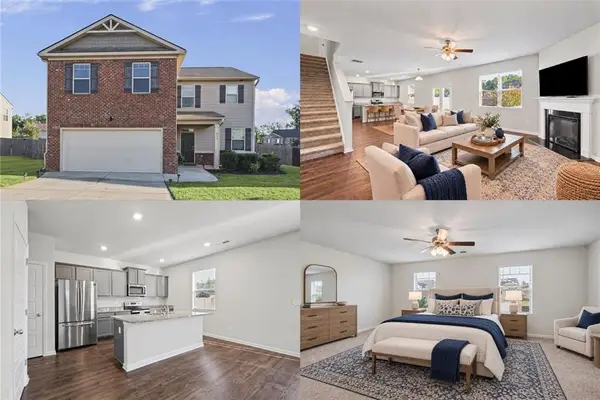 $380,000Coming Soon4 beds 3 baths2,274 sq. ft.
613 Sturbridge Court, Mcdonough, GA 30253
MLS# 7848364Listed by: KELLER WILLIAMS RLTY, FIRST ATLANTA - Coming Soon
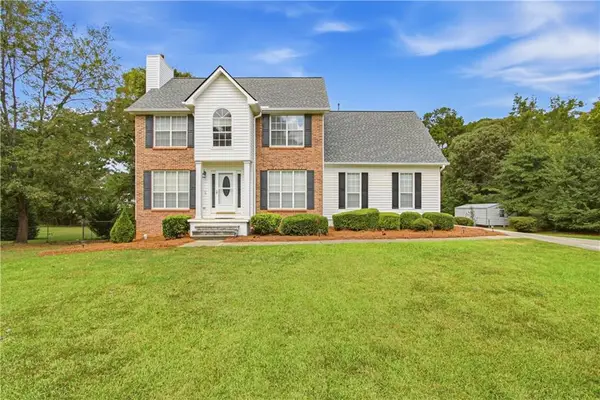 $400,000Coming Soon4 beds 4 baths2,930 sq. ft.
315 Rampart Street, Mcdonough, GA 30253
MLS# 7849071Listed by: MARK SPAIN REAL ESTATE - Coming Soon
 $299,999Coming Soon3 beds 2 baths1,391 sq. ft.
2150 Kellington Drive, McDonough, GA 30253
MLS# 10866851Listed by: CMOCS Realty - Coming Soon
 $424,900Coming Soon5 beds 4 baths3,305 sq. ft.
187 Shaker Hollow Drive, Mcdonough, GA 30253
MLS# 7312134Listed by: MARK SPAIN REAL ESTATE - New
 $425,000Active4 beds 4 baths2,998 sq. ft.
197 Tapestry Drive, Mcdonough, GA 30252
MLS# 10870590Listed by: Mark Spain Real Estate - New
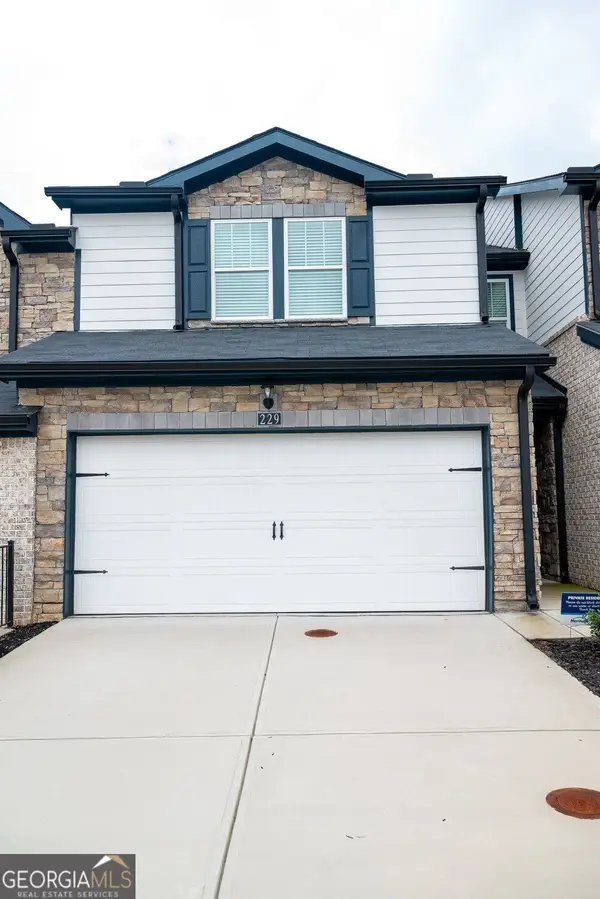 $289,900Active3 beds 3 baths1,672 sq. ft.
229 Bald Avenue, McDonough, GA 30253
MLS# 10870515Listed by: BHHS Georgia Properties - New
 $349,900Active3 beds 2 baths2,022 sq. ft.
145 Deer Ridge Court, Mcdonough, GA 30252
MLS# 10870394Listed by: SouthSide Realty - New
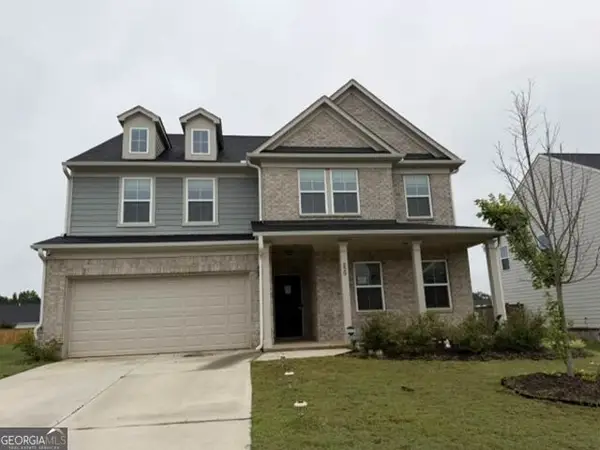 $399,900Active4 beds 3 baths3,444 sq. ft.
229 Begonia Way, McDonough, GA 30253
MLS# 10870359Listed by: RealHome Services & Solutions - New
 $525,000Active5 beds 4 baths3,907 sq. ft.
179 Napa Drive, McDonough, GA 30253
MLS# 10870088Listed by: Harry Norman Realtors


Protect your home and budget from life's surprises with an Assurant Home Warranty, backed by a partner that supports you through every step of homeownership. Explore Plans.
© 2026 Better Homes and Gardens Real Estate LLC. An Anywhere Real Estate company. All rights reserved. Better Homes and Gardens® Real Estate is a registered trademark owned by Meredith Operations Corporation, licensed to Better Homes and Gardens Real Estate LLC and used with permission. Better Homes and Gardens Real Estate LLC fully supports the principles of the Fair Housing Act and the Equal Opportunity Act. Listing information is deemed reliable but is not guaranteed accurate.
Each office is independently owned and operated.
Any services or products provided by third parties are not provided by, affiliated with or related to Better Homes and Gardens Real Estate LLC, or its affiliated companies.