
260 Sheffield Chase, McDonough, GA 30253
Local realty services provided by:Better Homes and Gardens Real Estate Metro Brokers
260 Sheffield Chase,McDonough, GA 30253
$375,000
- 4 Beds
- 4 Baths
- 3,369 sq. ft.
- Single family
- Active
Listed by: amber jones
Office: crye-leike, realtors
MLS#:10884795
Source:METROMLS
Price summary
- Price:$375,000
- Price per sq. ft.:$111.31
- Monthly HOA dues:$35
About this home
SPACIOUS HOME WITH FINISHED BASEMENT, IN-LAW SUITE POTENTIAL, AND BEAUTIFUL OUTDOOR LIVING SPACES! Welcome to 260 Sheffield Chase, located in the desirable Villages of Rowanshyre swim and tennis community in McDonough! This spacious home offers a versatile floor plan, numerous recent improvements, and plenty of room for comfortable everyday living and entertaining. Step inside to find a welcoming interior with fresh paint, hardwood and tile flooring throughout much of the home, and an updated kitchen featuring granite countertops and stainless steel appliances. The oversized primary suite offers a private sitting area and an expansive walk-in closet, providing a comfortable retreat at the end of the day. One of the standout features of this home is the finished basement, complete with a kitchenette, full bathroom, and both interior and private exterior access. This flexible space offers wonderful possibilities for an in-law suite, teen retreat, guest quarters, or even potential income-producing space, subject to local regulations. Whether you're looking for multigenerational living or simply additional room to spread out, the basement adds tremendous versatility to the home. You'll also love the outdoor living spaces! Step out onto the newly constructed upper-level deck overlooking the fenced backyard, or relax on the covered, screened lower-level porch. With multiple areas for entertaining, relaxing, or enjoying the outdoors, the backyard is a wonderful extension of the home's living space. Recent improvements include fresh interior paint, a new deck, screened and enclosed lower-level porch, new fencing, freshly painted gutters and shutters, new door frames and security doors, updated laminate flooring, and a newer water heater with expansion tank. Additional improvements include professionally completed foundation reinforcement with piers beneath the home and reinforced front steps. The home also offers abundant storage and a two-car garage. Conveniently located near shopping, dining, schools, and major commuter routes, residents of Villages of Rowanshyre also enjoy access to neighborhood swim and tennis amenities. With a finished basement, flexible living options, beautiful outdoor spaces, and numerous improvements already completed, this home has so much to offer! Schedule your showing today!...
Contact an agent
Home facts
- Year built:2000
- Subdivision & Development:Rowanshyre
- Listing ID #:10884795
- Updated:November 09, 2026 at 08:33 PM
Rooms and interior
- Bedrooms:4
- Total bathrooms:4
- Full bathrooms:3
- Half bathrooms:1
- Flooring:Carpet, Hardwood, Laminate
- Dining Description:Separate Room
- Bathrooms Description:Double Vanity, Separate Shower, Tile Bath, Whirlpool Bath
- Kitchen Description:Breakfast Area, Breakfast Bar, Breakfast Room, Dishwasher, Ice Maker, Microwave, Oven/Range (Combo), Pantry, Refrigerator, Solid Surface Counters, Stainless Steel Appliance(s)
- Bedroom Description:Walk-In Closet(s)
- Basement Description:Bath Finished, Concrete, Daylight, Exterior Entry, Finished, Full, Interior Entry
- Living area:3,369 sq. ft.
Heating and cooling
- Cooling:Central Air, Electric
- Heating:Central, Forced Air, Natural Gas
- Central air:Yes
Structure and exterior
- Roof:Composition
- Year built:2000
- Building area:3,369 sq. ft.
- Lot area:0.4 Acres
- Lot Features:Level
- Architectural Style:Brick Front, Traditional
- Construction Materials:Brick
- Exterior Features:Deck, Deck/Patio, Screened
- Foundation Description:Pillar/Post/Pier
- Levels:2 Story
Schools
- High school:Dutchtown
- Middle school:Dutchtown
- Elementary school:Dutchtown
Utilities
- Water:Public
- Sewer:Public Sewer, Sewer Connected
Finances and disclosures
- Price:$375,000
- Price per sq. ft.:$111.31
- Tax amount:$5,650 (2025)
Features and amenities
- Appliances:Dishwasher, Gas Water Heater, Microwave, Oven/Range (Combo), Refrigerator, Stainless Steel Appliance(s)
- Laundry features:Laundry
- Amenities:Gas Water Heater, High Ceilings, In-Law Floorplan, Pulldown Attic Stairs, Tray Ceiling(s), Two Story Foyer, Vaulted Ceiling(s)
Parking
- Total parking spaces:2
- Parking description:Attached, Garage, Garage Door Opener, Kitchen Level
- Garage:Yes
 2026 Georgia MLS. All rights reserved. Information Deem Reliable But Not Guaranteed November 9, 2026
New listings near 260 Sheffield Chase
- Coming Soon
 $280,000Coming Soon3 beds 3 baths1,672 sq. ft.
318 White Tail Road, Mcdonough, GA 30253
MLS# 7865833Listed by: REALTY ONE GROUP EDGE - Coming Soon
 $280,000Coming Soon3 beds 3 baths
318 White Tail Road, Mcdonough, GA 30253
MLS# 10887255Listed by: Realty One Group Edge - Coming Soon
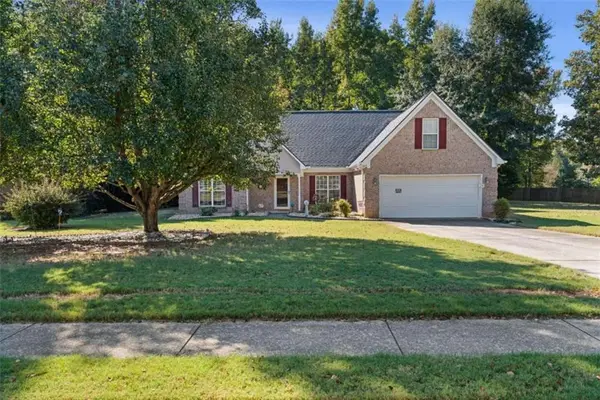 $309,900Coming Soon3 beds 2 baths1,844 sq. ft.
1500 Lincoln Terrace, Mcdonough, GA 30252
MLS# 7865078Listed by: REAL BROKER, LLC. - Coming Soon
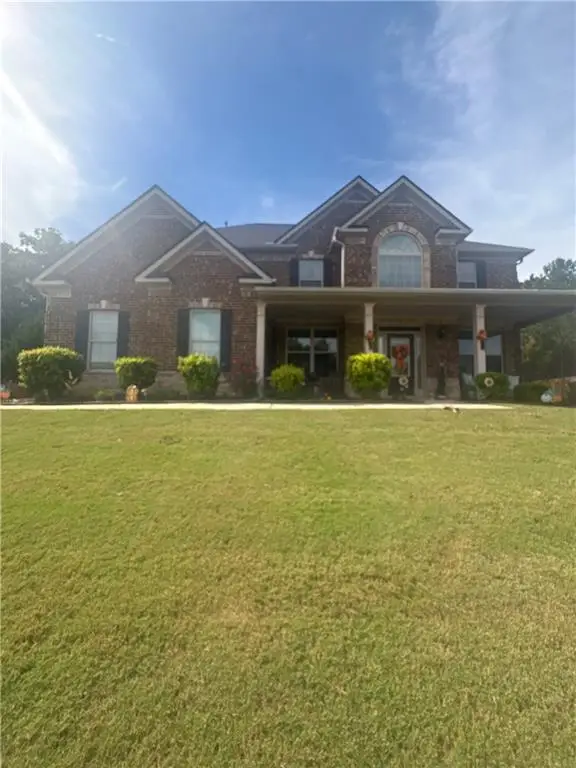 $539,000Coming Soon5 beds 4 baths3,842 sq. ft.
164 Napa Drive, Mcdonough, GA 30253
MLS# 7864951Listed by: MARK SPAIN REAL ESTATE - Coming Soon
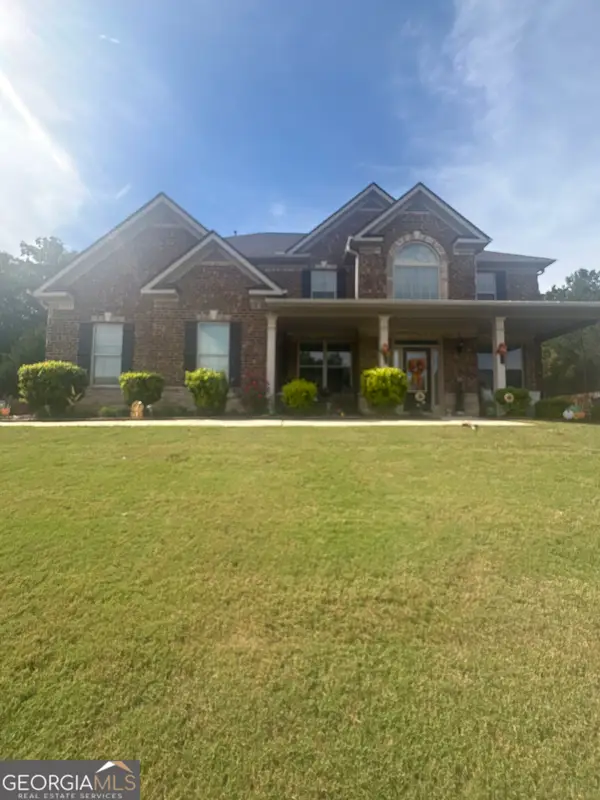 $539,000Coming Soon5 beds 4 baths3,842 sq. ft.
164 Napa Drive, Mcdonough, GA 30253
MLS# 10886159Listed by: Mark Spain Real Estate - Coming Soon
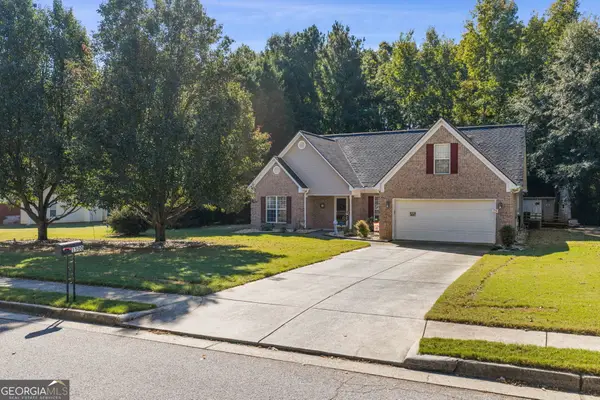 $309,900Coming Soon3 beds 2 baths1,844 sq. ft.
1500 Lincoln Terrace, McDonough, GA 30252
MLS# 10885525Listed by: Real Broker, LLC - Coming Soon
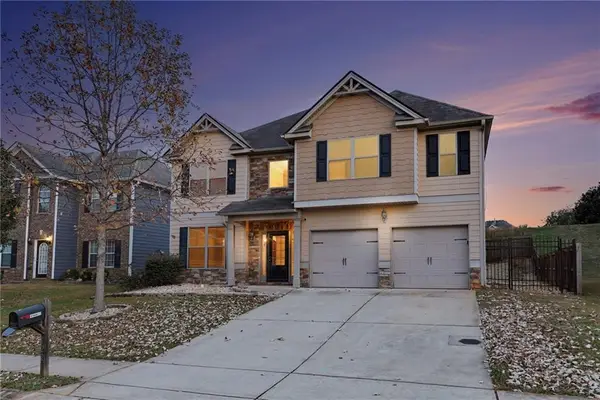 $335,000Coming Soon5 beds 4 baths2,410 sq. ft.
1224 Ithaca Drive, Mcdonough, GA 30253
MLS# 7863720Listed by: MARK SPAIN REAL ESTATE - Coming Soon
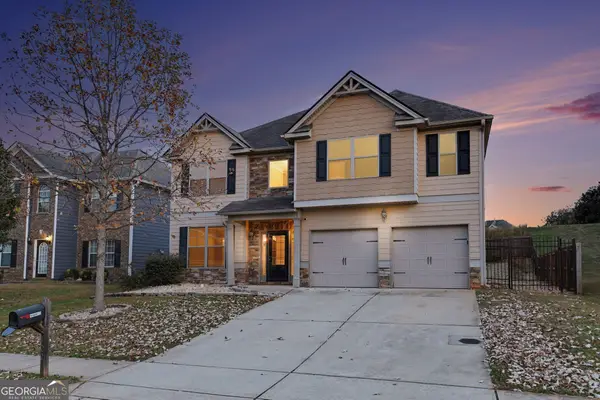 $335,000Coming Soon5 beds 4 baths2,410 sq. ft.
1224 Ithaca Drive, Mcdonough, GA 30253
MLS# 10885223Listed by: Mark Spain Real Estate - Coming Soon
 $424,900Coming Soon5 beds 4 baths3,305 sq. ft.
187 Shaker Hollow Drive, Mcdonough, GA 30253
MLS# 7312134Listed by: MARK SPAIN REAL ESTATE - New
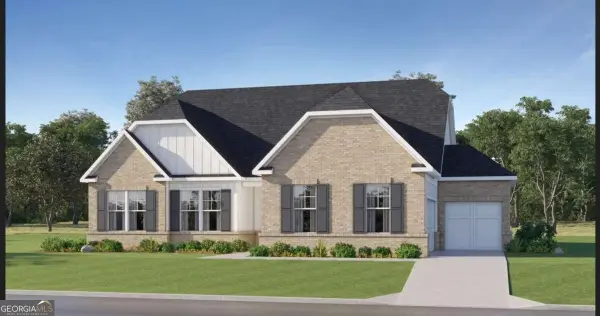 $506,900Active4 beds 4 baths3,341 sq. ft.
404 Saka Cove, Mcdonough, GA 30252
MLS# 10887602Listed by: Lennar Realty Inc.


Protect your home and budget from life's surprises with an Assurant Home Warranty, backed by a partner that supports you through every step of homeownership. Explore Plans.
© 2026 Better Homes and Gardens Real Estate LLC. An Anywhere Real Estate company. All rights reserved. Better Homes and Gardens® Real Estate is a registered trademark owned by Meredith Operations Corporation, licensed to Better Homes and Gardens Real Estate LLC and used with permission. Better Homes and Gardens Real Estate LLC fully supports the principles of the Fair Housing Act and the Equal Opportunity Act. Listing information is deemed reliable but is not guaranteed accurate.
Each office is independently owned and operated.
Any services or products provided by third parties are not provided by, affiliated with or related to Better Homes and Gardens Real Estate LLC, or its affiliated companies.