
266 Jester Court, McDonough, GA 30252
Local realty services provided by:Better Homes and Gardens Real Estate Metro Brokers
266 Jester Court,McDonough, GA 30252
$478,500
- 4 Beds
- 3 Baths
- 3,280 sq. ft.
- Single family
- Active
Listed by: steven koleno
Office: beycome brokerage realty llc
MLS#:10868928
Source:METROMLS
Price summary
- Price:$478,500
- Price per sq. ft.:$145.88
- Monthly HOA dues:$16.67
About this home
Welcome to this spacious house located at 266 Jester Ct, McDonough, GA. This impressive home accords a generous living area of 3,280 square feet, providing ample space for various living arrangements. Master on main , four bedrooms and three full bathrooms, One additional bedroom / office on main with access to full bath this residence accommodates comfort and functionality. Open loft area / media room, 3 total fireplaces, two are electric and a 3 car garage.The interior layout is designed to cater to modern living needs, ensuring a seamless flow between living spaces. The property's lot size, 0.80 acres, allows for lower maintenance while still offering the benefits of a standalone semi secluded home. The house's design and configuration are appropriate for those seeking a spacious environment. Located in McDonough, this property enjoys the benefits of being in a community with access to local amenities and conveniences. Rear covered patio, low maintenance 3 sided brick, dream kitchen with built in microwave , tile backsplash and gleaming hardwoods make this an exceptional value and a must see in a beautifully maintained neighborhood....
Contact an agent
Home facts
- Year built:2016
- Subdivision & Development:STRATFORD PLACE
- Listing ID #:10868928
- Updated:October 08, 2026 at 12:41 PM
Rooms and interior
- Bedrooms:4
- Total bathrooms:3
- Full bathrooms:3
- Flooring:Hardwood, Laminate
- Bathrooms Description:Double Vanity, Separate Shower, Soaking Tub
- Kitchen Description:Dishwasher, Microwave
- Bedroom Description:Master On Main Level, Walk-In Closet(s)
- Living area:3,280 sq. ft.
Heating and cooling
- Cooling:Ceiling Fan(s), Central Air, Electric
- Heating:Central, Electric
- Central air:Yes
Structure and exterior
- Roof:Composition
- Year built:2016
- Building area:3,280 sq. ft.
- Lot area:0.79 Acres
- Lot Features:Cul-De-Sac
- Architectural Style:Craftsman
- Construction Materials:Brick
- Levels:2 Story
Schools
- High school:Ola
- Middle school:Ola
- Elementary school:Rock Spring
Utilities
- Water:Public
- Sewer:Septic Tank
Finances and disclosures
- Price:$478,500
- Price per sq. ft.:$145.88
- Tax amount:$6,850 (2026)
Features and amenities
- Appliances:Dishwasher, Microwave
- Laundry features:Laundry, Laundry Closet
- Amenities:Tray Ceiling(s)
Parking
- Total parking spaces:3
- Parking description:Attached, Garage, Garage Door Opener
- Garage:Yes
 2026 Georgia MLS. All rights reserved. Information Deem Reliable But Not Guaranteed October 8, 2026
New listings near 266 Jester Court
- Coming Soon
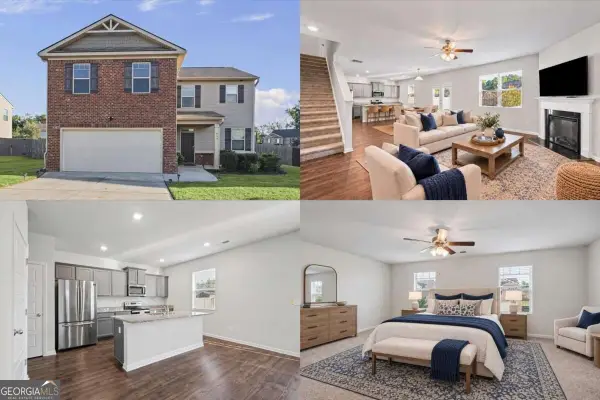 $380,000Coming Soon4 beds 3 baths2,274 sq. ft.
613 Sturbridge Court, Mcdonough, GA 30253
MLS# 10868437Listed by: Keller Williams Realty First Atlanta - Coming Soon
 $400,000Coming Soon4 beds 4 baths3,726 sq. ft.
315 Rampart Street, Mcdonough, GA 30253
MLS# 10868375Listed by: Mark Spain Real Estate - Coming Soon
 $299,999Coming Soon3 beds 2 baths1,391 sq. ft.
2150 Kellington Drive, McDonough, GA 30253
MLS# 10866851Listed by: CMOCS Realty - Coming SoonOpen Sat, 1 to 3pm
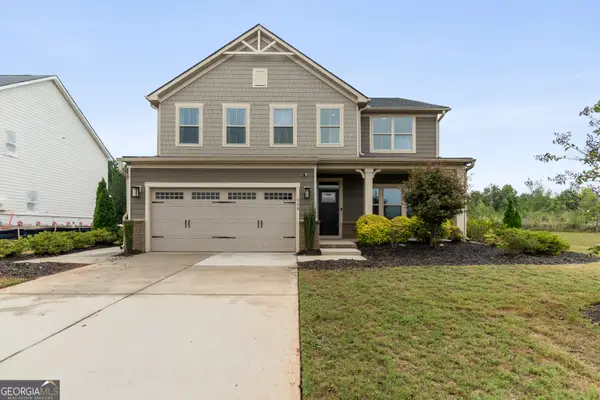 $439,900Coming Soon5 beds 3 baths2,835 sq. ft.
549 Daffodil Lane, McDonough, GA 30253
MLS# 10866833Listed by: HomeSmart - Coming Soon
 $424,900Coming Soon5 beds 4 baths3,305 sq. ft.
187 Shaker Hollow Drive, Mcdonough, GA 30253
MLS# 7312134Listed by: MARK SPAIN REAL ESTATE - New
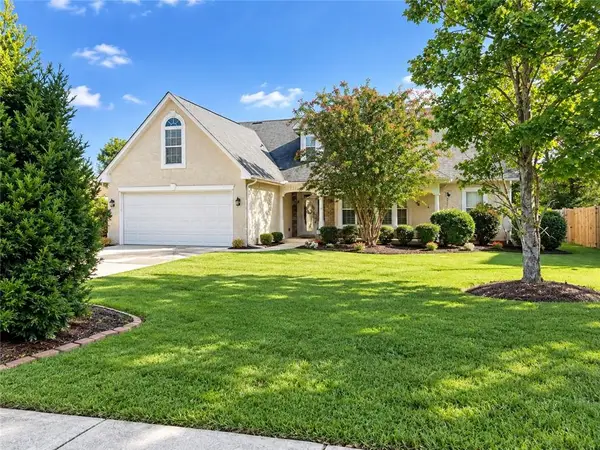 $339,900Active3 beds 2 baths2,148 sq. ft.
3044 Lincoln Log Way, Mcdonough, GA 30252
MLS# 7850965Listed by: REALTY OF AMERICA, LLC - New
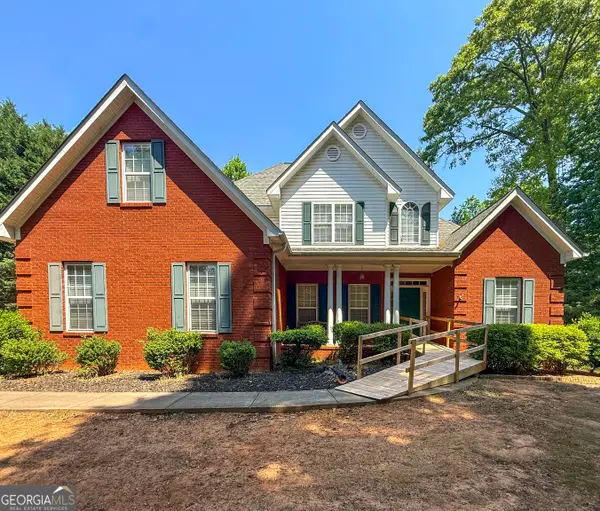 $379,900Active4 beds 3 baths3,838 sq. ft.
1020 Bench Mark Drive, McDonough, GA 30252
MLS# 10868946Listed by: Leading Edge Real Estate LLC - New
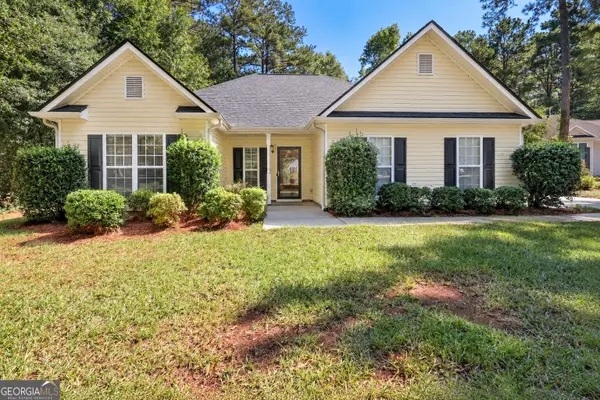 $272,900Active3 beds 2 baths1,406 sq. ft.
527 Judith Court, Mcdonough, GA 30252
MLS# 10868749Listed by: SouthSide, REALTORS - New
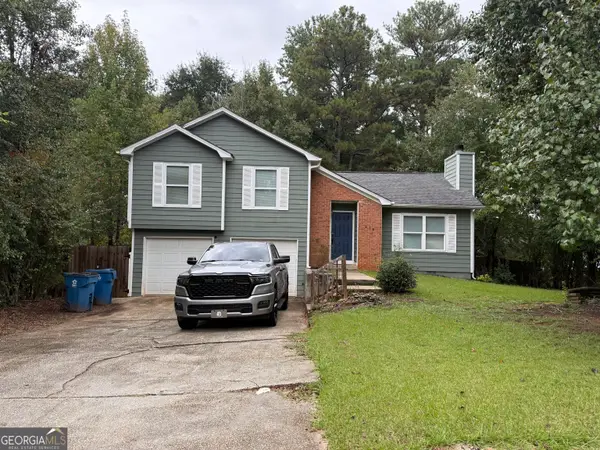 $285,000Active3 beds 2 baths1,244 sq. ft.
216 River Birch Drive, Mcdonough, GA 30253
MLS# 10868849Listed by: Phong Duong Group


Protect your home and budget from life's surprises with an Assurant Home Warranty, backed by a partner that supports you through every step of homeownership. Explore Plans.
© 2026 Better Homes and Gardens Real Estate LLC. An Anywhere Real Estate company. All rights reserved. Better Homes and Gardens® Real Estate is a registered trademark owned by Meredith Operations Corporation, licensed to Better Homes and Gardens Real Estate LLC and used with permission. Better Homes and Gardens Real Estate LLC fully supports the principles of the Fair Housing Act and the Equal Opportunity Act. Listing information is deemed reliable but is not guaranteed accurate.
Each office is independently owned and operated.
Any services or products provided by third parties are not provided by, affiliated with or related to Better Homes and Gardens Real Estate LLC, or its affiliated companies.