
308 Regal Way E, McDonough, GA 30253
Local realty services provided by:Better Homes and Gardens Real Estate Jackson Realty
Listed by: keena bass
Office: exp realty
MLS#:10852942
Source:METROMLS
Price summary
- Price:$370,000
- Price per sq. ft.:$146.83
About this home
This home qualifies for 100% financing and no PMI with United Community Bank's PATH program. Looking for more space, more privacy, and room to actually enjoy your property? Welcome home to this unique McDonough retreat tucked away on a quiet, tree-lined road with approximately 3/4 acre and NO HOA. Set back in a beautifully established neighborhood, this 4-bedroom, 2.5-bath home offers the kind of space and flexibility that can be hard to find at this price point. This home features a spacious primary suite with a deep tray ceiling, double crown molding, and a generously sized primary bath complete with a large double vanity, separate soaking tub, and walk-in shower. Throughout the home, you'll find character-rich details including reclaimed-wood shower accents and an antique-style wood barn door. Upstairs, two separate staircases provide easy access to the additional bedrooms and an oversized flexible room with laundry. Whether you need a home office, hobby space, workout area, media room, or additional sleeping space, the layout offers options to fit the way you live. One of the home's most appealing features is the enclosed sunroom, providing an additional space to relax and enjoy the views of the expansive property. Then step outside and the possibilities really open up. The large backyard includes an above-ground pool with pool deck, patio deck, concrete slab, fire pit, and two separate sheds. One shed is equipped with a bar and lounge area, creating a ready-to-use space for entertaining, hobbies, or weekend gatherings. A separate tool shed provides convenient storage for lawn and outdoor equipment. The approximately 3/4-acre lot gives you room to spread out, garden, entertain, add your own outdoor touches, or simply enjoy having more breathing room around you. The front porch, complete with classic white rocking chairs, is the perfect place to slow down and take in the peaceful surroundings. If you've been searching for a McDonough home that offers land, flexibility, outdoor amenities, distinctive character, and NO HOA, this property offers an opportunity to create the lifestyle you've been looking for....
Contact an agent
Home facts
- Year built:1992
- Subdivision & Development:Crown Pointe
- Listing ID #:10852942
- Updated:November 12, 2026 at 01:09 PM
Rooms and interior
- Bedrooms:4
- Total bathrooms:3
- Full bathrooms:2
- Half bathrooms:1
- Flooring:Carpet, Hardwood
- Dining Description:Living Room/Dining Room Combo
- Bathrooms Description:Double Vanity, Separate Shower, Soaking Tub
- Kitchen Description:Breakfast Area, Dishwasher, Ice Maker, Microwave, Oven/Range (Combo), Pantry, Stainless Steel Appliance(s)
- Living area:2,520 sq. ft.
Heating and cooling
- Cooling:Ceiling Fan(s), Central Air, Electric
- Heating:Central, Natural Gas
- Central air:Yes
Structure and exterior
- Roof:Composition
- Year built:1992
- Building area:2,520 sq. ft.
- Lot area:0.75 Acres
- Architectural Style:Traditional
- Construction Materials:Wood Siding
- Foundation Description:Slab
- Levels:2 Story
Schools
- High school:Eagles Landing
- Middle school:Eagles Landing
- Elementary school:Walnut Creek
Utilities
- Water:Public
- Sewer:Septic Tank
Finances and disclosures
- Price:$370,000
- Price per sq. ft.:$146.83
- Tax amount:$4,877 (2025)
Features and amenities
- Appliances:Dishwasher, Gas Water Heater, Microwave, Oven/Range (Combo), Stainless Steel Appliance(s)
- Laundry features:Laundry, Upper Level
- Amenities:Gas Water Heater, Tray Ceiling(s)
Parking
- Total parking spaces:2
- Parking description:Garage
- Garage:Yes
 2026 Georgia MLS. All rights reserved. Information Deem Reliable But Not Guaranteed November 12, 2026
New listings near 308 Regal Way E
- Coming Soon
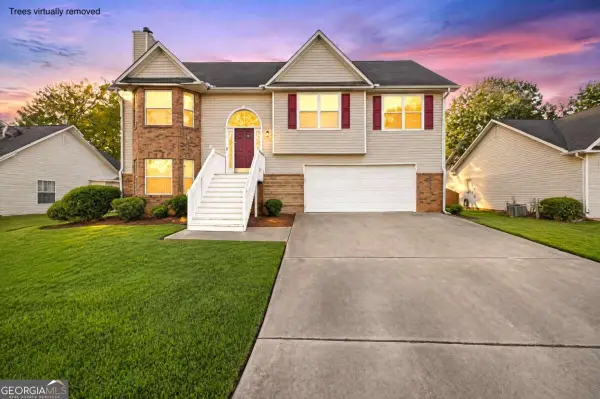 $275,000Coming Soon5 beds 3 baths2,286 sq. ft.
5145 Towne Park Drive, Mcdonough, GA 30252
MLS# 10888861Listed by: eXp Realty - Coming Soon
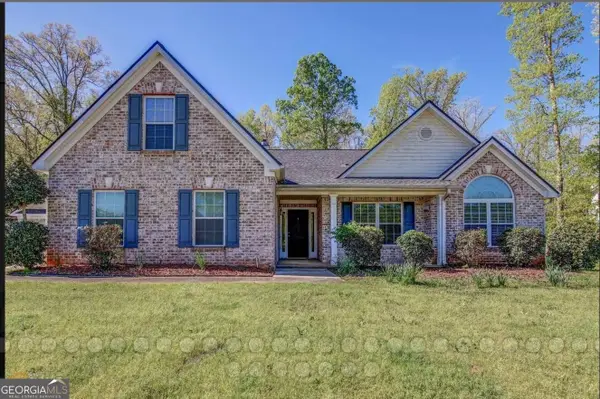 $399,500Coming Soon4 beds 2 baths2,689 sq. ft.
1208 Aviation Court, McDonough, GA 30252
MLS# 10888438Listed by: Crye-Leike, Realtors - Coming Soon
 $280,000Coming Soon3 beds 3 baths1,672 sq. ft.
318 White Tail Road, Mcdonough, GA 30253
MLS# 7865833Listed by: REALTY ONE GROUP EDGE - Coming Soon
 $280,000Coming Soon3 beds 3 baths
318 White Tail Road, Mcdonough, GA 30253
MLS# 10887255Listed by: Realty One Group Edge - Coming Soon
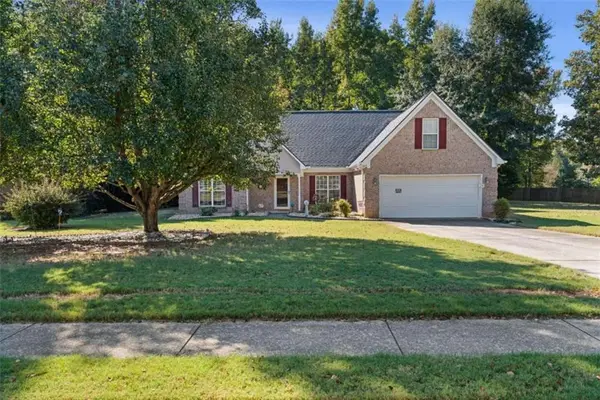 $309,900Coming Soon3 beds 2 baths1,844 sq. ft.
1500 Lincoln Terrace, Mcdonough, GA 30252
MLS# 7865078Listed by: REAL BROKER, LLC. - Coming Soon
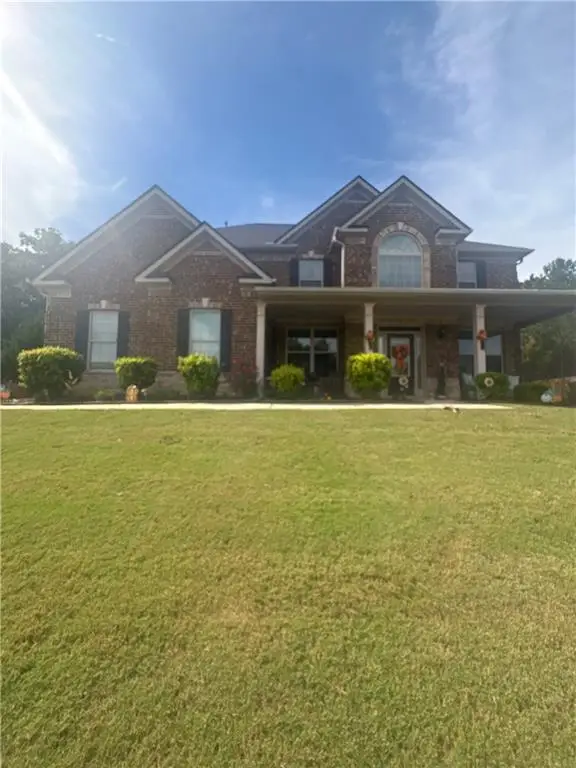 $539,000Coming Soon5 beds 4 baths3,842 sq. ft.
164 Napa Drive, Mcdonough, GA 30253
MLS# 7864951Listed by: MARK SPAIN REAL ESTATE - Coming Soon
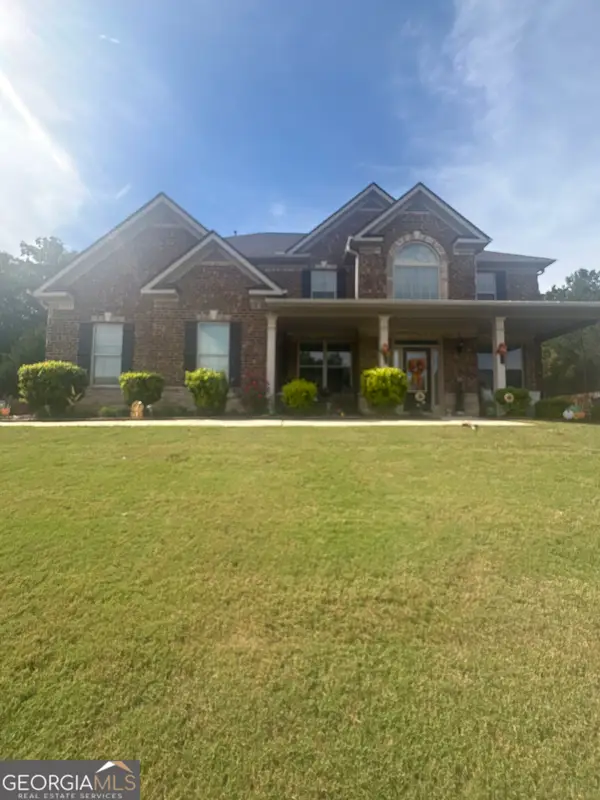 $539,000Coming Soon5 beds 4 baths3,842 sq. ft.
164 Napa Drive, Mcdonough, GA 30253
MLS# 10886159Listed by: Mark Spain Real Estate - Coming Soon
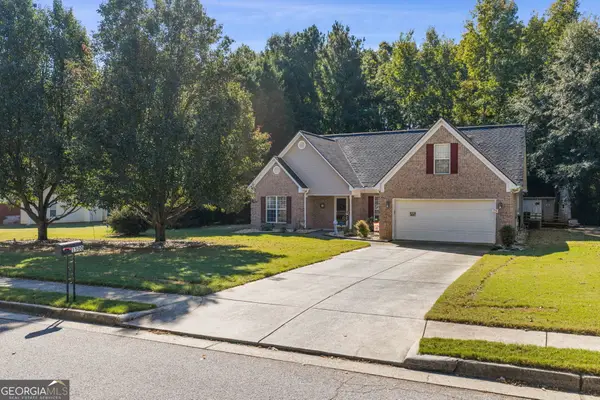 $309,900Coming Soon3 beds 2 baths1,844 sq. ft.
1500 Lincoln Terrace, McDonough, GA 30252
MLS# 10885525Listed by: Real Broker, LLC - Coming Soon
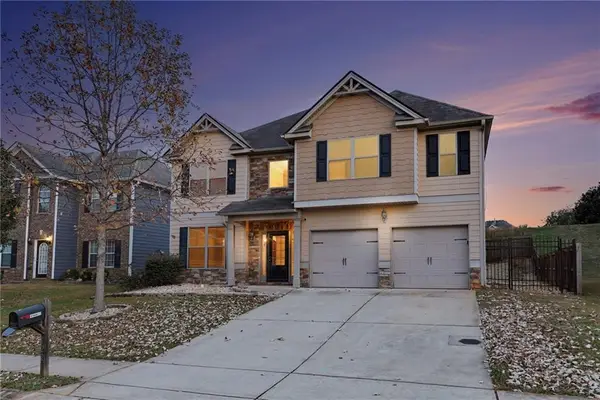 $335,000Coming Soon5 beds 4 baths2,410 sq. ft.
1224 Ithaca Drive, Mcdonough, GA 30253
MLS# 7863720Listed by: MARK SPAIN REAL ESTATE - Coming Soon
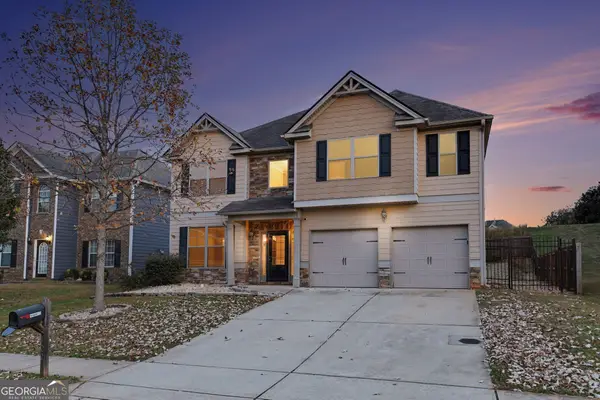 $335,000Coming Soon5 beds 4 baths2,410 sq. ft.
1224 Ithaca Drive, Mcdonough, GA 30253
MLS# 10885223Listed by: Mark Spain Real Estate


Protect your home and budget from life's surprises with an Assurant Home Warranty, backed by a partner that supports you through every step of homeownership. Explore Plans.
© 2026 Better Homes and Gardens Real Estate LLC. An Anywhere Real Estate company. All rights reserved. Better Homes and Gardens® Real Estate is a registered trademark owned by Meredith Operations Corporation, licensed to Better Homes and Gardens Real Estate LLC and used with permission. Better Homes and Gardens Real Estate LLC fully supports the principles of the Fair Housing Act and the Equal Opportunity Act. Listing information is deemed reliable but is not guaranteed accurate.
Each office is independently owned and operated.
Any services or products provided by third parties are not provided by, affiliated with or related to Better Homes and Gardens Real Estate LLC, or its affiliated companies.