
320 Horsehill Street, McDonough, GA 30253
Local realty services provided by:Better Homes and Gardens Real Estate Metro Brokers
320 Horsehill Street,McDonough, GA 30253
$339,900
- 4 Beds
- 3 Baths
- 2,403 sq. ft.
- Single family
- Active
Listed by: deanna hurt
Office: realty hub of georgia, llc.
MLS#:7861911
Source:FIRSTMLS
Price summary
- Price:$339,900
- Price per sq. ft.:$141.45
- Monthly HOA dues:$183.33
About this home
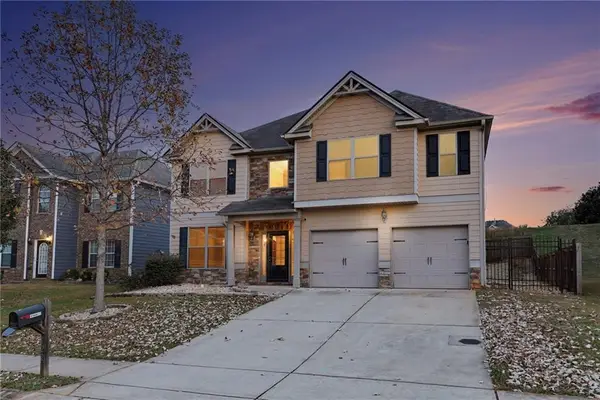
RUN, don't walk to this beautifully maintained and meticulous 4-bedroom, 2.5-bath traditional home nestled on a spacious 0.44-acre lot in the desirable swim community of The Glen! Conveniently located just off Jodeco Road, with easy access to I-75 and within walking distance of Flippen Elementary, this home offers the perfect blend of comfort, space, and convenience. Step inside to a welcoming two-story foyer, complemented by a bright and open layout featuring formal living and dining rooms, along with a spacious family room perfect for everyday living and entertaining. The kitchen is a true highlight, featuring brand new beautiful, professionally installed granite countertops, abundant cabinet and counter space, a separate breakfast area, and like new smart stainless steel appliances. The kitchen overlooks the family room, creating an ideal space to gather and connect. Upstairs, you'll find four generously sized bedrooms and two full bathrooms. The spacious owner's suite features a vaulted ceiling, a large walk-in closet, and a private ensuite bath complete with a double vanity, separate shower, and relaxing soaking tub. The secondary bathroom offers an extended double-sink vanity and a separate privacy area for the tub/shower and toilet. Step outside and discover a backyard designed to be enjoyed! The fenced yard features beautiful landscaping, including gardenias, a fig tree, blue hydrangeas, and a cherry blossom tree. The property extends beyond the existing fence line, offering additional outdoor space, mature shade, and privacy. A cherry blossom tree in the front yard and a crape myrtle near the side-entry garage add even more charm and curb appeal. Additional features include a side-entry garage with freshly painted floors, walls, and ceiling, plus a large attic providing extra storage. The home also offers a main-level laundry room, convenient half bath, and plenty of closet space. In 2023, the following improvements were made: updated electrical, fresh interior paint, refreshed hardwood flooring, new upstairs carpet and padding, updated door hardware, select plumbing fixtures, and more. Enjoy the amenities of this established swim community while being conveniently situated near shopping, dining, schools, and major commuter routes. Don't miss your opportunity to own this beautifully updated home with space to spread out, room to entertain, and extras that make moving in even easier. Schedule your private showing today!...
Contact an agent
Home facts
- Year built:1998
- Subdivision & Development:The Glen
- Listing ID #:7861911
- Updated:November 05, 2026 at 02:24 PM
Rooms and interior
- Bedrooms:4
- Total bathrooms:3
- Full bathrooms:2
- Half bathrooms:1
- Flooring:Carpet, Hardwood, Vinyl
- Dining Description:Open Concept
- Bathrooms Description:Double Vanity, Separate Tub/Shower, Soaking Tub
- Kitchen Description:Breakfast Room, Dishwasher, Eat-in Kitchen, Microwave, Pantry, Refrigerator, Solid Surface Counters
- Bedroom Description:Split Bedroom Plan
- Living area:2,403 sq. ft.
Heating and cooling
- Cooling:Ceiling Fan(s)
- Heating:Natural Gas
Structure and exterior
- Roof:Composition
- Year built:1998
- Building area:2,403 sq. ft.
- Lot area:0.44 Acres
- Lot Features:Private
- Architectural Style:Traditional
- Construction Materials:Vinyl Siding
- Exterior Features:Patio, Private Yard
- Levels:2 Story
Schools
- High school:Eagles Landing
- Middle school:Eagle's Landing
- Elementary school:Flippen
Utilities
- Water:Public, Water Available
- Sewer:Public Sewer
Finances and disclosures
- Price:$339,900
- Price per sq. ft.:$141.45
- Tax amount:$5,039 (2024)
Features and amenities
- Laundry features:Dryer, In Hall, Laundry Room, Washer
- Amenities:Disappearing Attic Stairs, Entrance Foyer, Gas Water Heater, High Ceilings 10 or Greater, High Ceilings 9 ft Lower, High Ceilings 9 ft Main, High Ceilings 9 ft Upper, High Speed Internet, Walk-In Closet(s)
Parking
- Parking description:Garage, Garage Door Opener, Kitchen Level
- Garage spaces:2
 Listings identified with the FMLS IDX logo come from FMLS and are held by brokerage firms other than the owner of this website. The listing brokerage is identified in any listing details. Information is deemed reliable but is not guaranteed. If you believe any FMLS listing contains material that infringes your copyrighted work please click here (https://www.fmls.com/dmca) to review our DMCA policy and learn how to submit a takedown request. ©2026 First Multiple Listing Service, Inc.
New listings near 320 Horsehill Street
- Coming Soon
 $280,000Coming Soon3 beds 3 baths1,672 sq. ft.
318 White Tail Road, Mcdonough, GA 30253
MLS# 7865833Listed by: REALTY ONE GROUP EDGE - Coming Soon
 $280,000Coming Soon3 beds 3 baths
318 White Tail Road, Mcdonough, GA 30253
MLS# 10887255Listed by: Realty One Group Edge - Coming Soon
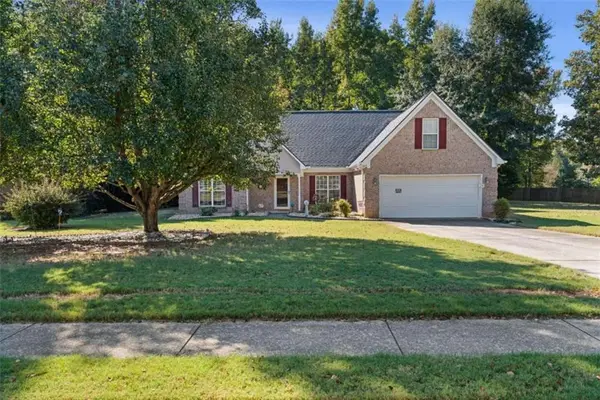 $309,900Coming Soon3 beds 2 baths1,844 sq. ft.
1500 Lincoln Terrace, Mcdonough, GA 30252
MLS# 7865078Listed by: REAL BROKER, LLC. - Coming Soon
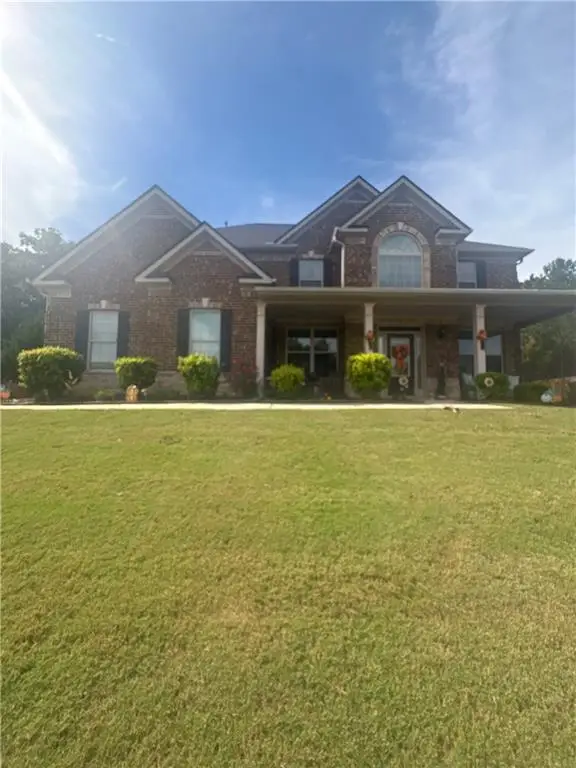 $539,000Coming Soon5 beds 4 baths3,842 sq. ft.
164 Napa Drive, Mcdonough, GA 30253
MLS# 7864951Listed by: MARK SPAIN REAL ESTATE - Coming Soon
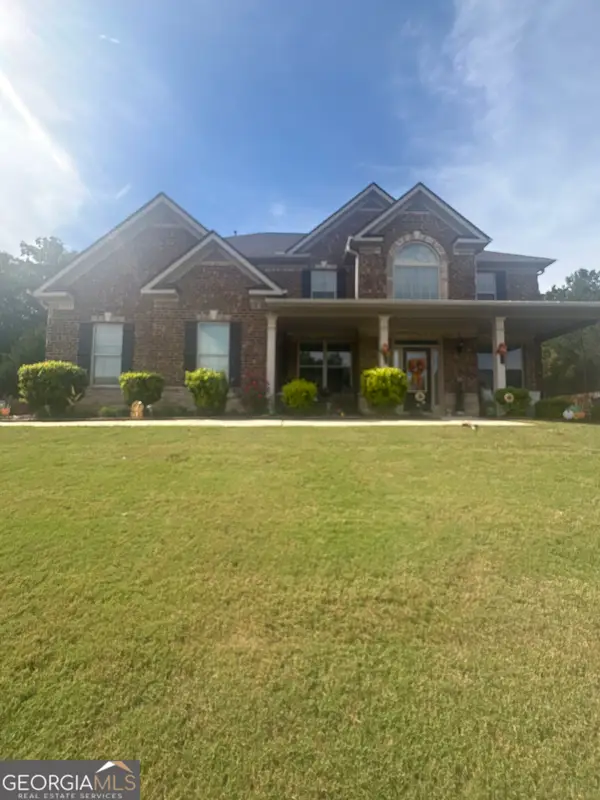 $539,000Coming Soon5 beds 4 baths3,842 sq. ft.
164 Napa Drive, Mcdonough, GA 30253
MLS# 10886159Listed by: Mark Spain Real Estate - Coming Soon
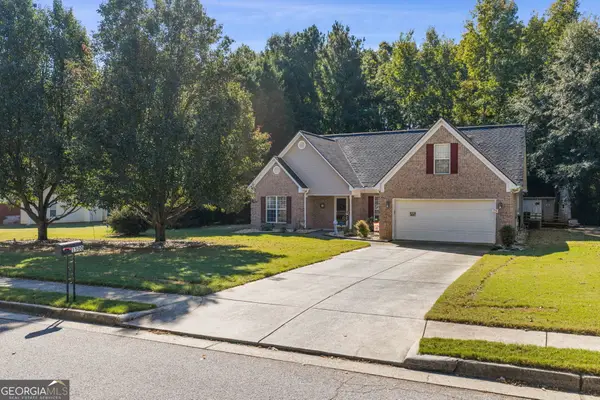 $309,900Coming Soon3 beds 2 baths1,844 sq. ft.
1500 Lincoln Terrace, McDonough, GA 30252
MLS# 10885525Listed by: Real Broker, LLC - Coming Soon
 $335,000Coming Soon5 beds 4 baths2,410 sq. ft.
1224 Ithaca Drive, Mcdonough, GA 30253
MLS# 7863720Listed by: MARK SPAIN REAL ESTATE - Coming Soon
 $335,000Coming Soon5 beds 4 baths2,410 sq. ft.
1224 Ithaca Drive, Mcdonough, GA 30253
MLS# 10885223Listed by: Mark Spain Real Estate - Coming Soon
 $424,900Coming Soon5 beds 4 baths3,305 sq. ft.
187 Shaker Hollow Drive, Mcdonough, GA 30253
MLS# 7312134Listed by: MARK SPAIN REAL ESTATE - New
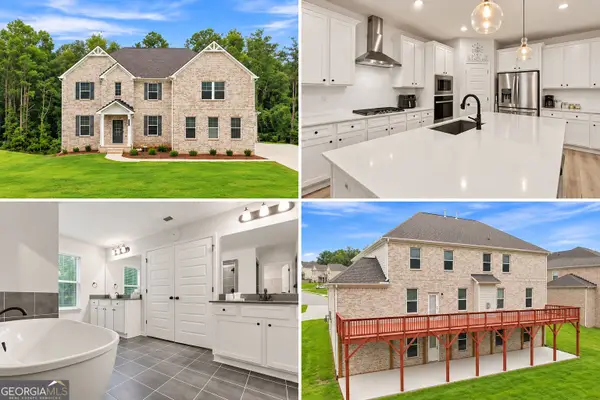 $729,000Active6 beds 5 baths5,607 sq. ft.
301 Delta Drive, McDonough, GA 30252
MLS# 10887225Listed by: 20 West Realty


Protect your home and budget from life's surprises with an Assurant Home Warranty, backed by a partner that supports you through every step of homeownership. Explore Plans.
© 2026 Better Homes and Gardens Real Estate LLC. An Anywhere Real Estate company. All rights reserved. Better Homes and Gardens® Real Estate is a registered trademark owned by Meredith Operations Corporation, licensed to Better Homes and Gardens Real Estate LLC and used with permission. Better Homes and Gardens Real Estate LLC fully supports the principles of the Fair Housing Act and the Equal Opportunity Act. Listing information is deemed reliable but is not guaranteed accurate.
Each office is independently owned and operated.
Any services or products provided by third parties are not provided by, affiliated with or related to Better Homes and Gardens Real Estate LLC, or its affiliated companies.