
442 Creek View Court, McDonough, GA 30252
Local realty services provided by:Better Homes and Gardens Real Estate Metro Brokers
442 Creek View Court,McDonough, GA 30252
$355,000
- 4 Beds
- 2 Baths
- 3,054 sq. ft.
- Single family
- Active
Listed by: terri whitlock
Office: watkins real estate associates
MLS#:10728571
Source:METROMLS
Price summary
- Price:$355,000
- Price per sq. ft.:$116.24
About this home
Finished Basement!! This move-in ready 4 bedroom, 2 bath home is situated on a private 1.3 acre wooded lot along Little Indian Creek, offering a peaceful setting with creek access for kayaking, fishing, or relaxing. The open floor plan features the primary suite on the main level, spacious living areas, and bay windows throughout for abundant natural light. A large mudroom provides flexible space for an office or sitting area. The full finished basement includes a private entrance, flex room, workshop with boat door, and shelter/safe room, and is ALREADY STUBBED FOR A 3RD BATH-ideal for multi-generational living or potential income-producing space. Enjoy outdoor living on the deck and patio overlooking the scenic backyard and creek. This property offers a rare combination of privacy, functionality, and retreat-style living. This Cape Cod home with over 3,000 sq. ft. of living space, is MOVE IN READY!! It's the perfect blend of charm, comfort, and versatility with its private entrance, the basement could easily be transformed into an in-law suite or income-producing space. Homes like this don't come along often, so don't miss your chance. Located in the sought after East Lake elementary, and Union Grove school district. Conveniently located near shopping, dining, and major entertainment options. Schedule your private tour today! Ask how you can receive up to $1500 credit by using one of our preferred lenders. Exclusions may apply....
Contact an agent
Home facts
- Year built:1995
- Listing ID #:10728571
- Updated:May 27, 2026 at 10:44 AM
Rooms and interior
- Bedrooms:4
- Total bathrooms:2
- Full bathrooms:2
- Flooring:Carpet, Hardwood, Tile
- Bathrooms Description:Soaking Tub
- Kitchen Description:Breakfast Area, Cooktop, Dishwasher, Kitchen Island, Pantry
- Bedroom Description:Master On Main Level
- Basement Description:Bath/Stubbed, Boat Door, Concrete, Daylight, Exterior Entry, Finished, Full, Interior Entry
- Living area:3,054 sq. ft.
Heating and cooling
- Cooling:Ceiling Fan(s), Central Air, Electric, Gas
- Heating:Central, Hot Water, Natural Gas
- Central air:Yes
Structure and exterior
- Roof:Composition
- Year built:1995
- Building area:3,054 sq. ft.
- Lot area:1.3 Acres
- Lot Features:Sloped
- Architectural Style:Ranch
- Construction Materials:Block, Vinyl Siding
- Exterior Features:Deck, Deck/Patio
- Foundation Description:Block
- Levels:2 Story
Schools
- High school:Union Grove
- Middle school:Union Grove
- Elementary school:East Lake
Utilities
- Water:Public, Water Available
- Sewer:Septic Tank
Finances and disclosures
- Price:$355,000
- Price per sq. ft.:$116.24
- Tax amount:$5,115 (24)
Features and amenities
- Appliances:Cooktop, Dishwasher, Gas Water Heater
- Laundry features:In Mud Room
- Amenities:Bay Window(s), Carbon Monoxide Detector(s), Gas Water Heater, Pulldown Attic Stairs, Security System, Smoke Detector(s)
Parking
- Parking description:Attached, Side/Rear Entrance
 2026 Georgia MLS. All rights reserved. Information Deem Reliable But Not Guaranteed May 27, 2026
New listings near 442 Creek View Court
- New
 $440,900Active5 beds 4 baths3,239 sq. ft.
142 Nobility Lane, McDonough, GA 30252
MLS# 10772126Listed by: eXp Realty - New
 $405,000Active5 beds 3 baths2,643 sq. ft.
917 Ivy Brook Court, McDonough, GA 30253
MLS# 10772103Listed by: BHHS Georgia Properties - New
 $69,900Active-- beds -- baths31,544 sq. ft.
0 Huiet Drive, Mcdonough, GA 30252
MLS# 7776911Listed by: VIRTUAL PROPERTIES REALTY.COM - New
 $224,900Active3 beds 2 baths1,218 sq. ft.
309 Brookside Drive, McDonough, GA 30253
MLS# 10772057Listed by: Crye-Leike, Realtors - New
 $369,000Active5 beds 4 baths3,069 sq. ft.
206 Christian Walk, McDonough, GA 30252
MLS# 10772064Listed by: Drake Realty, Inc. - Coming Soon
 $300,000Coming Soon4 beds 2 baths
253 Pebble Creek Drive, Mcdonough, GA 30253
MLS# 7776197Listed by: MARK SPAIN REAL ESTATE - Coming Soon
 $300,000Coming Soon4 beds 2 baths
253 Pebble Creek Drive, Mcdonough, GA 30253
MLS# 10771987Listed by: Mark Spain Real Estate - New
 $274,900Active3 beds 1 baths1,387 sq. ft.
27 Carmichael Street, Mcdonough, GA 30253
MLS# 7776505Listed by: MARKET SOUTH PROPERTIES, INC. - New
 $317,990Active4 beds 3 baths1,764 sq. ft.
1293 Fagiolo Street, Mcdonough, GA 30253
MLS# 7776563Listed by: STARLIGHT HOMES GEORGIA REALTY LLC - New
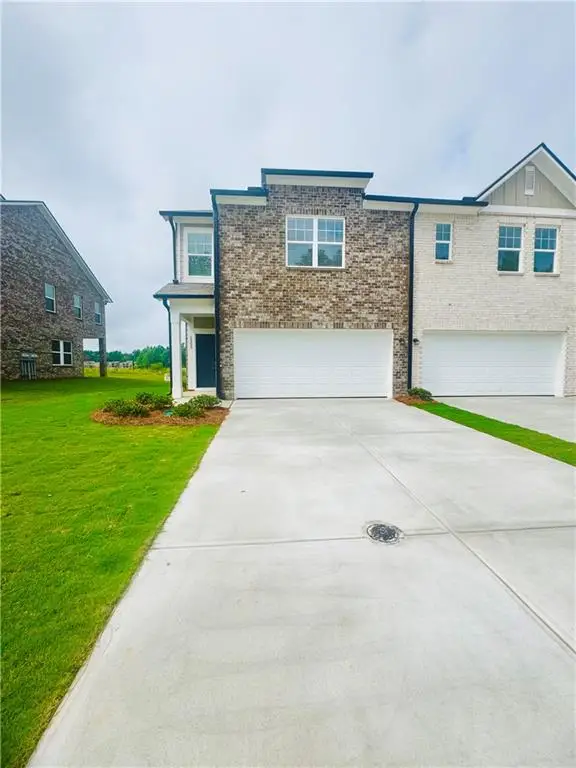 $318,490Active4 beds 3 baths1,764 sq. ft.
1265 Fagiolo Street, Mcdonough, GA 30253
MLS# 7776583Listed by: STARLIGHT HOMES GEORGIA REALTY LLC


Protect your home and budget from life's surprises with an Assurant Home Warranty, backed by a partner that supports you through every step of homeownership. Explore Plans.
© 2026 Better Homes and Gardens Real Estate LLC. An Anywhere Real Estate company. All rights reserved. Better Homes and Gardens® Real Estate is a registered trademark owned by Meredith Operations Corporation, licensed to Better Homes and Gardens Real Estate LLC and used with permission. Better Homes and Gardens Real Estate LLC fully supports the principles of the Fair Housing Act and the Equal Opportunity Act. Listing information is deemed reliable but is not guaranteed accurate.
Each office is independently owned and operated.
Any services or products provided by third parties are not provided by, affiliated with or related to Better Homes and Gardens Real Estate LLC, or its affiliated companies.