
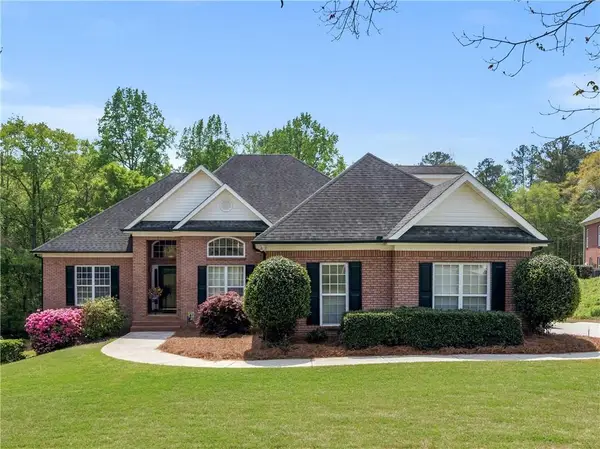
5035 Valley Brook Circle, McDonough, GA 30253
Local realty services provided by:Better Homes and Gardens Real Estate Metro Brokers
5035 Valley Brook Circle,McDonough, GA 30253
$489,000
- 4 Beds
- 4 Baths
- 3,481 sq. ft.
- Single family
- Active
Listed by: tyler smith
Office: watkins real estate associates
MLS#:7777850
Source:FIRSTMLS
Price summary
- Price:$489,000
- Price per sq. ft.:$140.48
- Monthly HOA dues:$35.42
About this home
Come take a look at this home that has been beautifully maintained by it's single owner of 30 years! The main level has 4 bedrooms and 2 full baths. Both a formal dining room and breakfast nook make it great for hosting friend and family. The master on main has a very spacious en-suite bathroom with a double vanity and a separate tub and shower. The basement features a game room, and separate living space with a private entrance that could be used as an in-law suite. The .71 acre property sits on a quiet cul-de-sac with ample yard for outdoor activities. The main garage is equipped with electric vehicle charging and there is a boat door on the basement that leads to a workshop/garage for all of your weekend projects.
Contact an agent
Home facts
- Year built:1996
- Listing ID #:7777850
- Updated:May 28, 2026 at 05:47 PM
Rooms and interior
- Bedrooms:4
- Total bathrooms:4
- Full bathrooms:3
- Half bathrooms:1
- Flooring:Carpet
- Dining Description:Separate Dining Room
- Bathrooms Description:Double Vanity, Separate Tub/Shower
- Kitchen Description:Breakfast Bar, Breakfast Room, Dishwasher, Disposal, Gas Oven, Gas Range, Microwave, Range Hood, Refrigerator
- Bedroom Description:Master on Main
- Basement Description:Boat Door, Finished, Finished Bath
- Living area:3,481 sq. ft.
Heating and cooling
- Cooling:Central Air
- Heating:Central
- Central air:Yes
Structure and exterior
- Roof:Composition, Shingle
- Year built:1996
- Building area:3,481 sq. ft.
- Lot area:0.72 Acres
- Lot Features:Back Yard, Cul-De-Sac
- Architectural Style:Ranch
- Exterior Features:Deck, Rear Porch, Storage
- Levels:1 Story
Schools
- High school:Union Grove
- Middle school:Union Grove
- Elementary school:East Lake - Henry
Utilities
- Water:Public, Water Available
- Sewer:Public Sewer, Sewer Available
Finances and disclosures
- Price:$489,000
- Price per sq. ft.:$140.48
- Tax amount:$4,303 (2025)
Features and amenities
- Laundry features:Dryer, In Hall, Laundry Room, Washer
- Amenities:Gas Water Heater, High Ceilings 10 ft Main, Walk-In Closet(s)
Parking
- Total parking spaces:5
- Parking description:Attached, Garage
- Garage spaces:2
 Listings identified with the FMLS IDX logo come from FMLS and are held by brokerage firms other than the owner of this website. The listing brokerage is identified in any listing details. Information is deemed reliable but is not guaranteed. If you believe any FMLS listing contains material that infringes your copyrighted work please click here (https://www.fmls.com/dmca) to review our DMCA policy and learn how to submit a takedown request. ©2026 First Multiple Listing Service, Inc.
New listings near 5035 Valley Brook Circle
- New
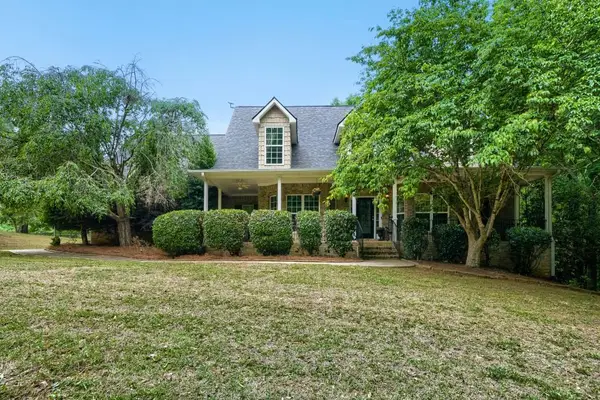 $725,000Active4 beds 4 baths2,923 sq. ft.
1561 Aiken Chafin Lane, Mcdonough, GA 30252
MLS# 7777124Listed by: DORSEY ALSTON REALTORS - New
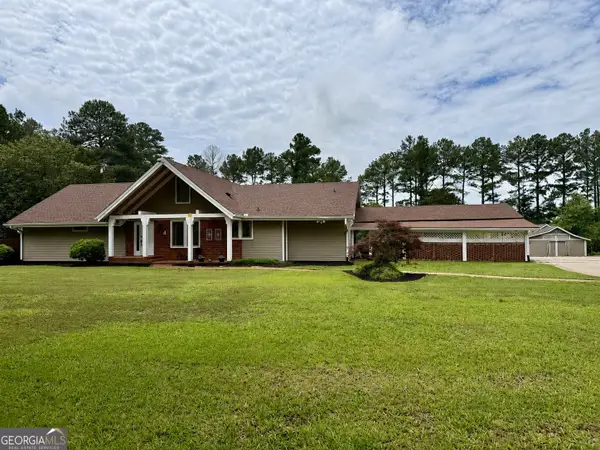 $399,900Active3 beds 4 baths3,276 sq. ft.
741 Bridges Road, McDonough, GA 30253
MLS# 10773163Listed by: Hometown Realty - New
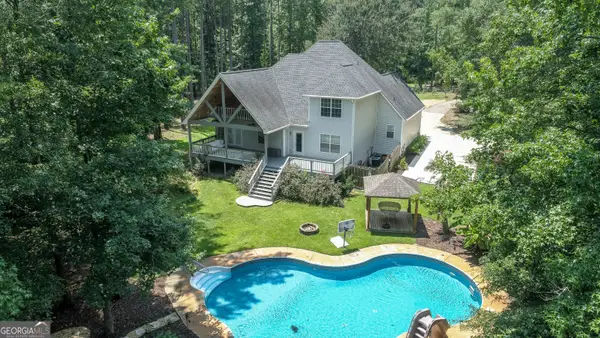 $479,900Active3 beds 3 baths2,400 sq. ft.
185 Mount Bethel Road, McDonough, GA 30252
MLS# 10773211Listed by: eXp Realty - New
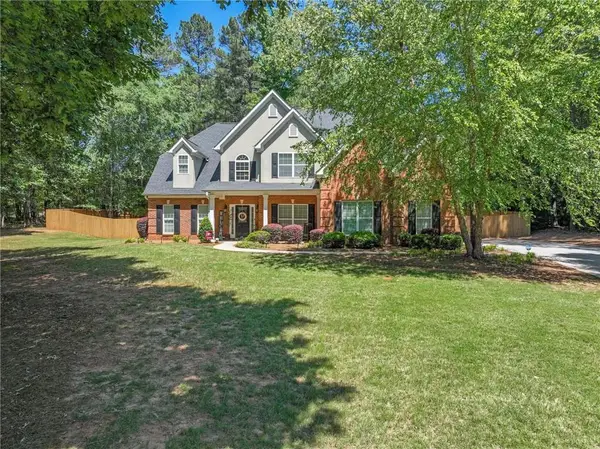 $599,900Active5 beds 3 baths3,471 sq. ft.
795 Huiet Drive, Mcdonough, GA 30252
MLS# 7777867Listed by: REAL BROKER, LLC. - New
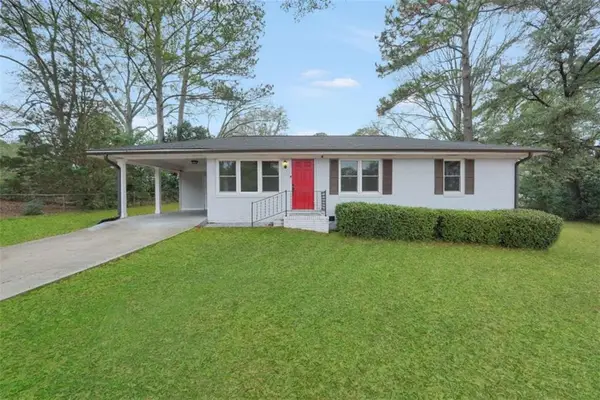 $212,500Active3 beds 1 baths1,025 sq. ft.
161 Carver Road, Mcdonough, GA 30253
MLS# 7777823Listed by: THE LEGACY REAL ESTATE GROUP, LLC - New
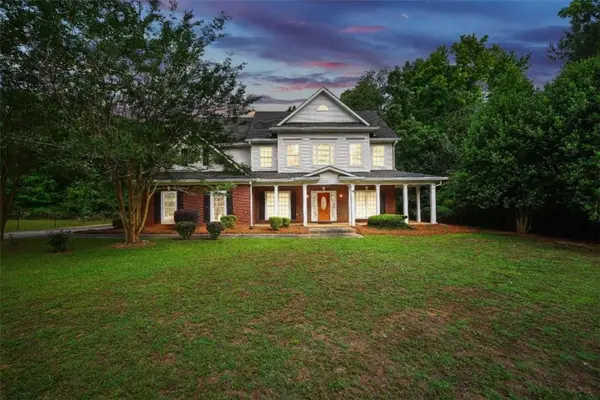 $448,500Active5 beds 3 baths3,263 sq. ft.
1731 Snapping Shoals Road, Mcdonough, GA 30252
MLS# 7777841Listed by: THE LEGACY REAL ESTATE GROUP, LLC - New
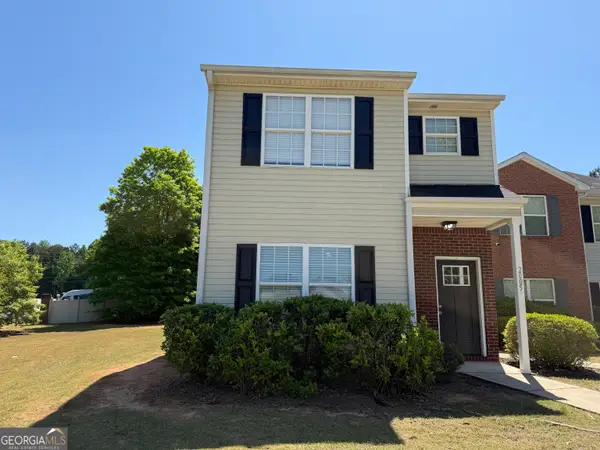 $248,600Active3 beds 3 baths1,391 sq. ft.
2005 Marlin Drive, McDonough, GA 30253
MLS# 10772999Listed by: Blue Mountain Realty GA LLC - New
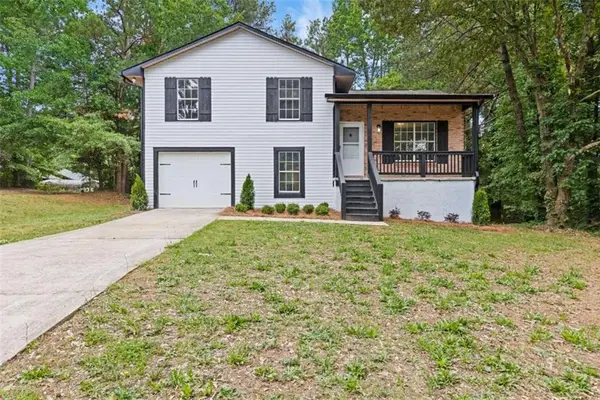 $259,000Active4 beds 3 baths
216 Highland Drive, Mcdonough, GA 30253
MLS# 7777780Listed by: ASTRIN REAL ESTATE - New
 $505,000Active5 beds 5 baths4,634 sq. ft.
157 Cooks Way, Mcdonough, GA 30252
MLS# 7777736Listed by: SELF PROPERTY ADVISORS, LLC


Protect your home and budget from life's surprises with an Assurant Home Warranty, backed by a partner that supports you through every step of homeownership. Explore Plans.
© 2026 Better Homes and Gardens Real Estate LLC. An Anywhere Real Estate company. All rights reserved. Better Homes and Gardens® Real Estate is a registered trademark owned by Meredith Operations Corporation, licensed to Better Homes and Gardens Real Estate LLC and used with permission. Better Homes and Gardens Real Estate LLC fully supports the principles of the Fair Housing Act and the Equal Opportunity Act. Listing information is deemed reliable but is not guaranteed accurate.
Each office is independently owned and operated.
Any services or products provided by third parties are not provided by, affiliated with or related to Better Homes and Gardens Real Estate LLC, or its affiliated companies.