
545 Barhams Ridge Drive, McDonough, GA 30252
Local realty services provided by:Better Homes and Gardens Real Estate Metro Brokers
545 Barhams Ridge Drive,McDonough, GA 30252
$499,900
- 5 Beds
- 3 Baths
- 3,200 sq. ft.
- Single family
- Active
Listed by: carlos colon
Office: keller williams realty atl part
MLS#:7844239
Source:FIRSTMLS
Price summary
- Price:$499,900
- Price per sq. ft.:$156.22
About this home
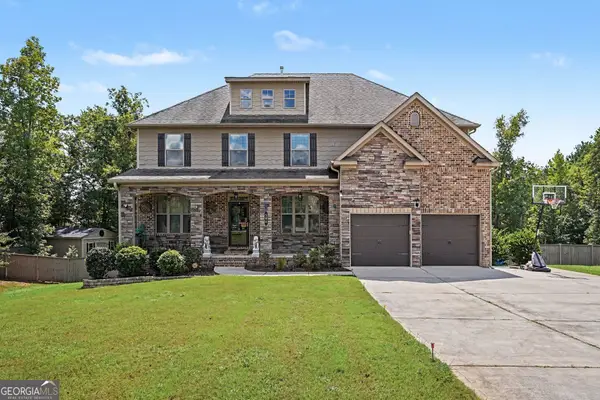
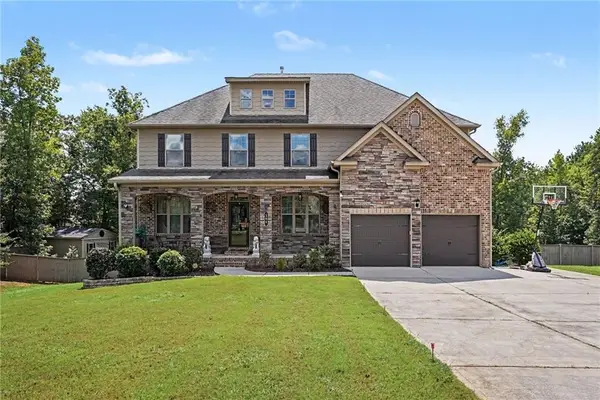
JUST IN TIME FOR FALL! BEAUTIFUL OLA SCHOOL district Home features a MASSIVE DOUBLE DECK overlooking your POOL, Fire pit area, and privately fenced yard. Inside, this estate features an open floorplan, FIVE bedrooms, 3 FULL bathrooms, one FULL ACRE, and NO HOA! The Main level features a split Bedroom/ roommate plan with the Master Bedroom on one side of the home, 4 more bedrooms on the opposite side of the home, and access to the very LARGE back deck overlooking your POOL and privately fenced backyard for all of your PET family members! The Master Bath has CUSTOM double vanity sinks with a separate garden tub & LARGE TILE shower, and a spacious master closet. The 2 story Foyer overlooks an open concept Dining Room, a Large livingroom with Vaulted ceilings, and is all open to the Central Kitchen. The Gorgeous Kitchen features Breakfast countertop and Breakfast room, Granite Countertops, soft close cabinets, and all matching Black Stanless steel appliances. Upstairs offers 2 very Large multipurpose Bedrooms and custom full bathroom, with walk-in closet. Your new Guestroom, Game/ Movie room, Office, Gym area, SECOND Livingroom, or large play area for family members is here at Barhams Ridge. All NEW WINDOWS installed throughout in 2020-2021! Meticulously maintained, this home features an encapsulated crawlspace, with French drains, sump pump, and dehumidifier. Both air conditioning systems serviced every 6 months, and Septic system pumped in January 2025. Roof is ~6 years new! LPV floors throughout the entire home, ALL 3 bathrooms completely updated with CUSTOM tile, Double Tray ceilings in the Master bedroom, More storage and countertop space in the Mudroom/ Laundry room, and so much more! Whether you're entertaining Friends, or Hosting Family for the Holidays, this home is PERFECT for you! Come bring the family to this Amazing home, in this Incredible community, and WELCOME HOME.... to Barham's Ridge!...
Contact an agent
Home facts
- Year built:2002
- Subdivision & Development:BARHAM'S RIDGE
- Listing ID #:7844239
- Updated:September 25, 2026 at 03:16 PM
Rooms and interior
- Bedrooms:5
- Total bathrooms:3
- Full bathrooms:3
- Flooring:Ceramic Tile, Hardwood, Laminate, Vinyl
- Dining Description:Great Room
- Bathrooms Description:Double Vanity, Separate Tub/Shower, Soaking Tub
- Kitchen Description:Breakfast Bar, Breakfast Room, Country Kitchen, Dishwasher, Eat-in Kitchen, Microwave, Pantry, Refrigerator, Solid Surface Counters
- Bedroom Description:In-Law Floorplan, Master on Main, Split Bedroom Plan
- Basement Description:Crawl Space
- Living area:3,200 sq. ft.
Heating and cooling
- Cooling:Ceiling Fan(s), Central Air, Zoned
- Heating:Central, Electric, Zoned
- Central air:Yes
Structure and exterior
- Roof:Composition
- Year built:2002
- Building area:3,200 sq. ft.
- Lot area:1 Acres
- Lot Features:Cul-De-Sac, Private
- Architectural Style:Ranch, Traditional
- Construction Materials:Brick Front, Vinyl Siding
- Exterior Features:Deck, Patio, Private Yard, Rear Stairs
- Levels:1.5 Story
Schools
- High school:Ola
- Middle school:Ola
- Elementary school:Ola
Utilities
- Water:Public
- Sewer:Septic Tank
Finances and disclosures
- Price:$499,900
- Price per sq. ft.:$156.22
- Tax amount:$6,608 (2024)
Features and amenities
- Laundry features:Laundry Room, Mud Room
- Amenities:Entrance Foyer, High Ceilings 9 ft Lower, High Ceilings 9 ft Main, High Ceilings 9 ft Upper, High Speed Internet, Tray Ceiling(s), Walk-In Closet(s)
- Pool features:Above Ground
Parking
- Total parking spaces:8
- Parking description:Attached, Garage, Kitchen Level, Parking Pad, RV Access/Parking
- Garage spaces:2
 Listings identified with the FMLS IDX logo come from FMLS and are held by brokerage firms other than the owner of this website. The listing brokerage is identified in any listing details. Information is deemed reliable but is not guaranteed. If you believe any FMLS listing contains material that infringes your copyrighted work please click here (https://www.fmls.com/dmca) to review our DMCA policy and learn how to submit a takedown request. ©2026 First Multiple Listing Service, Inc.
New listings near 545 Barhams Ridge Drive
- Coming Soon
 $425,000Coming Soon4 beds 2 baths2,357 sq. ft.
121 Andrea Lane, McDonough, GA 30253
MLS# 10852880Listed by: GA Realty LLC - Coming Soon
 Listed by BHGRE$380,000Coming Soon4 beds 3 baths3,288 sq. ft.
171 Wilson Drive, Mcdonough, GA 30252
MLS# 7844090Listed by: BHGRE METRO BROKERS - Coming Soon
 $619,000Coming Soon7 beds 5 baths5,141 sq. ft.
104 Gambier Cove, Mcdonough, GA 30252
MLS# 10850995Listed by: Mark Spain Real Estate - Coming Soon
 $619,000Coming Soon7 beds 5 baths5,141 sq. ft.
104 Gambier Cove, Mcdonough, GA 30252
MLS# 7829015Listed by: MARK SPAIN REAL ESTATE - Coming Soon
 $310,000Coming Soon4 beds 3 baths2,610 sq. ft.
614 Tranquillity Way, Mcdonough, GA 30252
MLS# 10850642Listed by: Mark Spain Real Estate - Coming Soon
 $315,000Coming Soon4 beds 3 baths2,610 sq. ft.
614 Tranquillity Way, Mcdonough, GA 30252
MLS# 7841517Listed by: MARK SPAIN REAL ESTATE - Coming Soon
 $310,000Coming Soon3 beds 2 baths1,374 sq. ft.
297 Decatur Road, McDonough, GA 30252
MLS# 10849501Listed by: eXp Realty - Coming Soon
 $425,000Coming Soon3 beds 2 baths2,338 sq. ft.
1014 Clover Leaf Drive, Mcdonough, GA 30252
MLS# 7833233Listed by: MARK SPAIN REAL ESTATE - Coming Soon
 $425,000Coming Soon3 beds 2 baths4,676 sq. ft.
1014 Clover Leaf Drive, Mcdonough, GA 30252
MLS# 10840617Listed by: Mark Spain Real Estate - Coming Soon
 $424,900Coming Soon5 beds 4 baths3,305 sq. ft.
187 Shaker Hollow Drive, Mcdonough, GA 30253
MLS# 7312134Listed by: MARK SPAIN REAL ESTATE


Protect your home and budget from life's surprises with an Assurant Home Warranty, backed by a partner that supports you through every step of homeownership. Explore Plans.
© 2026 Better Homes and Gardens Real Estate LLC. An Anywhere Real Estate company. All rights reserved. Better Homes and Gardens® Real Estate is a registered trademark owned by Meredith Operations Corporation, licensed to Better Homes and Gardens Real Estate LLC and used with permission. Better Homes and Gardens Real Estate LLC fully supports the principles of the Fair Housing Act and the Equal Opportunity Act. Listing information is deemed reliable but is not guaranteed accurate.
Each office is independently owned and operated.
Any services or products provided by third parties are not provided by, affiliated with or related to Better Homes and Gardens Real Estate LLC, or its affiliated companies.