
598 Elliott Road, McDonough, GA 30252
Local realty services provided by:Better Homes and Gardens Real Estate Metro Brokers
Listed by: clay henderson, haden henderson
Office: atlanta fine homes sotheby's international
MLS#:7802526
Source:FIRSTMLS
Price summary
- Price:$1,000,000
- Price per sq. ft.:$134.86
- Monthly HOA dues:$333.33
About this home
Discover one of McDonough's most exclusive gated estates, where only 14 custom homes are surrounded by 130+ acres of protected common grounds. Offering a rare blend of privacy, resort-style amenities, and everyday convenience, this custom residence delivers a lifestyle that's nearly impossible to duplicate. Enjoy your own private retreat with a saltwater pool, putting green, basketball court, and multiple outdoor living spaces designed for entertaining and relaxing. Inside, spacious living areas and a finished terrace level provide incredible flexibility for a home theater, fitness room, guest suite, executive office, or multigenerational living. Residents enjoy exclusive access to a private lake, tennis courts, sports field, pavilion, fenced pastures, and miles of walking and riding trails. Conveniently located just minutes from I-75, shopping, dining, and approximately 25 miles from Hartsfield-Jackson Atlanta International Airport, this home offers peaceful seclusion without sacrificing accessibility. Properties in this boutique community rarely become available. Experience the privacy, space, and lifestyle that set this remarkable estate apart....
Contact an agent
Home facts
- Year built:2001
- Listing ID #:7802526
- Updated:July 10, 2026 at 03:54 AM
Rooms and interior
- Bedrooms:5
- Total bathrooms:5
- Full bathrooms:4
- Half bathrooms:1
- Flooring:Carpet, Hardwood, Vinyl
- Dining Description:Separate Dining Room
- Bathrooms Description:Double Vanity, Separate Tub/Shower
- Kitchen Description:Breakfast Bar, Cabinets White, Dishwasher, Double Oven, Eat-in Kitchen, Gas Cooktop, Keeping Room, Kitchen Island, Microwave, Pantry, Refrigerator, Stone Counters
- Bedroom Description:Master on Main
- Basement Description:Finished, Finished Bath, Full
- Living area:7,415 sq. ft.
Heating and cooling
- Cooling:Ceiling Fan(s), Central Air, Zoned
- Heating:Natural Gas, Zoned
- Central air:Yes
Structure and exterior
- Roof:Composition, Shingle
- Year built:2001
- Building area:7,415 sq. ft.
- Lot area:2.78 Acres
- Lot Features:Back Yard, Creek On Lot, Front Yard, Landscaped, Private
- Architectural Style:Craftsman
- Construction Materials:Stone, Stucco
- Exterior Features:Covered, Front Porch, Gas Grill, Private Yard, Rain Gutters, Rear Porch
- Levels:2 Story
Schools
- High school:Union Grove
- Middle school:Union Grove
- Elementary school:Timber Ridge - Henry
Utilities
- Water:Public
- Sewer:Septic Tank
Finances and disclosures
- Price:$1,000,000
- Price per sq. ft.:$134.86
- Tax amount:$14,606 (2024)
Features and amenities
- Laundry features:Laundry Room, Main Level
- Amenities:High Ceilings 10 ft Main, High Ceilings 10 ft Upper, Tankless Water Heater, Walk-In Closet(s)
- Pool features:In Ground, Salt Water
Parking
- Parking description:Attached, Driveway, Garage, Garage Faces Side
- Garage spaces:2
 Listings identified with the FMLS IDX logo come from FMLS and are held by brokerage firms other than the owner of this website. The listing brokerage is identified in any listing details. Information is deemed reliable but is not guaranteed. If you believe any FMLS listing contains material that infringes your copyrighted work please click here (https://www.fmls.com/dmca) to review our DMCA policy and learn how to submit a takedown request. ©2026 First Multiple Listing Service, Inc.
New listings near 598 Elliott Road
- New
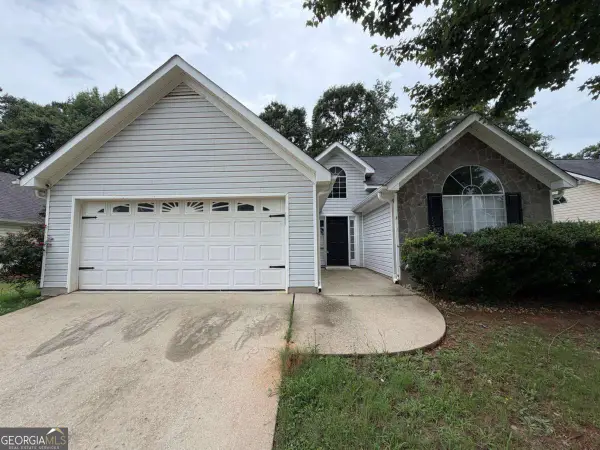 $275,000Active3 beds 2 baths
208 Coldsprings Court, Mcdonough, GA 30253
MLS# 10802702Listed by: Dwelli - New
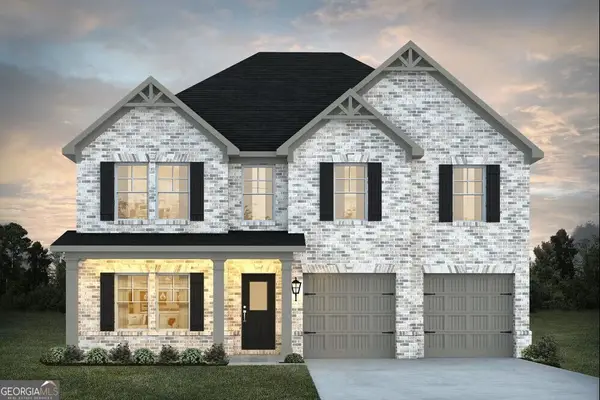 $429,860Active5 beds 3 baths2,500 sq. ft.
1405 Leafer Way, McDonough, GA 30253
MLS# 10802709Listed by: DFH Realty Georgia - New
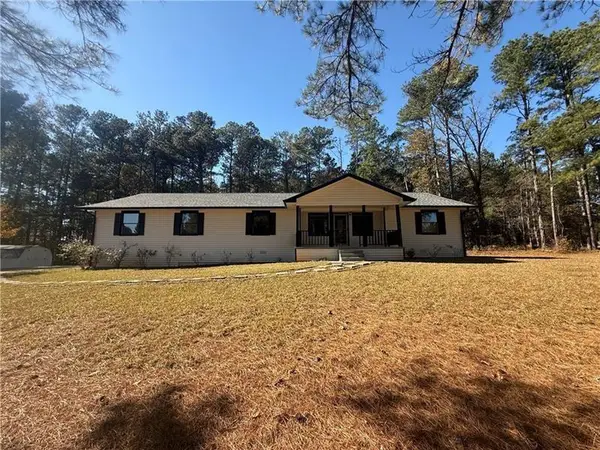 $339,900Active3 beds 2 baths2,502 sq. ft.
774 Mill Road, Mcdonough, GA 30253
MLS# 7802334Listed by: KELLER WILLIAMS REALTY CHATTAHOOCHEE NORTH, LLC - New
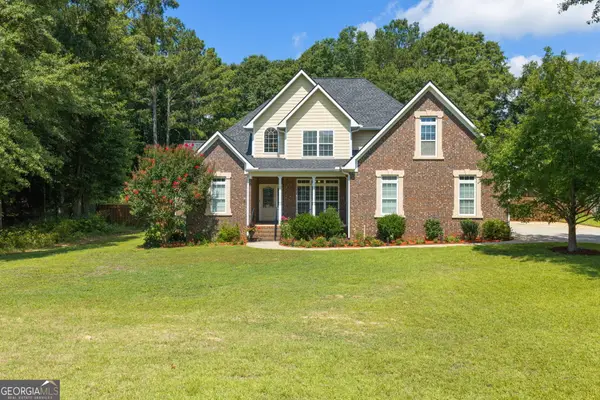 $425,000Active4 beds 3 baths2,612 sq. ft.
1109 Sequoia Trail, McDonough, GA 30252
MLS# 10802332Listed by: Real Broker, LLC - New
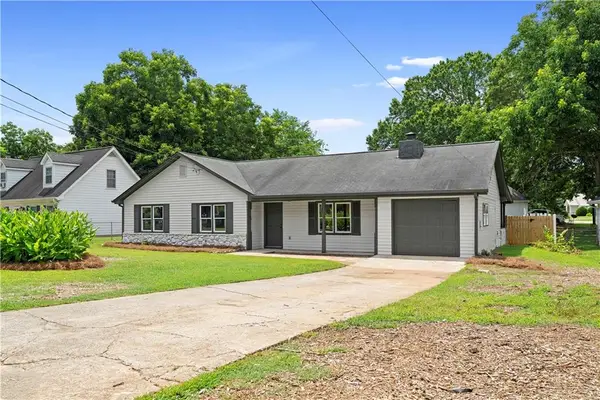 $259,900Active3 beds 2 baths1,512 sq. ft.
201 Cabriolet Trail, Mcdonough, GA 30253
MLS# 7798242Listed by: BOLST, INC. - New
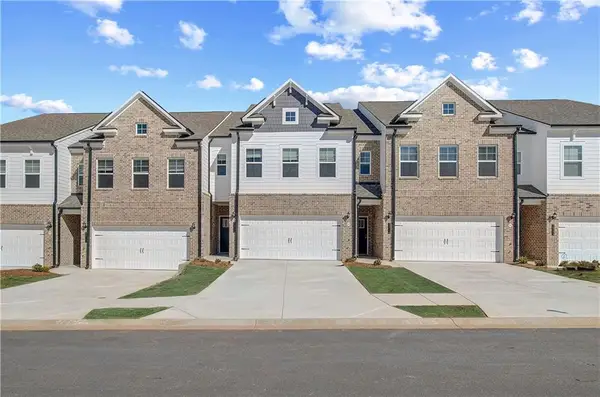 $311,805Active3 beds 3 baths1,849 sq. ft.
505 Darlington Drive, Mcdonough, GA 30253
MLS# 7802035Listed by: DRB GROUP GEORGIA, LLC  $310,000Active3 beds 3 baths1,906 sq. ft.
125 Ashby Drive, Mcdonough, GA 30252
MLS# 7786670Listed by: SOUTHSIDE REALTORS, LLC- New
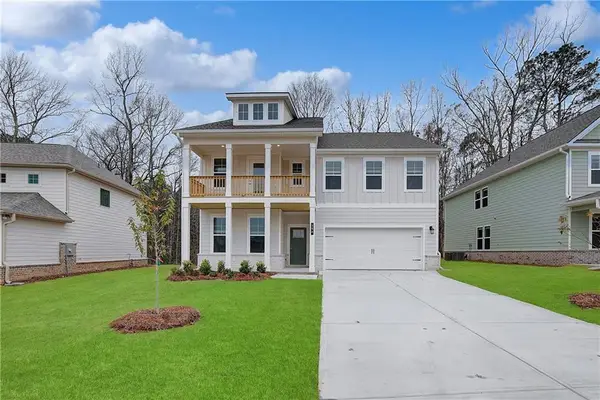 $512,775Active5 beds 3 baths3,054 sq. ft.
608 Gratton Lane, Mcdonough, GA 30253
MLS# 7801923Listed by: DRB GROUP GEORGIA, LLC - New
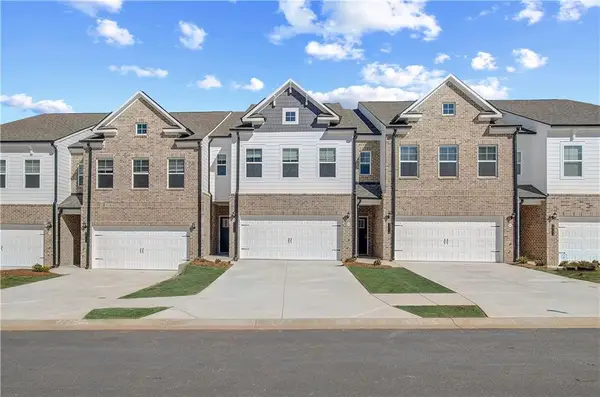 $311,805Active3 beds 3 baths1,849 sq. ft.
188 Flier Drive, Mcdonough, GA 30253
MLS# 7801953Listed by: DRB GROUP GEORGIA, LLC


Protect your home and budget from life's surprises with an Assurant Home Warranty, backed by a partner that supports you through every step of homeownership. Explore Plans.
© 2026 Better Homes and Gardens Real Estate LLC. An Anywhere Real Estate company. All rights reserved. Better Homes and Gardens® Real Estate is a registered trademark owned by Meredith Operations Corporation, licensed to Better Homes and Gardens Real Estate LLC and used with permission. Better Homes and Gardens Real Estate LLC fully supports the principles of the Fair Housing Act and the Equal Opportunity Act. Listing information is deemed reliable but is not guaranteed accurate.
Each office is independently owned and operated.
Any services or products provided by third parties are not provided by, affiliated with or related to Better Homes and Gardens Real Estate LLC, or its affiliated companies.