
610 City Park Drive, McDonough, GA 30252
Local realty services provided by:Better Homes and Gardens Real Estate Jackson Realty
610 City Park Drive,McDonough, GA 30252
$232,500
- 3 Beds
- 3 Baths
- 1,860 sq. ft.
- Townhouse
- Active
Listed by: cynthia middleton
Office: middleton realty group llc
MLS#:10887685
Source:METROMLS
Price summary
- Price:$232,500
- Price per sq. ft.:$125
- Monthly HOA dues:$60
About this home
Welcome home to this charming, well maintained townhome nestled within a small, peaceful, and well-maintained community. This inviting residence offers the perfect combination of comfort and convenience. Featuring three generously sized bedrooms. Spacious primary suite with an impressive oversized tiled shower, this home is designed to accommodate both everyday living and relaxation. The expansive family room provides plenty of space for entertaining and unwinding, while the separate dining area creates the perfect setting for family meals and gatherings. Step outside and enjoy your own private retreat! The enclosed outdoor living area is perfect for enjoying your morning coffee, relaxing after a long day, or entertaining guests. The fenced backyard adds an extra layer of privacy and provides additional outdoor enjoyment. NEW ROOF!!! HOA includes lawn maintenance for added convenience!! Enjoy low-maintenance living in a quiet, established community where you can spend less time on yard work and more time enjoying your home. Don't miss this opportunity to make this beautiful townhome your own....
Contact an agent
Home facts
- Year built:2004
- Subdivision & Development:Towne Village
- Listing ID #:10887685
- Updated:November 09, 2026 at 10:29 PM
Rooms and interior
- Bedrooms:3
- Total bathrooms:3
- Full bathrooms:2
- Half bathrooms:1
- Flooring:Carpet, Laminate
- Bathrooms Description:Double Vanity, Separate Shower
- Kitchen Description:Dishwasher, Oven/Range (Combo), Refrigerator
- Bedroom Description:Walk-In Closet(s)
- Living area:1,860 sq. ft.
Heating and cooling
- Cooling:Central Air
- Heating:Central
- Central air:Yes
Structure and exterior
- Roof:Composition
- Year built:2004
- Building area:1,860 sq. ft.
- Lot Features:Level
- Architectural Style:A-frame
- Construction Materials:Aluminum Siding
- Levels:2 Story
Schools
- High school:McDonough
- Middle school:McDonough
- Elementary school:Tussahaw
Utilities
- Water:Public
- Sewer:Public Sewer, Sewer Connected
Finances and disclosures
- Price:$232,500
- Price per sq. ft.:$125
- Tax amount:$2,383 (24)
Features and amenities
- Appliances:Dishwasher, Oven/Range (Combo), Refrigerator
- Laundry features:Laundry, Laundry Closet
- Amenities:Rear Stairs
Parking
- Parking description:Garage, Parking Pad
- Garage:Yes
 2026 Georgia MLS. All rights reserved. Information Deem Reliable But Not Guaranteed November 9, 2026
New listings near 610 City Park Drive
- Coming Soon
 $280,000Coming Soon3 beds 3 baths1,672 sq. ft.
318 White Tail Road, Mcdonough, GA 30253
MLS# 7865833Listed by: REALTY ONE GROUP EDGE - Coming Soon
 $280,000Coming Soon3 beds 3 baths
318 White Tail Road, Mcdonough, GA 30253
MLS# 10887255Listed by: Realty One Group Edge - Coming Soon
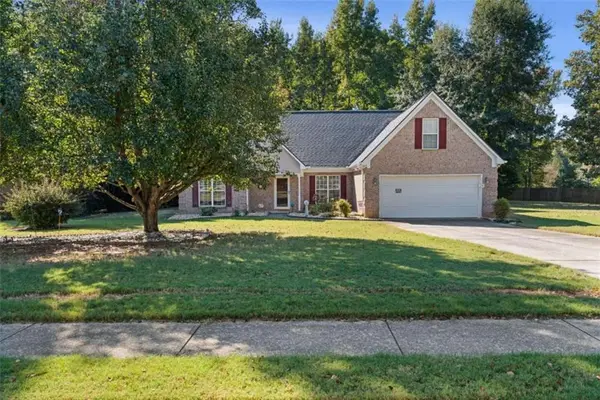 $309,900Coming Soon3 beds 2 baths1,844 sq. ft.
1500 Lincoln Terrace, Mcdonough, GA 30252
MLS# 7865078Listed by: REAL BROKER, LLC. - Coming Soon
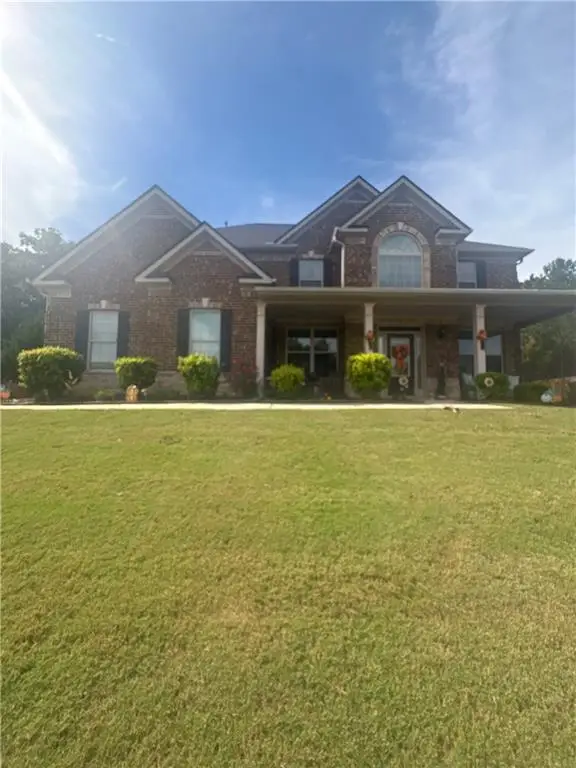 $539,000Coming Soon5 beds 4 baths3,842 sq. ft.
164 Napa Drive, Mcdonough, GA 30253
MLS# 7864951Listed by: MARK SPAIN REAL ESTATE - Coming Soon
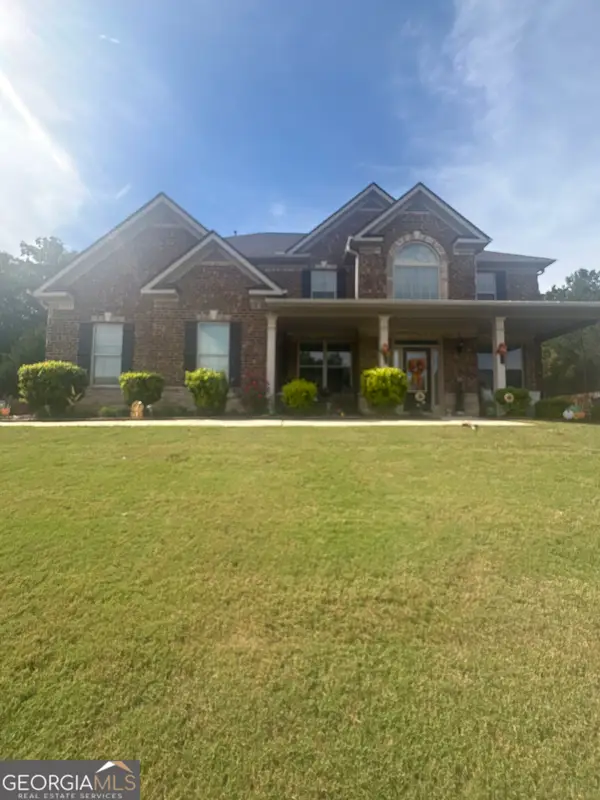 $539,000Coming Soon5 beds 4 baths3,842 sq. ft.
164 Napa Drive, Mcdonough, GA 30253
MLS# 10886159Listed by: Mark Spain Real Estate - Coming Soon
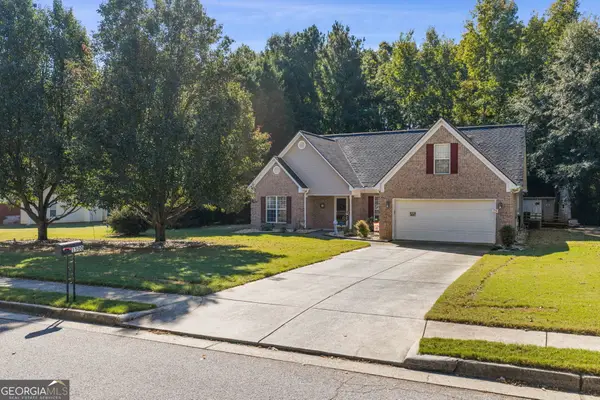 $309,900Coming Soon3 beds 2 baths1,844 sq. ft.
1500 Lincoln Terrace, McDonough, GA 30252
MLS# 10885525Listed by: Real Broker, LLC - Coming Soon
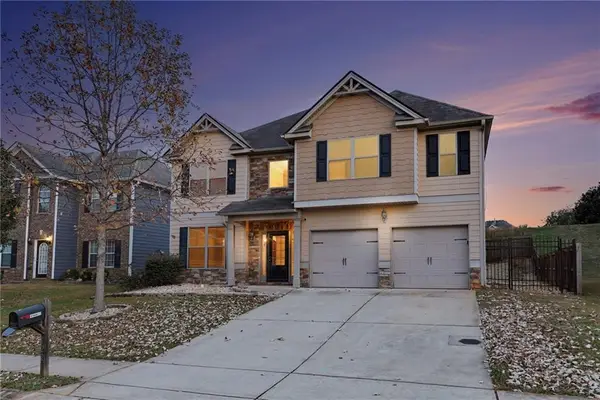 $335,000Coming Soon5 beds 4 baths2,410 sq. ft.
1224 Ithaca Drive, Mcdonough, GA 30253
MLS# 7863720Listed by: MARK SPAIN REAL ESTATE - Coming Soon
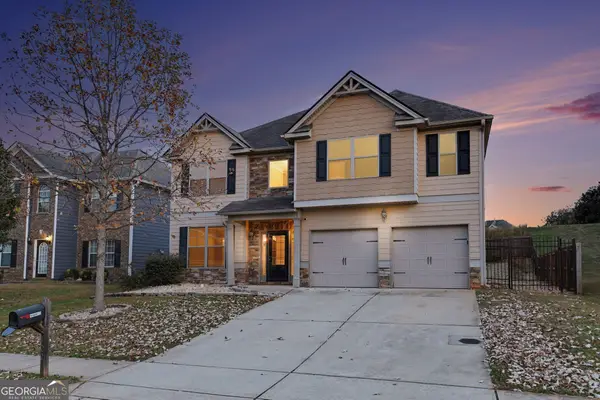 $335,000Coming Soon5 beds 4 baths2,410 sq. ft.
1224 Ithaca Drive, Mcdonough, GA 30253
MLS# 10885223Listed by: Mark Spain Real Estate - Coming Soon
 $424,900Coming Soon5 beds 4 baths3,305 sq. ft.
187 Shaker Hollow Drive, Mcdonough, GA 30253
MLS# 7312134Listed by: MARK SPAIN REAL ESTATE - New
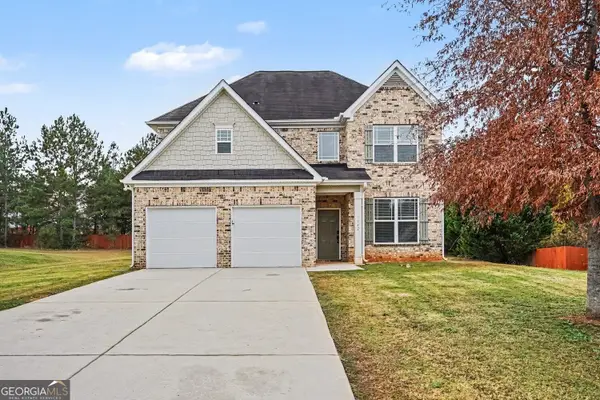 $339,900Active4 beds 3 baths2,261 sq. ft.
1142 E Shoreview Drive, McDonough, GA 30253
MLS# 10887712Listed by: Entera Realty


Protect your home and budget from life's surprises with an Assurant Home Warranty, backed by a partner that supports you through every step of homeownership. Explore Plans.
© 2026 Better Homes and Gardens Real Estate LLC. An Anywhere Real Estate company. All rights reserved. Better Homes and Gardens® Real Estate is a registered trademark owned by Meredith Operations Corporation, licensed to Better Homes and Gardens Real Estate LLC and used with permission. Better Homes and Gardens Real Estate LLC fully supports the principles of the Fair Housing Act and the Equal Opportunity Act. Listing information is deemed reliable but is not guaranteed accurate.
Each office is independently owned and operated.
Any services or products provided by third parties are not provided by, affiliated with or related to Better Homes and Gardens Real Estate LLC, or its affiliated companies.