
734 Basswood Avenue, McDonough, GA 30252
Local realty services provided by:Better Homes and Gardens Real Estate Metro Brokers
734 Basswood Avenue,McDonough, GA 30252
$515,000
- 5 Beds
- 5 Baths
- 3,564 sq. ft.
- Single family
- Active
Listed by: jacqueline stewart
Office: keller williams realty
MLS#:10838359
Source:METROMLS
Price summary
- Price:$515,000
- Price per sq. ft.:$144.5
- Monthly HOA dues:$41.67
About this home
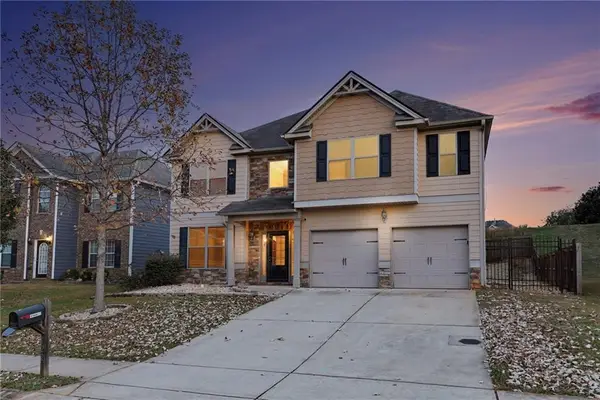
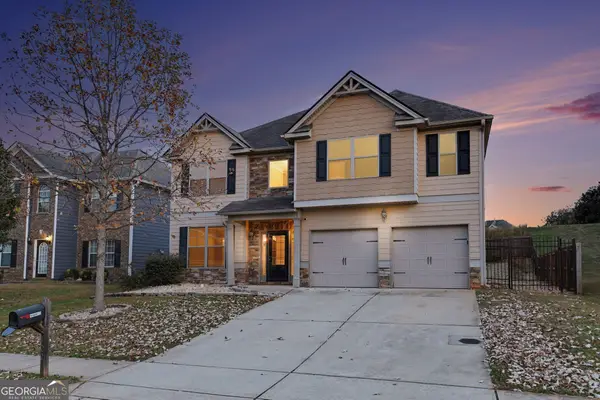
Your Dream Home Awaits in Longleaf Community! Here's your chance to secure an exceptional home at an unbeatable price in one of the area's most desired neighborhoods. This meticulously maintained, newer construction offers the space, style, and flexibility today's buyers are searching for. With a clean, neutral design and thoughtful upgrades throughout, it's truly move-in ready from day one. Opportunities like this in Longleaf don't come around often, so don't miss it. * Live the Longleaf Lifestyle* Longleaf Community is more than a neighborhood; it's a place where neighbors become friends. Enjoy seasonal ice cream socials, fun-filled movie nights, and popular food truck gatherings that bring everyone together. You'll love the inviting, family-friendly atmosphere that makes it easy to feel at home right away. With convenient waste stations and welcoming green spaces, it's just as pet-friendly as it is people-friendly. Come experience the energy, warmth, and pride of community that sets Longleaf apart. * Stunning Features Throughout* 5 bedrooms that are spacious and flexible for every stage of life 4.5 bathrooms provides comfort and convenience for everyone Hardwood floors that add rich warmth and timeless style Neutral color palette is bright, modern, and move-in ready Abundant storage provides ample cabinets and smart organization throughout Huge bonus/flex room offers endless options for media, play, gym, or office Main-floor in-law suite is ideal for guests or multigenerational living 3-car garage boasts room for vehicles, tools, hobbies, and more Newer construction that is meticulously maintained and truly turnkey Professional landscaping boasts standout curb appeal plus a breathtaking stone wall * Your Private Outdoor Oasis* Step outside and picture your best life in a backyard designed for relaxing, entertaining, and making memories. The space is truly pool-ready, offering an incredible opportunity to create the outdoor retreat you've always wanted. From the beautifully finished landscaping to the stunning stone wall, every detail feels elevated and intentional. This outdoor setting is a must-see in person. At this price point, this move-in-ready, turnkey home won't last; serious buyers should act quickly. Schedule your showing today and come fall in love with everything this home and community have to offer. Welcome Home!...
Contact an agent
Home facts
- Year built:2020
- Subdivision & Development:Longleaf
- Listing ID #:10838359
- Updated:November 09, 2026 at 12:16 PM
Rooms and interior
- Bedrooms:5
- Total bathrooms:5
- Full bathrooms:4
- Half bathrooms:1
- Flooring:Carpet, Hardwood, Tile
- Bathrooms Description:Double Vanity, Separate Shower, Soaking Tub
- Kitchen Description:Dishwasher, Ice Maker, Microwave, Oven/Range (Combo), Refrigerator, Stainless Steel Appliance(s)
- Bedroom Description:Walk-In Closet(s)
- Living area:3,564 sq. ft.
Heating and cooling
- Cooling:Central Air
- Heating:Central, Natural Gas
- Central air:Yes
Structure and exterior
- Roof:Composition
- Year built:2020
- Building area:3,564 sq. ft.
- Lot area:0.49 Acres
- Architectural Style:Craftsman
- Construction Materials:Brick, Concrete, Stone, Wood Siding
- Levels:2 Story
Schools
- High school:Union Grove
- Middle school:Union Grove
- Elementary school:Timber Ridge
Utilities
- Water:Public, Water Available
- Sewer:Public Sewer, Sewer Available, Sewer Connected
Finances and disclosures
- Price:$515,000
- Price per sq. ft.:$144.5
- Tax amount:$7,492 (2025)
Features and amenities
- Appliances:Dishwasher, Dryer, Gas Water Heater, Microwave, Oven/Range (Combo), Refrigerator, Stainless Steel Appliance(s), Washer
- Laundry features:Dryer, Laundry, Upper Level, Washer
- Amenities:Gas Water Heater, In-Law Floorplan, Tray Ceiling(s)
Parking
- Parking description:Attached, Garage, Garage Door Opener, Kitchen Level, Off Street Parking, Parking Pad, Storage
- Garage:Yes
 2026 Georgia MLS. All rights reserved. Information Deem Reliable But Not Guaranteed November 9, 2026
New listings near 734 Basswood Avenue
- Coming Soon
 $280,000Coming Soon3 beds 3 baths1,672 sq. ft.
318 White Tail Road, Mcdonough, GA 30253
MLS# 7865833Listed by: REALTY ONE GROUP EDGE - Coming Soon
 $280,000Coming Soon3 beds 3 baths
318 White Tail Road, Mcdonough, GA 30253
MLS# 10887255Listed by: Realty One Group Edge - Coming Soon
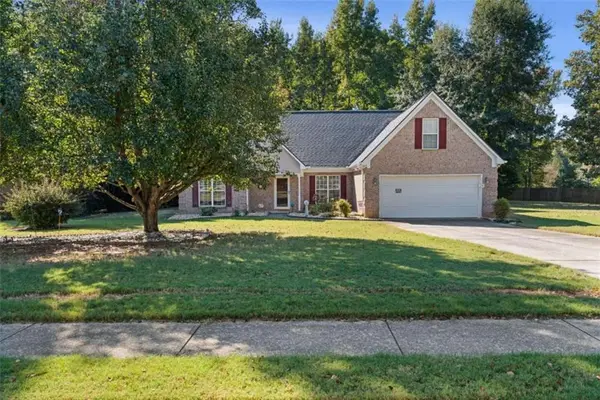 $309,900Coming Soon3 beds 2 baths1,844 sq. ft.
1500 Lincoln Terrace, Mcdonough, GA 30252
MLS# 7865078Listed by: REAL BROKER, LLC. - Coming Soon
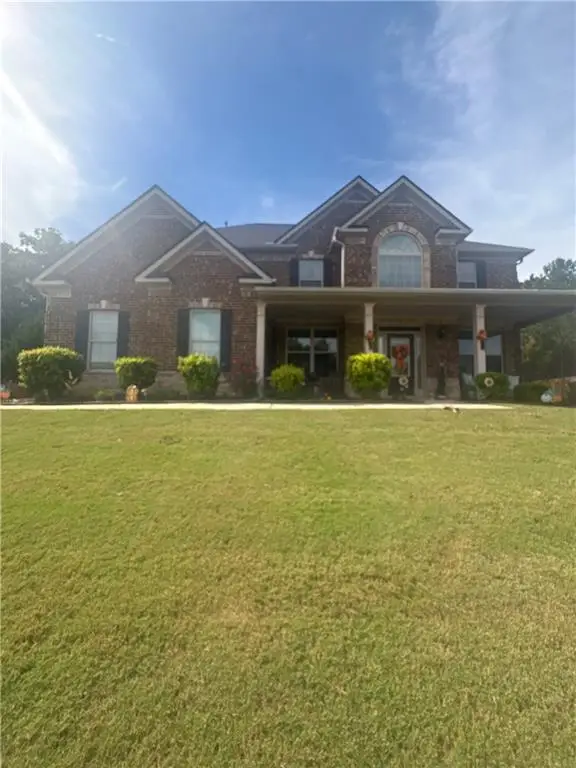 $539,000Coming Soon5 beds 4 baths3,842 sq. ft.
164 Napa Drive, Mcdonough, GA 30253
MLS# 7864951Listed by: MARK SPAIN REAL ESTATE - Coming Soon
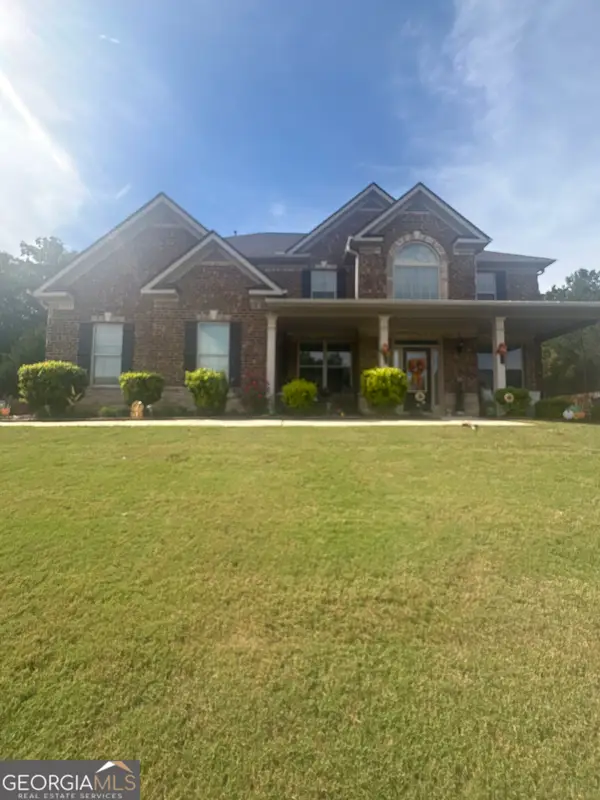 $539,000Coming Soon5 beds 4 baths3,842 sq. ft.
164 Napa Drive, Mcdonough, GA 30253
MLS# 10886159Listed by: Mark Spain Real Estate - Coming Soon
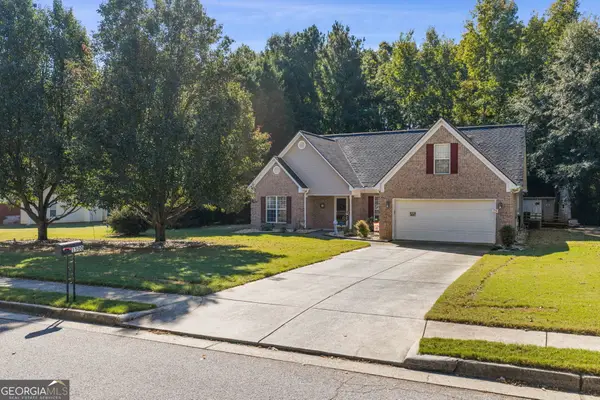 $309,900Coming Soon3 beds 2 baths1,844 sq. ft.
1500 Lincoln Terrace, McDonough, GA 30252
MLS# 10885525Listed by: Real Broker, LLC - Coming Soon
 $335,000Coming Soon5 beds 4 baths2,410 sq. ft.
1224 Ithaca Drive, Mcdonough, GA 30253
MLS# 7863720Listed by: MARK SPAIN REAL ESTATE - Coming Soon
 $335,000Coming Soon5 beds 4 baths2,410 sq. ft.
1224 Ithaca Drive, Mcdonough, GA 30253
MLS# 10885223Listed by: Mark Spain Real Estate - Coming Soon
 $424,900Coming Soon5 beds 4 baths3,305 sq. ft.
187 Shaker Hollow Drive, Mcdonough, GA 30253
MLS# 7312134Listed by: MARK SPAIN REAL ESTATE - New
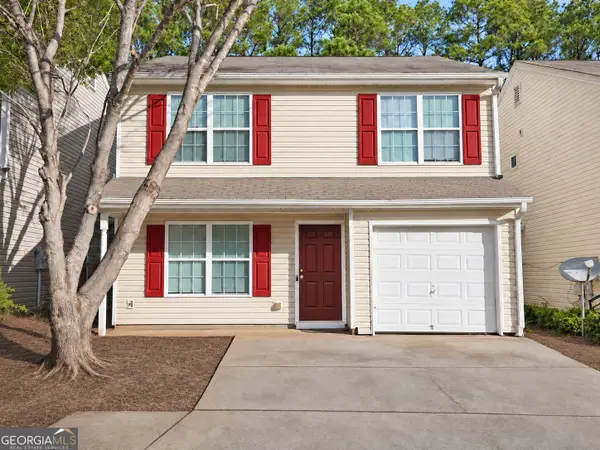 $229,900Active3 beds 3 baths1,278 sq. ft.
168 Lossie Lane, McDonough, GA 30253
MLS# 10887277Listed by: Apollo Associates Realty


Protect your home and budget from life's surprises with an Assurant Home Warranty, backed by a partner that supports you through every step of homeownership. Explore Plans.
© 2026 Better Homes and Gardens Real Estate LLC. An Anywhere Real Estate company. All rights reserved. Better Homes and Gardens® Real Estate is a registered trademark owned by Meredith Operations Corporation, licensed to Better Homes and Gardens Real Estate LLC and used with permission. Better Homes and Gardens Real Estate LLC fully supports the principles of the Fair Housing Act and the Equal Opportunity Act. Listing information is deemed reliable but is not guaranteed accurate.
Each office is independently owned and operated.
Any services or products provided by third parties are not provided by, affiliated with or related to Better Homes and Gardens Real Estate LLC, or its affiliated companies.