
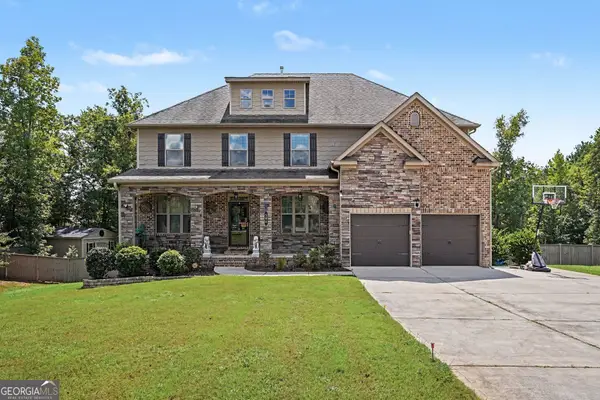
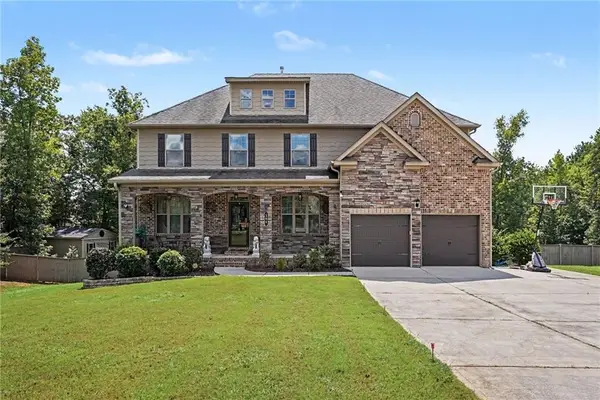
841 Colwell Lane, McDonough, GA 30253
Local realty services provided by:Better Homes and Gardens Real Estate Metro Brokers
Listed by: darnell bender
Office: bhhs georgia properties
MLS#:10802982
Source:METROMLS
Price summary
- Price:$440,000
- Price per sq. ft.:$129.18
- Monthly HOA dues:$25
About this home
Tucked away on a private wooded homesite in The Terraces at Eagles Landing, this beautifully maintained residence offers an exceptional combination of space, comfort, flexibility, accessibility-minded design, storage, and convenience. From the moment you arrive, you'll appreciate the peaceful setting and sense of privacy, all while remaining just minutes from shopping, dining, healthcare, recreation, and Interstate 75. Step inside and you'll immediately notice the spacious layout, abundant natural light, soaring ceilings, and pride of ownership evident throughout. The inviting living areas provide plenty of room for everyday living and entertaining, while a real masonry fireplace creates a warm focal point for gathering with family and friends. Additional improvements include triple-pane windows along the front of the main level and double-pane replacement windows throughout the remainder of the home, with a transferable lifetime warranty. The kitchen flows naturally into the main living areas, making it easy to stay connected whether preparing dinner, entertaining guests, hosting holidays, or simply enjoying a quiet evening at home. The main-level appliance package includes an oversized refrigerator, gas range, and microwave, while a separate laundry area includes a washer and dryer. The spacious primary suite provides a comfortable retreat with generous room to unwind, while additional bedrooms offer flexibility for family, guests, or home-office needs. New carpet enhances the second floor, while the main-level carpet has been well maintained. Two attic areas and additional storage spaces throughout the home provide an abundance of room for seasonal items and everyday organization. One of this home's most distinctive features is its professionally finished terrace level. Thoughtfully designed with accessibility in mind, this versatile space includes a private exterior entrance, bedroom, full kitchen, beautifully tiled accessibility-enhanced bathroom, and its own laundry accommodations. The terrace-level kitchen features a full-size refrigerator with ice maker and compact cooking appliances, while a smaller all-in-one washer/dryer adds another level of convenience. The bathroom incorporates accessibility features including grab bars and an accessible shower. This flexible terrace-level living space offers tremendous possibilities for multigenerational living, extended-stay guests, a private home office or workspace, or simply additional living and entertaining space. Additional terrace-level storage further enhances the functionality of the home. The oversized garage is another standout feature, offering exceptional space for vehicles, hobbies, projects, and storage. For the automotive enthusiast or serious hobbyist, a professional-grade hydraulic vehicle lift and commercial air compressor are available separately, creating a unique opportunity rarely found in a residential property. Major improvements have already been completed, including a newer architectural-shingle roof with a transferable lifetime warranty, newer HVAC systems, replacement windows, and newer carpet. The seller is also providing a one-year home warranty for additional peace of mind. Step outside and enjoy the peaceful wooded setting, where the backyard provides wonderful opportunities to relax, entertain, or simply enjoy nature. The community also offers neighborhood recreational amenities, including a playground and dog park near the subdivision entrance at Jodeco Road. Ideally positioned between McDonough and Stockbridge, the home is convenient to Piedmont Henry Hospital, Costco, Sam's Club, Publix, Target, Sprouts, restaurants, fitness centers, entertainment, parks and recreation, the Henry County Aquatic Center, and Interstate 75. With its spacious floor plan, accessibility-minded terrace level, private entrance, two living areas, abundant storage, oversized garage, significant improvements, wooded setting, and convenient...
Contact an agent
Home facts
- Year built:2004
- Subdivision & Development:The Terrace At Eagles Landing
- Listing ID #:10802982
- Updated:September 25, 2026 at 11:29 AM
Rooms and interior
- Bedrooms:5
- Total bathrooms:4
- Full bathrooms:3
- Half bathrooms:1
- Flooring:Hardwood
- Bathrooms Description:Double Vanity, Separate Shower, Soaking Tub
- Kitchen Description:Oven/Range (Combo)
- Bedroom Description:Walk-In Closet(s)
- Basement Description:Bath Finished, Daylight, Exterior Entry, Finished, Full, Interior Entry
- Living area:3,406 sq. ft.
Heating and cooling
- Cooling:Ceiling Fan(s), Central Air, Electric, Zoned
- Heating:Central, Natural Gas
- Central air:Yes
Structure and exterior
- Roof:Composition
- Year built:2004
- Building area:3,406 sq. ft.
- Lot area:0.46 Acres
- Lot Features:Cul-De-Sac, Private, Sloped
- Architectural Style:Traditional
- Construction Materials:Concrete
- Exterior Features:Deck/Patio
- Foundation Description:Block
- Levels:2 Story
Schools
- High school:Eagles Landing
- Middle school:Eagles Landing
- Elementary school:Walnut Creek
Utilities
- Water:Public
- Sewer:Public Sewer, Sewer Connected
Finances and disclosures
- Price:$440,000
- Price per sq. ft.:$129.18
- Tax amount:$3,573 (2025)
Features and amenities
- Appliances:Oven/Range (Combo)
- Laundry features:Laundry, Laundry Closet
- Amenities:Double Pane Windows, Tray Ceiling(s), Two Story Foyer, Vaulted Ceiling(s)
Parking
- Total parking spaces:8
- Parking description:Attached, Garage, Garage Door Opener, Kitchen Level
- Garage:Yes
 2026 Georgia MLS. All rights reserved. Information Deem Reliable But Not Guaranteed September 25, 2026
New listings near 841 Colwell Lane
- Coming Soon
 $425,000Coming Soon4 beds 2 baths2,357 sq. ft.
121 Andrea Lane, McDonough, GA 30253
MLS# 10852880Listed by: GA Realty LLC - Coming Soon
 Listed by BHGRE$380,000Coming Soon4 beds 3 baths3,288 sq. ft.
171 Wilson Drive, McDonough, GA 30252
MLS# 10852614Listed by: BHGRE Metro Brokers - Coming Soon
 $619,000Coming Soon7 beds 5 baths5,141 sq. ft.
104 Gambier Cove, Mcdonough, GA 30252
MLS# 10850995Listed by: Mark Spain Real Estate - Coming Soon
 $619,000Coming Soon7 beds 5 baths5,141 sq. ft.
104 Gambier Cove, Mcdonough, GA 30252
MLS# 7829015Listed by: MARK SPAIN REAL ESTATE - Coming Soon
 $310,000Coming Soon4 beds 3 baths2,610 sq. ft.
614 Tranquillity Way, Mcdonough, GA 30252
MLS# 10850642Listed by: Mark Spain Real Estate - Coming Soon
 $315,000Coming Soon4 beds 3 baths2,610 sq. ft.
614 Tranquillity Way, Mcdonough, GA 30252
MLS# 7841517Listed by: MARK SPAIN REAL ESTATE - Coming Soon
 $310,000Coming Soon3 beds 2 baths1,374 sq. ft.
297 Decatur Road, McDonough, GA 30252
MLS# 10849501Listed by: eXp Realty - Coming Soon
 $425,000Coming Soon3 beds 2 baths2,338 sq. ft.
1014 Clover Leaf Drive, Mcdonough, GA 30252
MLS# 7833233Listed by: MARK SPAIN REAL ESTATE - Coming Soon
 $425,000Coming Soon3 beds 2 baths4,676 sq. ft.
1014 Clover Leaf Drive, Mcdonough, GA 30252
MLS# 10840617Listed by: Mark Spain Real Estate - Coming Soon
 $424,900Coming Soon5 beds 4 baths3,305 sq. ft.
187 Shaker Hollow Drive, Mcdonough, GA 30253
MLS# 7312134Listed by: MARK SPAIN REAL ESTATE


Protect your home and budget from life's surprises with an Assurant Home Warranty, backed by a partner that supports you through every step of homeownership. Explore Plans.
© 2026 Better Homes and Gardens Real Estate LLC. An Anywhere Real Estate company. All rights reserved. Better Homes and Gardens® Real Estate is a registered trademark owned by Meredith Operations Corporation, licensed to Better Homes and Gardens Real Estate LLC and used with permission. Better Homes and Gardens Real Estate LLC fully supports the principles of the Fair Housing Act and the Equal Opportunity Act. Listing information is deemed reliable but is not guaranteed accurate.
Each office is independently owned and operated.
Any services or products provided by third parties are not provided by, affiliated with or related to Better Homes and Gardens Real Estate LLC, or its affiliated companies.