
909 Teabiscuit Way, McDonough, GA 30253
Local realty services provided by:Better Homes and Gardens Real Estate Metro Brokers
909 Teabiscuit Way,McDonough, GA 30253
$408,000
- 5 Beds
- 3 Baths
- 2,640 sq. ft.
- Single family
- Active
Listed by: sheri sears
Office: coldwell banker bullard realty
MLS#:10688853
Source:METROMLS
Price summary
- Price:$408,000
- Price per sq. ft.:$154.55
- Monthly HOA dues:$54.17
About this home
Welcome home to one of the largest floor plans in Southern Hills!! Built in 2022, this beautifully maintained five-bedroom three full baths home offers the perfect combination of modern style and everyday comfort. The open-concept design features a spacious chef's kitchen with walk in pantry and breakfast bar overlooking the family room with electric fireplace and a full guest suite all on main floor making entertaining effortless. Step outside to enjoy the fully fenced backyard with a covered patio-ideal for morning coffee, weekend barbecues or letting pets/children play safely. Upstairs, you will find generously sized bedrooms and a private owner's retreat designed for relaxation. Located just minutes from shopping, dining, schools and I-75. This move in ready home combines space, convenience and exceptional value. A one-year home warranty is included for added peace of mind, ask for more details.
Contact an agent
Home facts
- Year built:2022
- Subdivision & Development:Southern Hills
- Listing ID #:10688853
- Updated:August 07, 2026 at 10:51 AM
Rooms and interior
- Bedrooms:5
- Total bathrooms:3
- Full bathrooms:3
- Flooring:Vinyl
- Bathrooms Description:Double Vanity
- Kitchen Description:Breakfast Bar, Dishwasher, Microwave, Oven/Range (Combo), Pantry, Refrigerator, Solid Surface Counters, Stainless Steel Appliance(s), Walk-in Pantry
- Bedroom Description:Walk-In Closet(s)
- Living area:2,640 sq. ft.
Heating and cooling
- Cooling:Ceiling Fan(s), Electric, Heat Pump
- Heating:Electric, Heat Pump
Structure and exterior
- Roof:Composition
- Year built:2022
- Building area:2,640 sq. ft.
- Lot Features:Level, Private
- Architectural Style:Brick Front, Traditional
- Construction Materials:Brick, Wood Siding
- Exterior Features:Deck/Patio
- Foundation Description:Slab
- Levels:2 Story
Schools
- High school:Luella
- Middle school:Luella
- Elementary school:Luella
Utilities
- Water:Public
- Sewer:Public Sewer, Sewer Available, Sewer Connected
Finances and disclosures
- Price:$408,000
- Price per sq. ft.:$154.55
- Tax amount:$7,031 (24)
Features and amenities
- Appliances:Dishwasher, Electric Water Heater, Microwave, Oven/Range (Combo), Refrigerator, Stainless Steel Appliance(s)
- Laundry features:In Hall, Laundry, Upper Level
- Amenities:Electric Water Heater, Pulldown Attic Stairs
Parking
- Parking description:Attached, Garage, Garage Door Opener
- Garage:Yes
 2026 Georgia MLS. All rights reserved. Information Deem Reliable But Not Guaranteed August 7, 2026
New listings near 909 Teabiscuit Way
- New
 $530,000Active5 beds 4 baths3,593 sq. ft.
400 Guildhouse Drive, Mcdonough, GA 30252
MLS# 10821190Listed by: Pink Sands Group - New
 $239,900Active3 beds 2 baths1,226 sq. ft.
603 Fieldcrest Drive, McDonough, GA 30253
MLS# 10821112Listed by: Keller Williams Realty Atl. Partners - New
 Listed by BHGRE$465,000Active6 beds 4 baths5,511 sq. ft.
437 Grandiflora Drive, McDonough, GA 30253
MLS# 10821147Listed by: BHGRE Metro Brokers - New
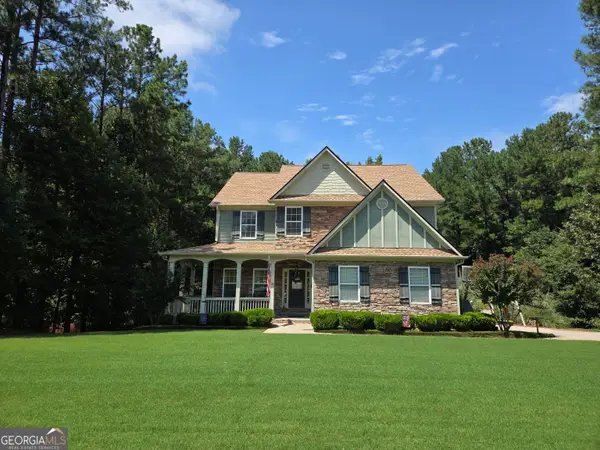 $443,500Active4 beds 4 baths5,744 sq. ft.
428 Oscar Court, McDonough, GA 30252
MLS# 10821071Listed by: Maximum One Realtor Partners - New
 $400,000Active4 beds 3 baths2,503 sq. ft.
404 Players Court, Mcdonough, GA 30253
MLS# 10821061Listed by: BHHS Georgia Properties - New
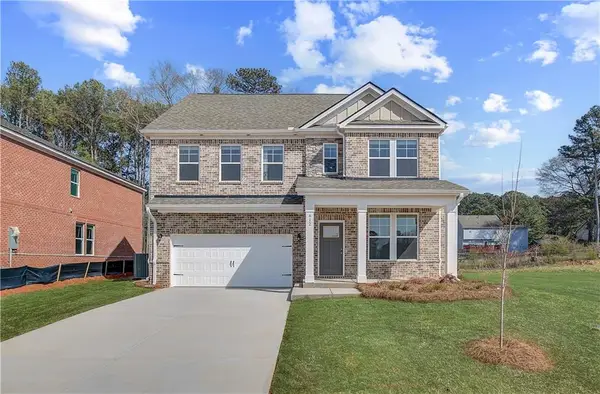 $496,455Active4 beds 4 baths2,825 sq. ft.
652 Leafy Branch Way, Mcdonough, GA 30253
MLS# 7817534Listed by: DRB GROUP GEORGIA, LLC - New
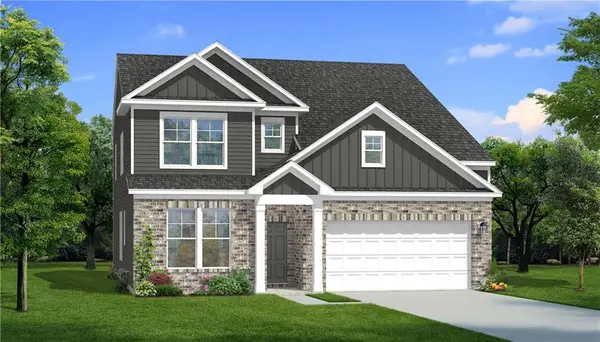 $486,550Active4 beds 4 baths2,692 sq. ft.
640 Leafy Branch Way, Mcdonough, GA 30253
MLS# 7817524Listed by: DRB GROUP GEORGIA, LLC - New
 $498,020Active4 beds 4 baths2,938 sq. ft.
668 Leafy Branch Way, Mcdonough, GA 30253
MLS# 7817375Listed by: DRB GROUP GEORGIA, LLC - New
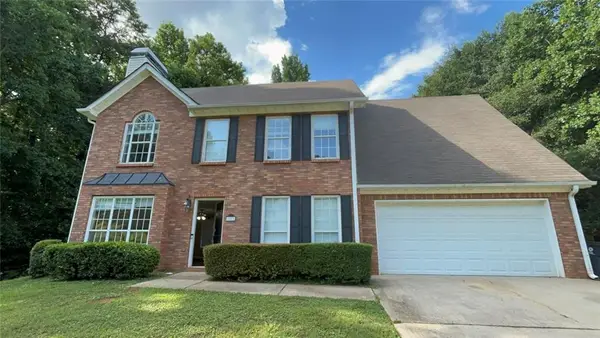 $319,900Active4 beds 3 baths2,016 sq. ft.
1011 Crown River Parkway, Mcdonough, GA 30252
MLS# 7817405Listed by: ENTERA REALTY, LLC - New
 $375,000Active3 beds 3 baths2,173 sq. ft.
321 Relative Trail, Mcdonough, GA 30253
MLS# 7817245Listed by: MAXIMUM ONE EXECUTIVE REALTORS


Protect your home and budget from life's surprises with an Assurant Home Warranty, backed by a partner that supports you through every step of homeownership. Explore Plans.
© 2026 Better Homes and Gardens Real Estate LLC. An Anywhere Real Estate company. All rights reserved. Better Homes and Gardens® Real Estate is a registered trademark owned by Meredith Operations Corporation, licensed to Better Homes and Gardens Real Estate LLC and used with permission. Better Homes and Gardens Real Estate LLC fully supports the principles of the Fair Housing Act and the Equal Opportunity Act. Listing information is deemed reliable but is not guaranteed accurate.
Each office is independently owned and operated.
Any services or products provided by third parties are not provided by, affiliated with or related to Better Homes and Gardens Real Estate LLC, or its affiliated companies.