
156 Vinson Road, McIntyre, GA 31054
Local realty services provided by:Better Homes and Gardens Real Estate Metro Brokers
Listed by: carla bentley
Office: fickling lake country,llc
MLS#:10846959
Source:METROMLS
Price summary
- Price:$225,000
- Price per sq. ft.:$154.53
About this home
You finally found it! Almost 2 acres in McIntyre with a like new 3 bed, 3 bath totally remodeled manufactured home waiting for you. New metal roof, fresh paint, new range, new front and back covered porches. This home is ready for a young family or that young professional just starting out. This great price point doesn't come around very often. Call for your showing today!
Contact an agent
Home facts
- Year built:2020
- Subdivision & Development:None
- Listing ID #:10846959
- Updated:September 24, 2026 at 11:07 AM
Rooms and interior
- Bedrooms:3
- Total bathrooms:2
- Full bathrooms:2
- Flooring:Carpet, Laminate, Vinyl
- Dining Description:Living Room/Dining Room Combo
- Kitchen Description:Breakfast Bar, Oven/Range (Combo)
- Bedroom Description:Split Bedroom Plan, Walk-In Closet(s)
- Basement Description:Crawl Space
- Living area:1,456 sq. ft.
Heating and cooling
- Cooling:Ceiling Fan(s), Central Air
- Heating:Central
- Central air:Yes
Structure and exterior
- Roof:Metal
- Year built:2020
- Building area:1,456 sq. ft.
- Lot area:1.83 Acres
- Lot Features:City Lot, Level, Open Lot
- Architectural Style:Ranch
- Construction Materials:Vinyl Siding
- Foundation Description:Block
- Levels:1 Story
Schools
- High school:Wilkinson
- Middle school:Wilkinson
- Elementary school:Wilkinson
Utilities
- Water:Public, Water Available
- Sewer:Septic Tank
Finances and disclosures
- Price:$225,000
- Price per sq. ft.:$154.53
- Tax amount:$320 (2025)
Features and amenities
- Appliances:Oven/Range (Combo)
- Laundry features:In Mud Room
- Amenities:Smoke Detector(s)
Parking
- Parking description:Guest, Off Street Parking
 2026 Georgia MLS. All rights reserved. Information Deem Reliable But Not Guaranteed September 24, 2026
New listings near 156 Vinson Road
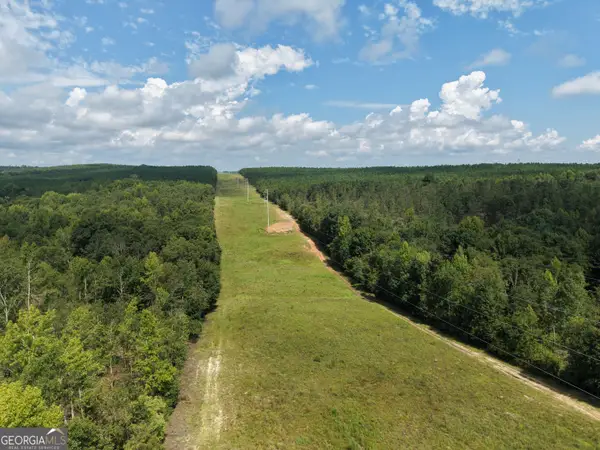 $849,000Active267.21 Acres
0 Highway 57, McIntyre, GA 31054
MLS# 10819698Listed by: Georgia Land Brokerage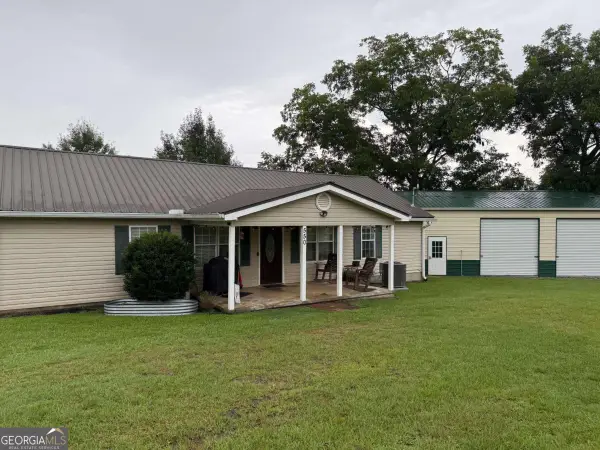 $210,000Active3 beds 2 baths1,326 sq. ft.
550 Smith Starley Road Ne, Mcintyre, GA 31054
MLS# 10806239Listed by: Robert Binion Real Estate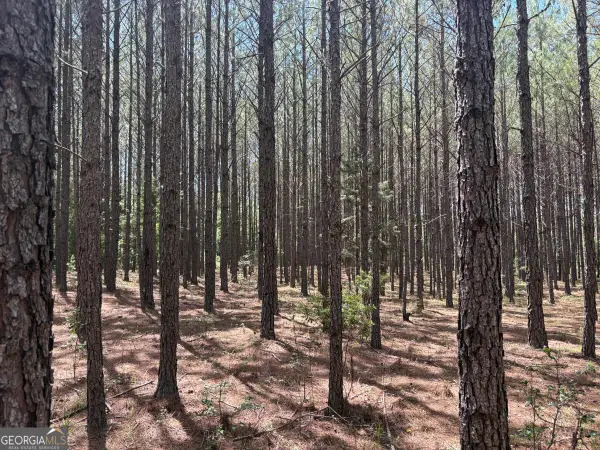 $485,455Active138.9 Acres
0 Wriley Road, McIntyre, GA 31054
MLS# 10795945Listed by: LandMart.com LLC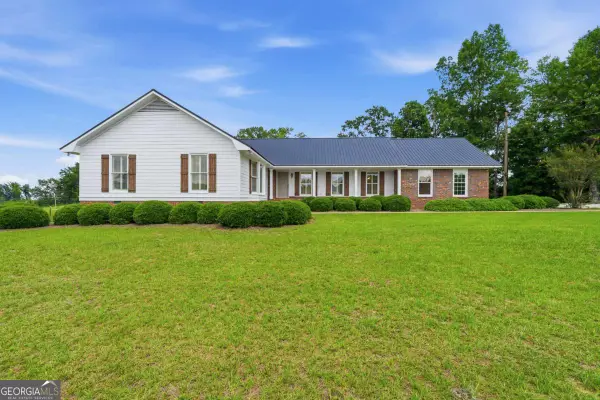 $449,900Pending3 beds 3 baths2,289 sq. ft.
390 Dedrick Road, Mcintyre, GA 31054
MLS# 10785211Listed by: Fickling Lake Country,LLC $169,000Active41.02 Acres
0 Magnolia, Mcintyre, GA 31054
MLS# 7769224Listed by: 1ST CLASS REAL ESTATE-LANIER GROUP $2,950,000Active195.68 Acres
21701 Highway 441, McIntyre, GA 31054
MLS# 10766048Listed by: eXp Realty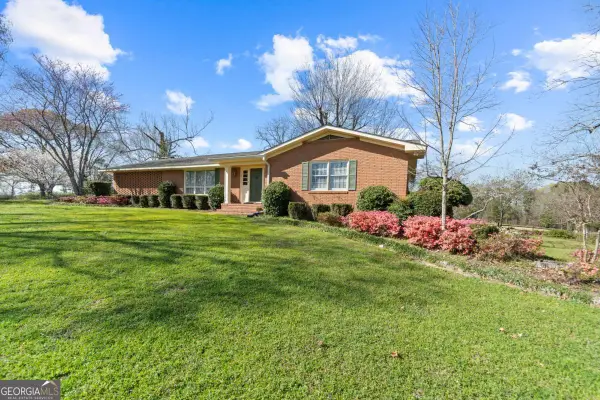 $539,500Active4 beds 3 baths3,719 sq. ft.
56 Claymont Road, Mcintyre, GA 31054
MLS# 10757341Listed by: Fickling Lake Country,LLC $118,000Active3 beds 2 baths2,080 sq. ft.
160 Macon Road Nw, Mcintyre, GA 31054
MLS# 10666681Listed by: Robert Binion Real Estate


Protect your home and budget from life's surprises with an Assurant Home Warranty, backed by a partner that supports you through every step of homeownership. Explore Plans.
© 2026 Better Homes and Gardens Real Estate LLC. An Anywhere Real Estate company. All rights reserved. Better Homes and Gardens® Real Estate is a registered trademark owned by Meredith Operations Corporation, licensed to Better Homes and Gardens Real Estate LLC and used with permission. Better Homes and Gardens Real Estate LLC fully supports the principles of the Fair Housing Act and the Equal Opportunity Act. Listing information is deemed reliable but is not guaranteed accurate.
Each office is independently owned and operated.
Any services or products provided by third parties are not provided by, affiliated with or related to Better Homes and Gardens Real Estate LLC, or its affiliated companies.