
454 Highland Forest Circle, Menlo, GA 30731
Local realty services provided by:Better Homes and Gardens Real Estate Signature Brokers
Listed by: david a schwind, david johnson
Office: better homes and gardens real estate signature brokers
MLS#:1537841
Source:TN_CAR
Price summary
- Price:$1,298,900
- Price per sq. ft.:$377.81
- Monthly HOA dues:$125
About this home
Unparalleled mountain retreat in the gated community of Lookout Highlands. (4 bds/4bths) All finishes completed in 2026, this architectural masterpiece effortlessly blends modern sophistication with warm cabin elements. Sitting on 6.62 private, wooded acres, this estate offers a secluded ''forest island'' feel while boasting rare dual-street access with two private driveways for ultimate convenience.
Every inch of this 3,438 square foot home
showcases exceptional craftsmanship, modern day comforts, and high-end finishes designed for lavish entertaining and serene daily living.
The Great Room: Anchored by a striking stone, pass-through fireplace and designer lighting, the main living area frames stunning lines of sight straight through to the mature, beautifully preserved forest backdrop.
Chef's Kitchen & Butler's Pantry: A true
gathering hub featuring custom cabinetry, a
massive island with seating, wolf gas/electric
range with a custom hood, and an in-counter
microwave. The adjacent butler's pantry features charming half-glass doors, extensive storage, and a full fridge size freezer. The kitchen refrigerator is 100% refrigeration space.
Primary Suite: A secluded wing offering a true resort-style retreat, complete with a massive luxury walk-in closet system and a spa-like en-suite bath.
Flexible Accommodations: On the main wing, a second bedroom with an adjacent full bath
currently serves as a grand executive office. On the opposite wing, two additional upstairs bedrooms flank a private balcony living room, offering the perfect balance of privacy and connectivity.
Elite Bathrooms: All 4 full bathrooms have been meticulously designed, featuring floor-to- ceiling custom tile and premium cabinetry. Three
baths feature dual shower heads, and the front-of-house bathroom includes a custom setup perfect for a luxury dog-washing station.
The owners transformed the oversized, fully climate-controlled garage into an extension of the luxury home itself....
Contact an agent
Home facts
- Year built:2023
- Subdivision & Development:Lookout Highlands
- Listing ID #:1537841
- Added:92 day(s) ago
- Updated:October 06, 2026 at 02:37 PM
Rooms and interior
- Bedrooms:4
- Total bathrooms:4
- Full bathrooms:4
- Flooring:Marble, Stone, Tile
- Bathrooms Description:Double Shower, Double Vanity
- Bedroom Description:Primary Downstairs
- Basement:Yes
- Living area:3,438 sq. ft.
Heating and cooling
- Cooling:Ceiling Fan(s), Central Air, ENERGY STAR Qualified Equipment
- Heating:Central, Heating
- Central air:Yes
Structure and exterior
- Roof:Aluminum, Asphalt
- Year built:2023
- Building area:3,438 sq. ft.
- Lot area:6.62 Acres
- Architectural Style:Cabin, Ranch
- Construction Materials:HardiPlank Type, Shingle Siding
- Exterior Features:Garden, Private Yard, Rain Gutters
- Foundation Description:Block
- Levels:One and One Half
Utilities
- Water:Public, Water Connected
- Sewer:Septic Tank
Finances and disclosures
- Price:$1,298,900
- Price per sq. ft.:$377.81
- Tax amount:$4,682
Features and amenities
- Amenities:Bar, Chandelier, Crown Molding, Dry Bar, Granite Counters, High Speed Internet, Natural Woodwork, Open Floorplan, Pantry, Storage, Vaulted Ceiling(s), Walk-In Closet(s)
Parking
- Parking description:Attached Garage, Driveway, Garage, Garage Door Opener, Gravel
- Garage:Yes
New listings near 454 Highland Forest Circle
 $25,900Pending1.3 Acres
22 Edison Street, Menlo, GA 30731
MLS# 1533928Listed by: TEEMS & TEEMS REALTY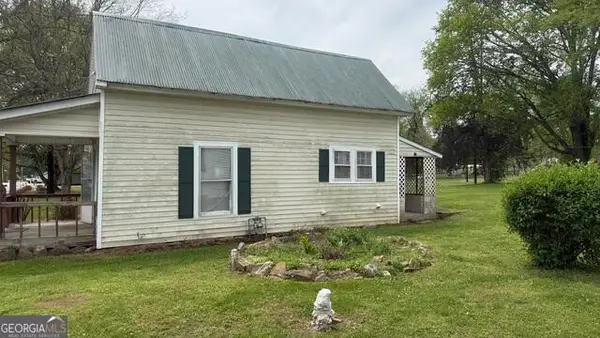 Listed by BHGRE$69,000Active2 beds 1 baths754 sq. ft.
3051 Georgia 337, Menlo, GA 30731
MLS# 1532124Listed by: BETTER HOMES AND GARDENS REAL ESTATE JACKSON REALTY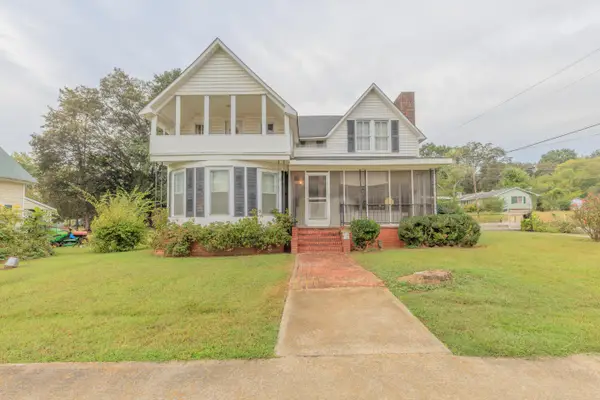 Listed by BHGRE$159,900Active4 beds 1 baths1,849 sq. ft.
3063 7th Avenue, Menlo, GA 30731
MLS# 1531974Listed by: BETTER HOMES AND GARDENS REAL ESTATE JACKSON REALTY


Protect your home and budget from life's surprises with an Assurant Home Warranty, backed by a partner that supports you through every step of homeownership. Explore Plans.
© 2026 Better Homes and Gardens Real Estate LLC. An Anywhere Real Estate company. All rights reserved. Better Homes and Gardens® Real Estate is a registered trademark owned by Meredith Operations Corporation, licensed to Better Homes and Gardens Real Estate LLC and used with permission. Better Homes and Gardens Real Estate LLC fully supports the principles of the Fair Housing Act and the Equal Opportunity Act. Listing information is deemed reliable but is not guaranteed accurate.
Each office is independently owned and operated.
Any services or products provided by third parties are not provided by, affiliated with or related to Better Homes and Gardens Real Estate LLC, or its affiliated companies.