
601 Tatum Gulf Road, Menlo, GA 30731
Local realty services provided by:Better Homes and Gardens Real Estate Signature Brokers
601 Tatum Gulf Road,Menlo, GA 30731
$385,000
- 3 Beds
- 2 Baths
- 2,175 sq. ft.
- Single family
- Active
Listed by: jill christy
Office: keller williams realty
MLS#:1539941
Source:TN_CAR
Price summary
- Price:$385,000
- Price per sq. ft.:$177.01
About this home
Tucked away on 3.58 wooded acres atop Lookout Mountain, this authentic two-story log home offers the privacy, craftsmanship, and peaceful surroundings that are becoming increasingly difficult to find. You'll love the wide open spaces indoors and out!
Bordered by larger adjacent tracts, the property provides a secluded setting where the sounds of birdsong and the changing seasons fill the air. Inside, the great room is the heart of the home, featuring soaring vaulted ceilings, exposed beams, hardwood floors, and a substantial wood-burning brick fireplace in a living area opening on two sides to the outdoors. The open living and dining areas flow naturally into the kitchen, while the primary suite opens to its own private balcony overlooking the surrounding woods. A covered porch extends the living space outdoors, creating the perfect place to enjoy quiet mornings or unwind at the end of the day. Outside, you'll find a covered carport with storage, wooded walking paths, a fire pit gathering area, and a clean, dry crawlspace that reflects thoughtful maintenance. The home is currently covered by an active pest control contract with regular inspections for added peace of mind. Lovingly enjoyed over the years, this genuine mountain home offers the opportunity to personalize and update at your own pace while enjoying it comfortably from day one. Whether you're looking for a full-time residence or a private mountain retreat, this property offers something increasingly rare: authentic character, lasting craftsmanship, and room to breathe. Cars pictured do not convey!...
Contact an agent
Home facts
- Year built:2006
- Subdivision & Development:None
- Listing ID #:1539941
- Added:50 day(s) ago
- Updated:September 22, 2026 at 02:36 PM
Rooms and interior
- Bedrooms:3
- Total bathrooms:2
- Full bathrooms:2
- Flooring:Hardwood, Linoleum
- Basement:Yes
- Living area:2,175 sq. ft.
Heating and cooling
- Cooling:Central Air, Electric
- Heating:Central, Electric, Heating
- Central air:Yes
Structure and exterior
- Roof:Metal
- Year built:2006
- Building area:2,175 sq. ft.
- Lot area:3.58 Acres
- Architectural Style:Cabin
- Construction Materials:Log
- Exterior Features:Private Yard
- Foundation Description:Block
- Levels:Two
Utilities
- Water:Public, Water Connected
- Sewer:Septic Tank
Finances and disclosures
- Price:$385,000
- Price per sq. ft.:$177.01
- Tax amount:$2,927
Features and amenities
- Amenities:Ceiling Fan(s), High Ceilings, Pantry, Walk-In Closet(s)
Parking
- Parking description:Driveway, Gravel, Unpaved
- Carport spaces:2
New listings near 601 Tatum Gulf Road
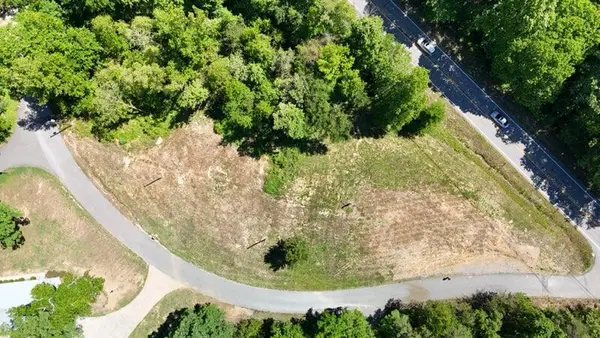 $25,900Pending1.3 Acres
22 Edison Street, Menlo, GA 30731
MLS# 1533928Listed by: TEEMS & TEEMS REALTY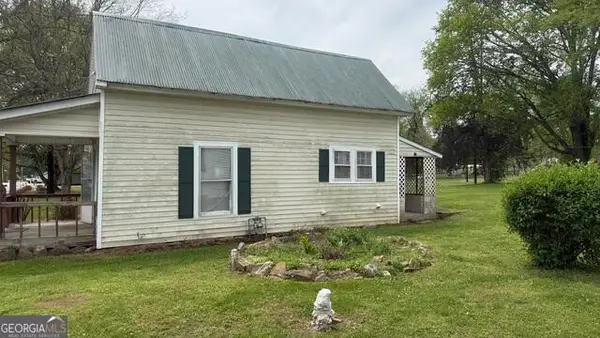 Listed by BHGRE$69,000Active2 beds 1 baths754 sq. ft.
3051 Georgia 337, Menlo, GA 30731
MLS# 1532124Listed by: BETTER HOMES AND GARDENS REAL ESTATE JACKSON REALTY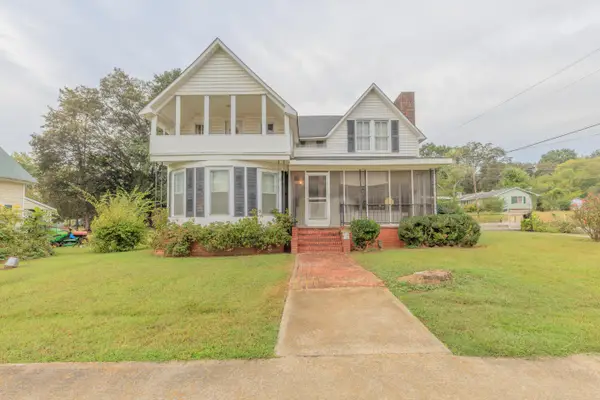 Listed by BHGRE$159,900Active4 beds 1 baths1,849 sq. ft.
3063 7th Avenue, Menlo, GA 30731
MLS# 1531974Listed by: BETTER HOMES AND GARDENS REAL ESTATE JACKSON REALTY


Protect your home and budget from life's surprises with an Assurant Home Warranty, backed by a partner that supports you through every step of homeownership. Explore Plans.
© 2026 Better Homes and Gardens Real Estate LLC. An Anywhere Real Estate company. All rights reserved. Better Homes and Gardens® Real Estate is a registered trademark owned by Meredith Operations Corporation, licensed to Better Homes and Gardens Real Estate LLC and used with permission. Better Homes and Gardens Real Estate LLC fully supports the principles of the Fair Housing Act and the Equal Opportunity Act. Listing information is deemed reliable but is not guaranteed accurate.
Each office is independently owned and operated.
Any services or products provided by third parties are not provided by, affiliated with or related to Better Homes and Gardens Real Estate LLC, or its affiliated companies.