
74 Mckaig Gulf Road, Menlo, GA 30731
Local realty services provided by:Better Homes and Gardens Real Estate Signature Brokers
Listed by: david a schwind, david johnson
Office: better homes and gardens real estate signature brokers
MLS#:1540581
Source:TN_CAR
Price summary
- Price:$615,000
- Price per sq. ft.:$196.05
- Monthly HOA dues:$125
About this home
Southern Charm Meets Spacious Living on 5 acres.
Welcome to this stunning 3,137 sq ft, 4-bed, 3-bath retreat in the Lookout Highlands on Lookout Mtn! As you drive to your new retreat/home, you'll pass some of the benefits of life in Lookout Highlands including community trailheads and one (1) of five (5) shared lakes. You may see deer, wild turkeys, a heron or a hawk. Upon entering the driveway you'll hear the sound of your serene waterfall/pond feature and walk the grand stone pathway leading to the gorgeous wrap-around porch which hugs 3/4 of the home.
Inside, enjoy dual living spaces with family rooms on both levels. The main floor features a smartly designed Primary Suite with a walk-in closet and ensuite bath that leads to the laundry room. From the laundry room you enter the 2- car garage (complete with storage closets) or access the kitchen and dining area. Two additional bedrooms and a shared full bath complete the main level. Upstairs boasts a fantastic second living area, a large 4th bedroom, and a massive full bathroom. You'll also appreciate a fully encapsulated crawl space, durable cement fiber siding, and 762 sq ft of walk-in unfinished attic space providing storage or your vision to expand. This meticulously maintained 2004-built gem is move-in ready. Schedule a showing today!...
Contact an agent
Home facts
- Year built:2004
- Subdivision & Development:Highlands Highland Woods
- Listing ID #:1540581
- Added:51 day(s) ago
- Updated:October 06, 2026 at 02:37 PM
Rooms and interior
- Bedrooms:4
- Total bathrooms:3
- Full bathrooms:3
- Rooms Total:8
- Flooring:Carpet, Hardwood, Linoleum, Tile
- Bathrooms Description:Separate Shower, Tub/shower Combo
- Bedroom Description:Primary Downstairs, Split Bedrooms
- Basement:Yes
- Living area:3,137 sq. ft.
Heating and cooling
- Cooling:Central Air, Electric, Multi Units
- Heating:Central, Electric, Heating, Wood Stove
- Central air:Yes
Structure and exterior
- Roof:Shingle
- Year built:2004
- Building area:3,137 sq. ft.
- Lot area:5 Acres
- Construction Materials:Fiber Cement
- Exterior Features:Fire Pit, Private Yard
- Foundation Description:Brick/Mortar, Stone
- Levels:One and One Half
Utilities
- Water:Public
- Sewer:Septic Tank
Finances and disclosures
- Price:$615,000
- Price per sq. ft.:$196.05
- Tax amount:$4,396
Features and amenities
- Amenities:Ceiling Fan(s), Open Floorplan, Walk-In Closet(s)
Parking
- Parking description:Attached Garage, Garage Door Opener, Gravel
- Garage:Yes
New listings near 74 Mckaig Gulf Road
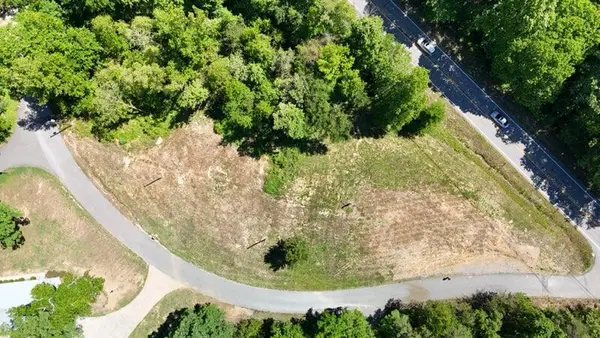 $25,900Pending1.3 Acres
22 Edison Street, Menlo, GA 30731
MLS# 1533928Listed by: TEEMS & TEEMS REALTY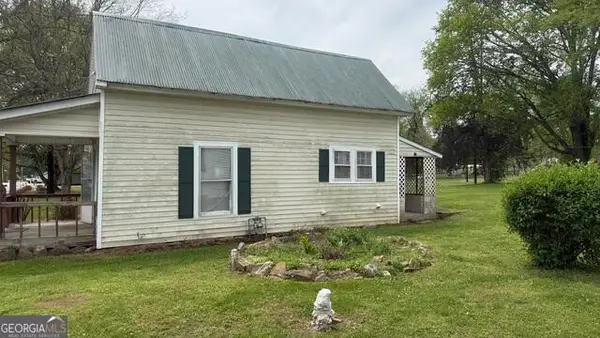 Listed by BHGRE$69,000Active2 beds 1 baths754 sq. ft.
3051 Georgia 337, Menlo, GA 30731
MLS# 1532124Listed by: BETTER HOMES AND GARDENS REAL ESTATE JACKSON REALTY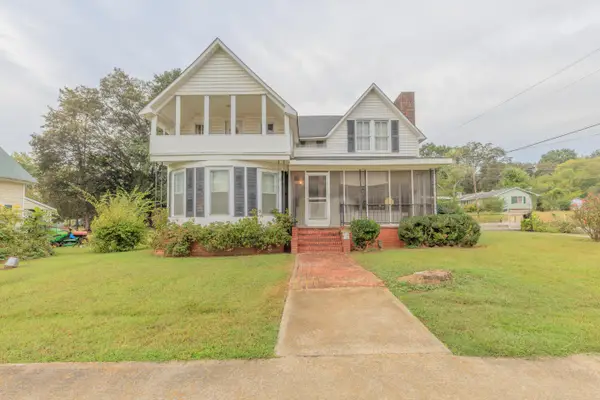 Listed by BHGRE$159,900Active4 beds 1 baths1,849 sq. ft.
3063 7th Avenue, Menlo, GA 30731
MLS# 1531974Listed by: BETTER HOMES AND GARDENS REAL ESTATE JACKSON REALTY


Protect your home and budget from life's surprises with an Assurant Home Warranty, backed by a partner that supports you through every step of homeownership. Explore Plans.
© 2026 Better Homes and Gardens Real Estate LLC. An Anywhere Real Estate company. All rights reserved. Better Homes and Gardens® Real Estate is a registered trademark owned by Meredith Operations Corporation, licensed to Better Homes and Gardens Real Estate LLC and used with permission. Better Homes and Gardens Real Estate LLC fully supports the principles of the Fair Housing Act and the Equal Opportunity Act. Listing information is deemed reliable but is not guaranteed accurate.
Each office is independently owned and operated.
Any services or products provided by third parties are not provided by, affiliated with or related to Better Homes and Gardens Real Estate LLC, or its affiliated companies.