
754 Dale Trail, Menlo, GA 30731
Local realty services provided by:Better Homes and Gardens Real Estate Signature Brokers
754 Dale Trail,Menlo, GA 30731
$165,000
- 3 Beds
- 2 Baths
- 1,012 sq. ft.
- Single family
- Pending
Listed by: blake watson
Office: epique realty
MLS#:1540461
Source:TN_CAR
Price summary
- Price:$165,000
- Price per sq. ft.:$163.04
About this home
Escape to 3 private, wooded acres atop Lookout Mountain in Northwest Georgia, where this charming 3-bedroom, 2-full bath home blends peaceful mountain living with modern comfort. Set well back from the road for maximum privacy, the property features a durable metal roof, a large covered front porch, and a spacious back deck overlooking the wooded backyard and fire pit.
Inside, warm wood flooring flows through the kitchen, living room, and primary bedroom, while carpet adds comfort to the additional bedrooms. Central heat and air keep the home comfortable year-round, and the open, roomy living area, dedicated laundry space, and easy outdoor access make everyday living effortless.
Outside, the possibilities are just as impressive. Fenced areas offer space for pets or farm animals, and a large outbuilding with shed provides plenty of room for storage or a workshop. With three acres to enjoy, there's even potential to add additional dwellings, ideal for rental income or extra space for family and friends.
You're just minutes from McLemore Golf Resort and Cloudland Canyon State Park, with the nearby cities of Chattanooga, Trenton, and LaFayette. This is a true mountain retreat! Come see it for yourself....
Contact an agent
Home facts
- Year built:1999
- Subdivision & Development:None
- Listing ID #:1540461
- Added:12 day(s) ago
- Updated:August 23, 2026 at 07:49 AM
Rooms and interior
- Bedrooms:3
- Total bathrooms:2
- Full bathrooms:2
- Rooms Total:5
- Flooring:Carpet, Hardwood, Tile
- Dining Description:Eat-in Kitchen
- Bathrooms Description:Tub/shower Combo
- Kitchen Description:Eat-in Kitchen
- Basement:Yes
- Living area:1,012 sq. ft.
Heating and cooling
- Cooling:Central Air
- Heating:Central, Electric, Heating
- Central air:Yes
Structure and exterior
- Roof:Metal
- Year built:1999
- Building area:1,012 sq. ft.
- Lot area:3.05 Acres
- Architectural Style:Ranch
- Construction Materials:Vinyl Siding
- Exterior Features:Fire Pit, Private Yard
- Foundation Description:Block
- Levels:One
Utilities
- Water:Public, Water Connected
- Sewer:Septic Tank
Finances and disclosures
- Price:$165,000
- Price per sq. ft.:$163.04
- Tax amount:$380
Features and amenities
- Amenities:Open Floorplan
Parking
- Parking description:Driveway, Gravel, Off Street
New listings near 754 Dale Trail
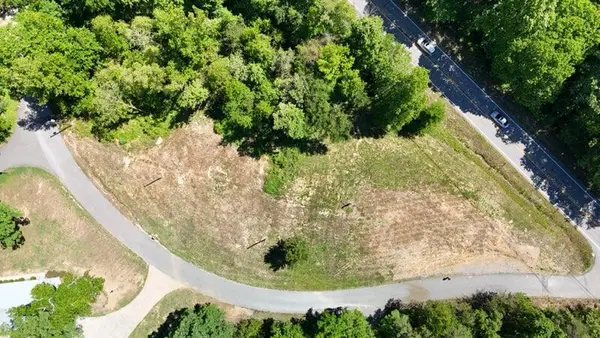 $25,900Pending1.3 Acres
22 Edison Street, Menlo, GA 30731
MLS# 1533928Listed by: TEEMS & TEEMS REALTY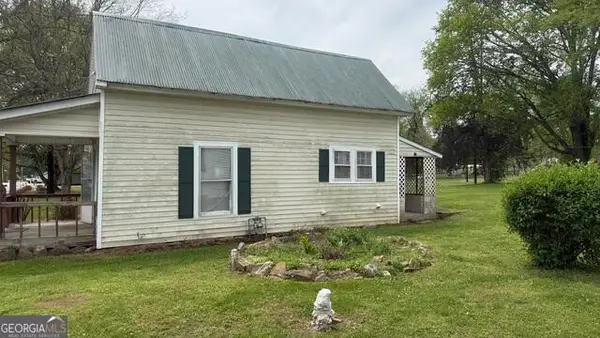 Listed by BHGRE$69,000Active2 beds 1 baths754 sq. ft.
3051 Georgia 337, Menlo, GA 30731
MLS# 1532124Listed by: BETTER HOMES AND GARDENS REAL ESTATE JACKSON REALTY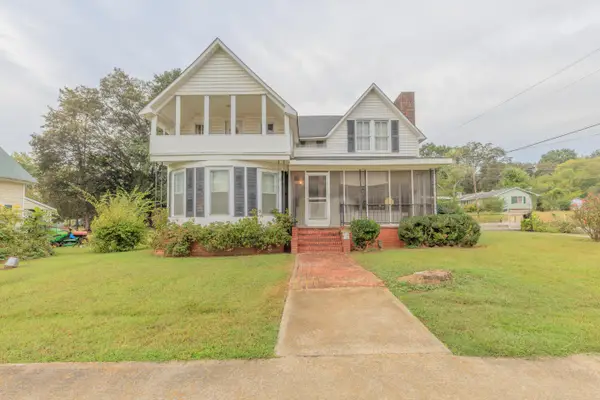 Listed by BHGRE$159,900Active4 beds 1 baths1,849 sq. ft.
3063 7th Avenue, Menlo, GA 30731
MLS# 1531974Listed by: BETTER HOMES AND GARDENS REAL ESTATE JACKSON REALTY


Protect your home and budget from life's surprises with an Assurant Home Warranty, backed by a partner that supports you through every step of homeownership. Explore Plans.
© 2026 Better Homes and Gardens Real Estate LLC. An Anywhere Real Estate company. All rights reserved. Better Homes and Gardens® Real Estate is a registered trademark owned by Meredith Operations Corporation, licensed to Better Homes and Gardens Real Estate LLC and used with permission. Better Homes and Gardens Real Estate LLC fully supports the principles of the Fair Housing Act and the Equal Opportunity Act. Listing information is deemed reliable but is not guaranteed accurate.
Each office is independently owned and operated.
Any services or products provided by third parties are not provided by, affiliated with or related to Better Homes and Gardens Real Estate LLC, or its affiliated companies.