
310 S Lewis Street, Metter, GA 30439
Local realty services provided by:Better Homes and Gardens Real Estate Elliott Coastal Living
310 S Lewis Street,Metter, GA 30439
$649,900
- 4 Beds
- 3 Baths
- 3,156 sq. ft.
- Single family
- Active
Listed by:
 Better Homes and Gardens Real Estate Legacy
Office: better homes and gardens real
MLS#:SA365134
Source:NC_CCAR
Price summary
- Price:$649,900
- Price per sq. ft.:$205.93
About this home
This turn of the century Victorian Eclectic home was built in 1906 and stands as a proud testament to classic Southern craftsmanship, sitting beautifully on an expansive 0.62-acre corner lot in the welcoming community of Metter, Georgia. From the moment you step through the stately entrance foyer, you are greeted by the timeless elegance of soaring 13-foot-plus ceilings and rich hardwood floors. Designed with both comfort and entertainment in mind, the expansive single-story layout boasts a formal living room, a separate dining room ideal for holiday gatherings, a cozy family room, 3 guest bedrooms, and 3 fireplaces. The master suite is conveniently located on the main floor, utilizing a split-bedroom plan that maximizes privacy. While the interior captures the heart, the backyard is where memories are made. The fully fenced grounds serve as a private sanctuary, anchored by a beautiful in-ground pool and an accompanying 300+ Square foot apartment/pool house—a rare luxury for a home of this era. Whether you are hosting summer barbecues, looking for a dedicated hobby workshop in the additional outbuilding, or simply enjoying a quiet evening on the 3/4 wrap around porch, this property delivers a lifestyle that is uniquely southern and thoroughly relaxing....
Contact an agent
Home facts
- Year built:1906
- Listing ID #:SA365134
- Added:2 day(s) ago
- Updated:October 10, 2026 at 02:58 AM
Rooms and interior
- Bedrooms:4
- Total bathrooms:3
- Full bathrooms:3
- Kitchen Description:Dishwasher, Disposal, Microwave, Pantry, Range, Refrigerator, Self Cleaning Oven, Trash Compactor
- Living area:3,156 sq. ft.
Heating and cooling
- Cooling:Central Air
- Heating:Electric, Heating
- Central air:Yes
Structure and exterior
- Roof:Composition
- Year built:1906
- Building area:3,156 sq. ft.
- Lot area:0.62 Acres
- Lot Features:Level
- Architectural Style:Traditional
- Construction Materials:Wood Siding
- Exterior Features:Covered, Patio, Porch, Screened, Wrap Around
Finances and disclosures
- Price:$649,900
- Price per sq. ft.:$205.93
Features and amenities
- Appliances:Dishwasher, Disposal, Dryer, Range, Refrigerator, Self Cleaning Oven, Washer
- Laundry features:Dryer, Laundry Room, Washer, Washer Hookup
- Amenities:Ceiling Fan(s)
Parking
- Parking description:Detached, Garage, Off Street
- Garage:Yes
New listings near 310 S Lewis Street
- Coming Soon
 $649,900Coming Soon4 beds 3 baths3,156 sq. ft.
310 S Lewis Street, Metter, GA 30439
MLS# 10869780Listed by: Better Homes & Gardens Legacy - New
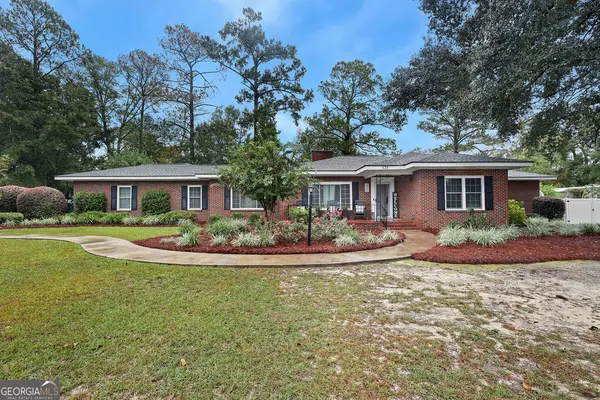 $340,000Active3 beds 3 baths2,163 sq. ft.
525 S Lewis Street, Metter, GA 30439
MLS# 10869446Listed by: Next Move Real Estate - New
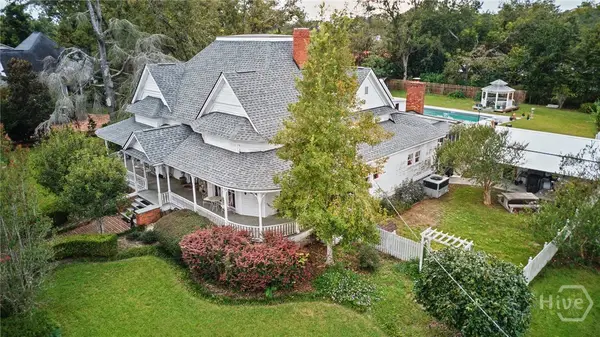 Listed by BHGRE$649,900Active4 beds 3 baths3,156 sq. ft.
310 S Lewis Street, Metter, GA 30439
MLS# SA365134Listed by: BETTER HOMES AND GARDENS REAL - New
 $295,000Active3 beds 2 baths1,442 sq. ft.
22638 Salem Church Road, Metter, GA 30439
MLS# 10868161Listed by: Statesboro Real Estate & Investments - New
 $659,000Active3 beds 2 baths2,393 sq. ft.
28262 Canoochee Road, Metter, GA 30439
MLS# 10867678Listed by: Raines Realty Group - New
 $330,000Active4 beds 2 baths1,818 sq. ft.
982 Mccranie Drive, Metter, GA 30439
MLS# SA365767Listed by: RAWLS REALTY - New
 $75,000Active3.8 Acres
2029 Memphis Road, Metter, GA 30439
MLS# 10856604Listed by: Next Move Real Estate - New
 $94,500Active-- beds -- baths
0 Watson & Hendricks Roads #TRACT 1, Metter, GA 30439
MLS# 10855143Listed by: Plantation Properties & Land Invest - New
 $94,500Active-- beds -- baths
0 Watson & Hendricks Roads #TRACT 2, Metter, GA 30439
MLS# 10855146Listed by: Plantation Properties & Land Invest - New
 $290,000Active-- beds -- baths
0 Watson & Cedar Lawn Roads, Metter, GA 30439
MLS# 10855123Listed by: Plantation Properties & Land Invest


Protect your home and budget from life's surprises with an Assurant Home Warranty, backed by a partner that supports you through every step of homeownership. Explore Plans.
© 2026 Better Homes and Gardens Real Estate LLC. An Anywhere Real Estate company. All rights reserved. Better Homes and Gardens® Real Estate is a registered trademark owned by Meredith Operations Corporation, licensed to Better Homes and Gardens Real Estate LLC and used with permission. Better Homes and Gardens Real Estate LLC fully supports the principles of the Fair Housing Act and the Equal Opportunity Act. Listing information is deemed reliable but is not guaranteed accurate.
Each office is independently owned and operated.
Any services or products provided by third parties are not provided by, affiliated with or related to Better Homes and Gardens Real Estate LLC, or its affiliated companies.