
7426 Wood Duck Lane, Midland, GA 31820
Local realty services provided by:Better Homes and Gardens Real Estate Historic
7426 Wood Duck Lane,Midland, GA 31820
$300,000
- 3 Beds
- 3 Baths
- 2,337 sq. ft.
- Single family
- Active
Listed by: lisa raines
Office: keller williams realty river cities
MLS#:234971
Source:GA_CBR
Price summary
- Price:$300,000
- Price per sq. ft.:$128.37
About this home
Beautiful and well cared for home in established Beaver Run subdivision. This 3 bedroom, 2.5 bath home is ready for its next owner! Home features a large and level lot and home with so much character. Kitchen has granite countertops and large breakfast area. Welcoming entry foyer leads you to large living room with vaulted ceiling, large stone fireplace, wet bar and atrium feature. Large dining room seats 12+! Primary suite is large with ensuite bath, his and hers closets. So much natural light throughout this home! Beaver Run's amenities - tennis, clubhouse and neighborhood pool and a lake! Home has a side-entry 2-car garage and 2 year old architectural shingle roof!
Contact an agent
Home facts
- Year built:1979
- Subdivision & Development:BEAVER RUN
- Listing ID #:234971
- Added:1 day(s) ago
- Updated:October 30, 2026 at 11:46 PM
Rooms and interior
- Bedrooms:3
- Total bathrooms:3
- Full bathrooms:2
- Half bathrooms:1
- Flooring:Wall to Wall Carpet
- Dining Description:Separate
- Kitchen Description:Breakfast Area, Electric Range, Microwave, Self Cleaning Oven, View Family Room
- Basement Description:Slab/No
- Living area:2,337 sq. ft.
Heating and cooling
- Cooling:Ceiling Fan, Central Electric
- Heating:Forced Air, Gas
Structure and exterior
- Year built:1979
- Building area:2,337 sq. ft.
- Lot area:0.43 Acres
- Lot Features:Level
- Architectural Style:Ranch
- Exterior Features:Landscaping, Patio, Stepless
- Levels:1 Story
Utilities
- Water:Public
- Sewer:Public Sewer
Finances and disclosures
- Price:$300,000
- Price per sq. ft.:$128.37
Features and amenities
- Amenities:9' Ceilings, Auto Door, Closet-Walk In, Double Vanity, Entry Foyer, Smoke Alarm, Wet Bar
Parking
- Parking description:2-Garage, Attached, Side/Rear
- Garage spaces:2
New listings near 7426 Wood Duck Lane
- Coming Soon
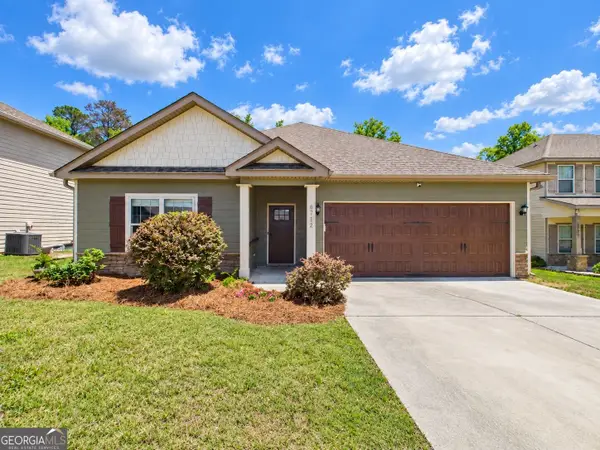 $358,000Coming Soon3 beds 2 baths2,078 sq. ft.
6712 Admiral Drive, Midland, GA 31820
MLS# 10877876Listed by: Coldwell Banker Kennon & Parker
- New
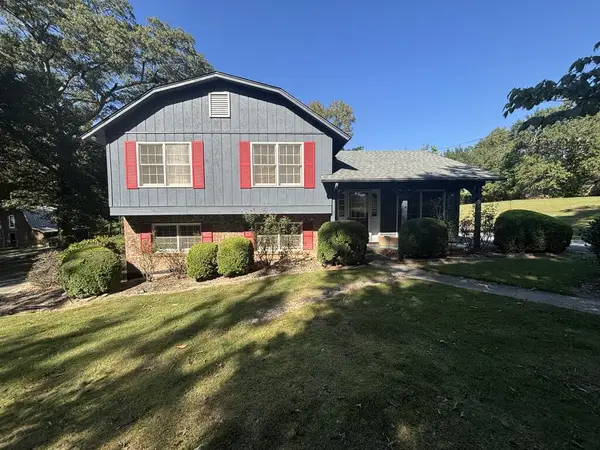 $299,000Active4 beds 2 baths1,986 sq. ft.
7515 Beaver Run Road, MIDLAND, GA 31820
MLS# 234927Listed by: JEFCOAT REAL ESTATE SERVICES, LLC - New
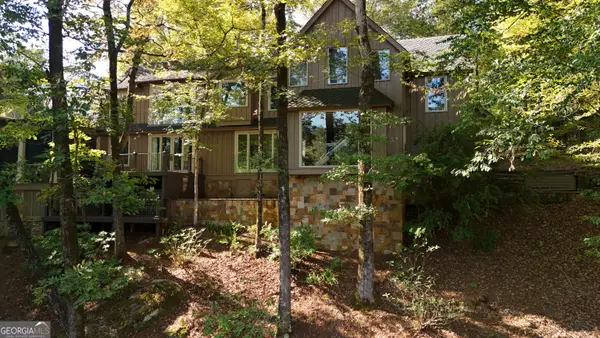 $5,525,000Active8 beds 6 baths8,383 sq. ft.
1765 Central Church Road, Midland, GA 31820
MLS# 10880728Listed by: Carter Legacy Lands - New
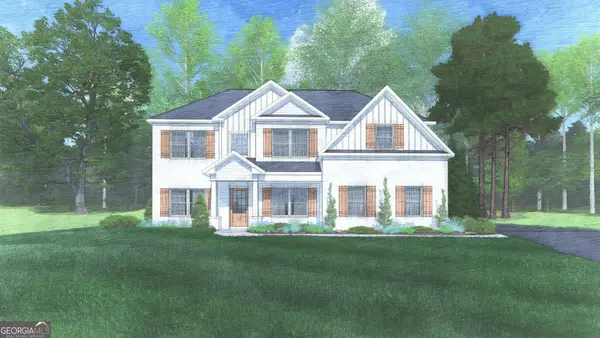 $514,900Active5 beds 3 baths3,158 sq. ft.
9062 Lavender Glen #7, Midland, GA 31820
MLS# 10879606Listed by: Hughston Homes Marketing - New
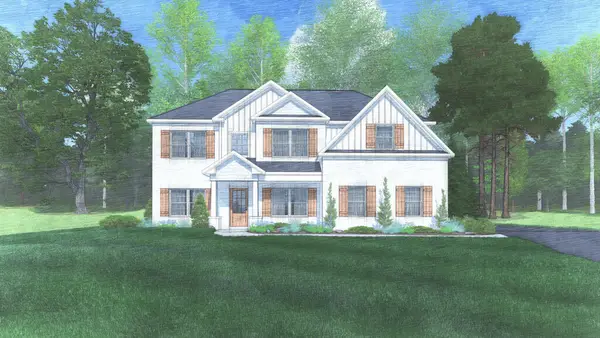 $514,900Active5 beds 3 baths3,158 sq. ft.
9062 Lavender Glen, MIDLAND, GA 31820
MLS# 234901Listed by: HUGHSTON HOMES MARKETING, LLC - New
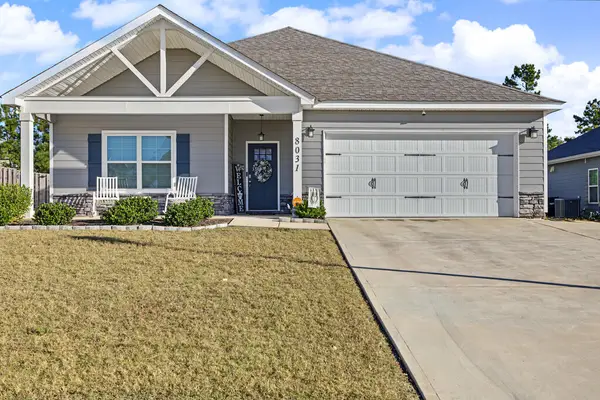 $378,000Active4 beds 2 baths2,144 sq. ft.
8031 Barton Drive, MIDLAND, GA 31820
MLS# 234873Listed by: PRESTIGE PROPERTY BROKERS LLC - New
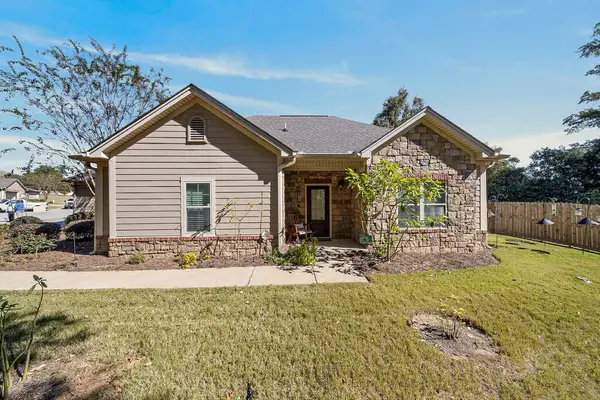 $299,000Active2 beds 2 baths1,448 sq. ft.
8700 Promenade Place, MIDLAND, GA 31820
MLS# 234860Listed by: KELLER WILLIAMS REALTY RIVER CITIES - Open Sun, 2 to 4pmNew
 $495,900Active5 beds 3 baths3,250 sq. ft.
9195 Jackson Road, MIDLAND, GA 31820
MLS# 234830Listed by: COLDWELL BANKER / KENNON, PARKER, DUNCAN & DAVIS  $800,000Pending4 beds 4 baths3,277 sq. ft.
5810 Linley Drive, MIDLAND, GA 31820
MLS# 234826Listed by: COLDWELL BANKER / KENNON, PARKER, DUNCAN & DAVIS


Protect your home and budget from life's surprises with an Assurant Home Warranty, backed by a partner that supports you through every step of homeownership. Explore Plans.
© 2026 Better Homes and Gardens Real Estate LLC. An Anywhere Real Estate company. All rights reserved. Better Homes and Gardens® Real Estate is a registered trademark owned by Meredith Operations Corporation, licensed to Better Homes and Gardens Real Estate LLC and used with permission. Better Homes and Gardens Real Estate LLC fully supports the principles of the Fair Housing Act and the Equal Opportunity Act. Listing information is deemed reliable but is not guaranteed accurate.
Each office is independently owned and operated.
Any services or products provided by third parties are not provided by, affiliated with or related to Better Homes and Gardens Real Estate LLC, or its affiliated companies.