
8820 N Sullivan's Drive, Midland, GA 31820
Local realty services provided by:Better Homes and Gardens Real Estate Historic
Listed by: doris mcclung
Office: century 21 premier real estate
MLS#:235310
Source:GA_CBR
Price summary
- Price:$389,000
- Price per sq. ft.:$165.96
About this home
Beautiful two-story home in Midland on a 4-acre pond. With 4 bedrooms and 2.5 baths. Energy Star Certified. Just painted with new LVP flooring, tile in all bathrooms and laundry room. Granite in bathrooms and kitchen, large Island and pantry. 12 x10 covered patio, privacy fence, sprinkler system, two car garage.
Contact an agent
Home facts
- Year built:2019
- Subdivision & Development:CHARLESTON PLACE
- Listing ID #:235310
- Added:1 day(s) ago
- Updated:November 22, 2026 at 03:18 PM
Rooms and interior
- Bedrooms:4
- Total bathrooms:3
- Full bathrooms:2
- Half bathrooms:1
- Dining Description:Separate
- Kitchen Description:Breakfast Room, Dishwasher, Electric Heater, Electric Range, Garbage Disposal, Microwave, Pantry, Self Cleaning Oven, View Family Room
- Basement Description:Slab/No
- Living area:2,344 sq. ft.
Heating and cooling
- Cooling:Ceiling Fan, Central Electric
- Heating:Electric
Structure and exterior
- Year built:2019
- Building area:2,344 sq. ft.
- Lot area:0.2 Acres
- Lot Features:Private Backyard
- Construction Materials:Brick, Vinyl Siding
- Exterior Features:Fenced Yard, Landscaping, Patio, Sprinkler
- Levels:2 Story
Utilities
- Water:Public
- Sewer:Public Sewer
Finances and disclosures
- Price:$389,000
- Price per sq. ft.:$165.96
Features and amenities
- Amenities:9' Ceilings, Closet-Walk In, Entry Foyer, Trey Ceilings, Two Story Foyer
Parking
- Parking description:2-Garage, Attached
- Garage spaces:2
New listings near 8820 N Sullivan's Drive
- New
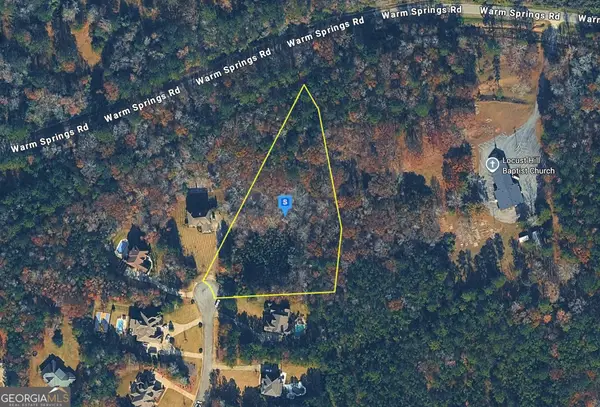 $74,999Active2.7 Acres
7834 Oakhurst Court, Midland, GA 31820
MLS# 10893561Listed by: Landmark Realty Group
- New
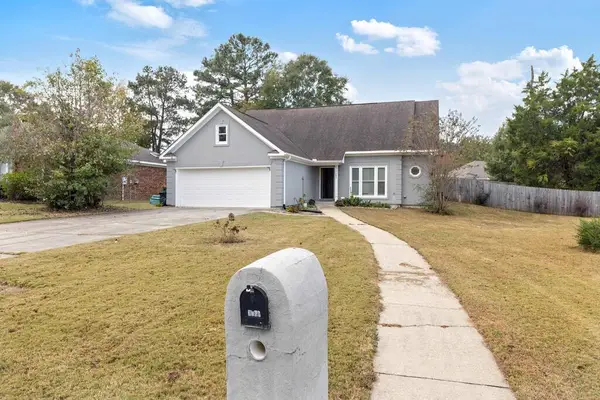 $328,000Active4 beds 4 baths2,522 sq. ft.
7189 W Wynfield Loop, MIDLAND, GA 31820
MLS# 235255Listed by: SET FEE REALTY LLC - New
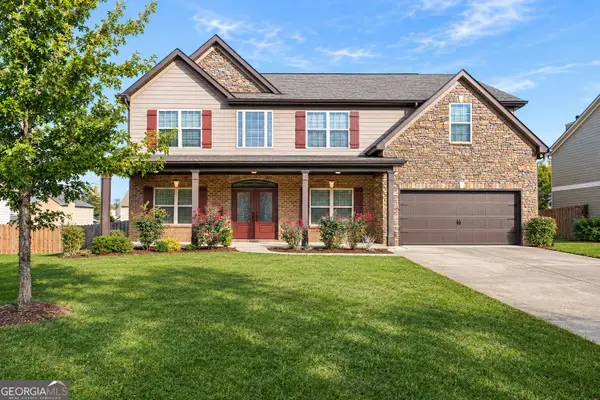 $415,000Active4 beds 4 baths3,293 sq. ft.
7914 Greenfield Court, Midland, GA 31820
MLS# 10890835Listed by: Keller Williams River Cities - New
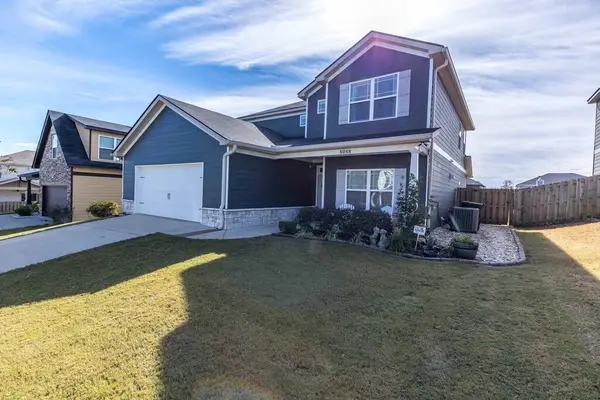 $389,900Active4 beds 4 baths2,566 sq. ft.
8088 Garrett Pines Drive, MIDLAND, GA 31820
MLS# 235164Listed by: COLDWELL BANKER / KENNON, PARKER, DUNCAN & DAVIS - New
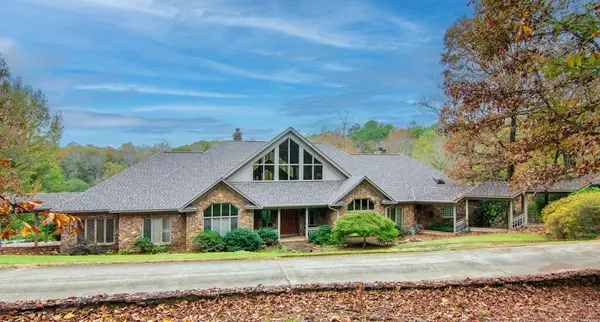 $1,950,000Active5 beds 4 baths5,108 sq. ft.
1140 Central Church Road, MIDLAND, GA 31820
MLS# 235162Listed by: CENTURY 21 BUNN REAL ESTATE  $358,000Pending3 beds 2 baths2,055 sq. ft.
6712 Admiral Drive, MIDLAND, GA 31820
MLS# 235128Listed by: COLDWELL BANKER / KENNON, PARKER, DUNCAN & DAVIS- New
 $369,000Active4 beds 2 baths2,144 sq. ft.
9696 Capot Drive, Midland, GA 31820
MLS# 10888821Listed by: Keller Williams River Cities 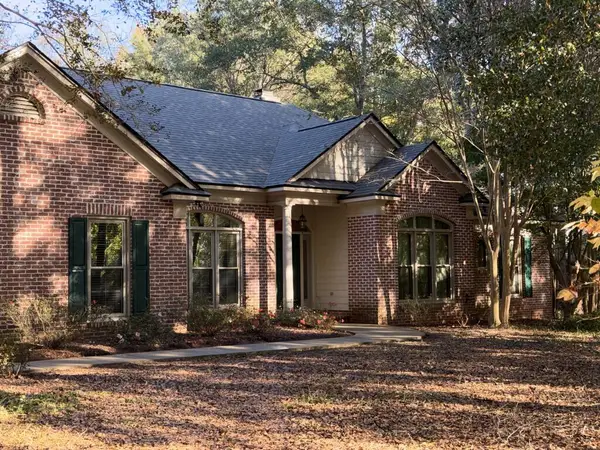 $479,999Active4 beds 4 baths2,654 sq. ft.
5020 Grandtree Way, MIDLAND, GA 31820
MLS# 235075Listed by: BERKSHIRE HATHAWAY HS FIRST MAGNOLIA REALTY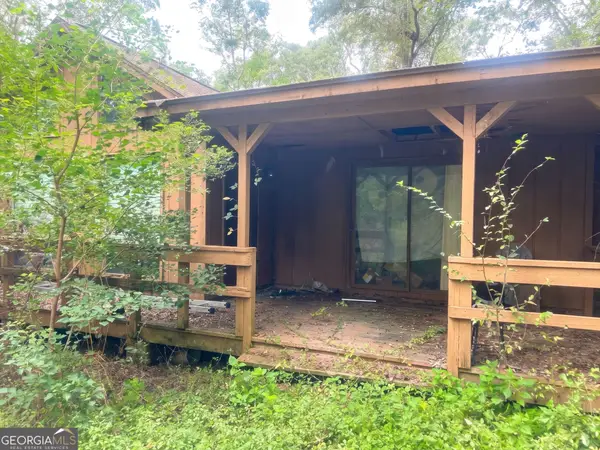 $164,000Active3 beds 2 baths1,504 sq. ft.
6111 Psalmond Road, Midland, GA 31820
MLS# 10886311Listed by: Joseph Walter Realty, LLC


Protect your home and budget from life's surprises with an Assurant Home Warranty, backed by a partner that supports you through every step of homeownership. Explore Plans.
© 2026 Better Homes and Gardens Real Estate LLC. An Anywhere Real Estate company. All rights reserved. Better Homes and Gardens® Real Estate is a registered trademark owned by Meredith Operations Corporation, licensed to Better Homes and Gardens Real Estate LLC and used with permission. Better Homes and Gardens Real Estate LLC fully supports the principles of the Fair Housing Act and the Equal Opportunity Act. Listing information is deemed reliable but is not guaranteed accurate.
Each office is independently owned and operated.
Any services or products provided by third parties are not provided by, affiliated with or related to Better Homes and Gardens Real Estate LLC, or its affiliated companies.