
9059 Seedling Drive, Midland, GA 31820
Local realty services provided by:Better Homes and Gardens Real Estate Historic
Listed by: pryor and snow team
Office: coldwell banker / kennon, parker, duncan & davis
MLS#:234676
Source:GA_CBR
Price summary
- Price:$264,000
- Price per sq. ft.:$187.77
About this home
Welcome to 9059 Seedling Drive, a beautifully maintained 3-bedroom, 2-bath home offering comfort, convenience, and charm in the heart of Midland. The thoughtfully designed floor plan provides a welcoming atmosphere with a new roof and functional living spaces perfect for everyday living and entertaining. The inviting living area features a cozy wood-burning fireplace, while the kitchen offers granite countertops, stainless steel appliances, a breakfast bar, and a pantry. The spacious primary suite provides a relaxing retreat, and the fenced backyard with a covered patio is perfect for enjoying the outdoors. Conveniently located just minutes from Midland Commons, Publix, and a variety of restaurants and shopping, this home combines peaceful neighborhood living with easy access to everyday amenities. Don't miss the opportunity to make this wonderful home your own!
Contact an agent
Home facts
- Year built:2008
- Subdivision & Development:GARRETT PINES
- Listing ID #:234676
- Added:3 day(s) ago
- Updated:October 16, 2026 at 04:45 AM
Rooms and interior
- Bedrooms:3
- Total bathrooms:2
- Full bathrooms:2
- Dining Description:Dining Area
- Kitchen Description:Breakfast Area, Breakfast Bar, Dishwasher, Electric Range, Garbage Disposal, Microwave, Pantry, Self Cleaning Oven, View Family Room
- Basement Description:Slab/No
- Living area:1,406 sq. ft.
Heating and cooling
- Cooling:Ceiling Fan, Central Electric
- Heating:Electric, Forced Air
Structure and exterior
- Year built:2008
- Building area:1,406 sq. ft.
- Lot area:0.2 Acres
- Construction Materials:Brick
- Exterior Features:Fenced Yard, Patio
- Levels:1 Story
Utilities
- Water:Public
- Sewer:Public Sewer
Finances and disclosures
- Price:$264,000
- Price per sq. ft.:$187.77
Parking
- Parking description:2-Garage, Attached
- Garage spaces:2
New listings near 9059 Seedling Drive
- New
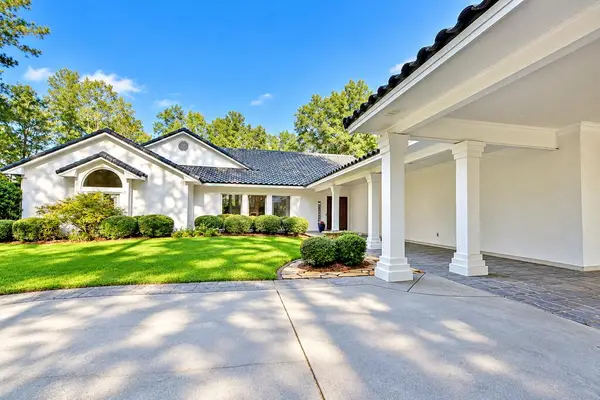 $895,000Active4 beds 3 baths4,792 sq. ft.
8233-4 Fox Creek Drive, MIDLAND, GA 31820
MLS# 234716Listed by: CHAMPIONS REALTY - New
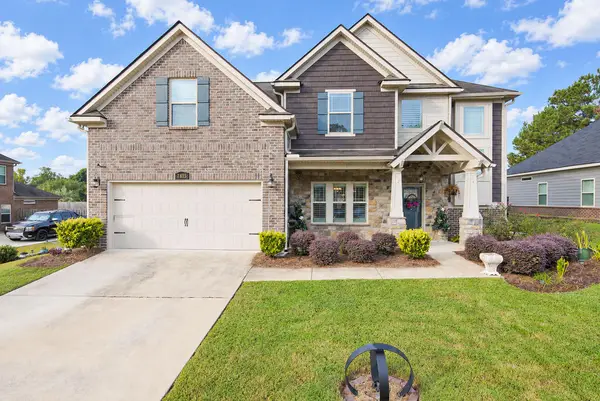 $529,900Active4 beds 4 baths3,525 sq. ft.
7815 Woodland Ridge Drive, MIDLAND, GA 31820
MLS# 234717Listed by: 1ST CLASS REAL ESTATE EXCELLENCE - New
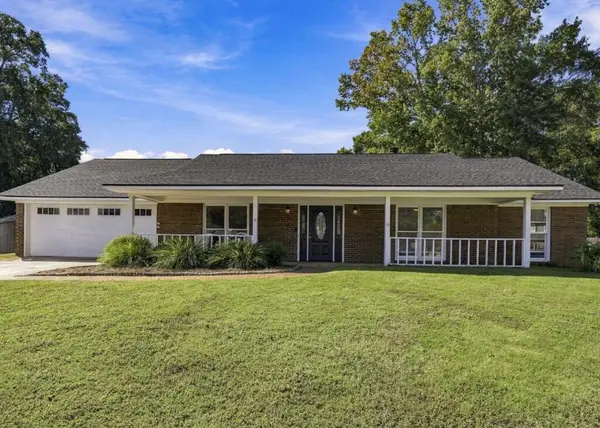 $414,900Active4 beds 3 baths2,587 sq. ft.
8 Wedgewood Court, MIDLAND, GA 31820
MLS# 234684Listed by: CHAMPIONS REALTY - New
 $410,000Active4 beds 3 baths2,709 sq. ft.
6765 Beaver Court, MIDLAND, GA 31820
MLS# 234649Listed by: COLDWELL BANKER / KENNON, PARKER, DUNCAN & DAVIS  $375,000Active4 beds 3 baths2,415 sq. ft.
6817 Omaha Drive, MIDLAND, GA 31820
MLS# 234546Listed by: BICKERSTAFF PARHAM, LLC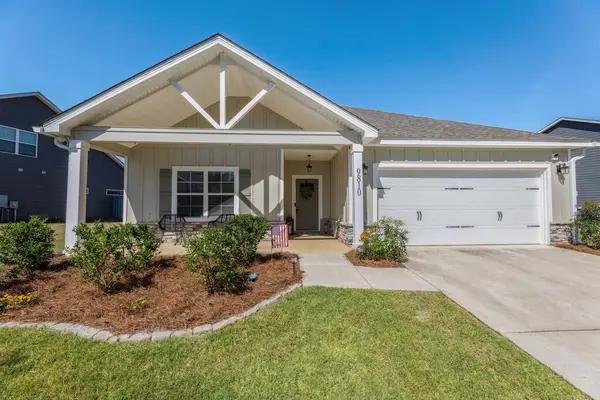 $380,000Active4 beds 2 baths2,146 sq. ft.
9810 Yellow Pine Road, MIDLAND, GA 31820
MLS# 234496Listed by: COLDWELL BANKER / KENNON, PARKER, DUNCAN & DAVIS $896,000Active6 beds 5 baths4,999 sq. ft.
1254 Rocky Shoals Drive, Midland, GA 31820
MLS# 10856602Listed by: A House in the South
 $898,000Active6 beds 5 baths5,764 sq. ft.
106 Rolling Farm Way, MIDLAND, GA 31820
MLS# 234473Listed by: COLDWELL BANKER / KENNON, PARKER, DUNCAN & DAVIS $512,000Active4 beds 3 baths3,150 sq. ft.
8672 Battery Drive, MIDLAND, GA 31820
MLS# 234458Listed by: 1ST CLASS REAL ESTATE EXCELLENCE


Protect your home and budget from life's surprises with an Assurant Home Warranty, backed by a partner that supports you through every step of homeownership. Explore Plans.
© 2026 Better Homes and Gardens Real Estate LLC. An Anywhere Real Estate company. All rights reserved. Better Homes and Gardens® Real Estate is a registered trademark owned by Meredith Operations Corporation, licensed to Better Homes and Gardens Real Estate LLC and used with permission. Better Homes and Gardens Real Estate LLC fully supports the principles of the Fair Housing Act and the Equal Opportunity Act. Listing information is deemed reliable but is not guaranteed accurate.
Each office is independently owned and operated.
Any services or products provided by third parties are not provided by, affiliated with or related to Better Homes and Gardens Real Estate LLC, or its affiliated companies.