
191 Alice Street, Midville, GA 30441
Local realty services provided by:Better Homes and Gardens Real Estate Metro Brokers
191 Alice Street,Midville, GA 30441
$105,000
- 3 Beds
- 2 Baths
- 1,204 sq. ft.
- Single family
- Active
Listed by: john brannen
Office: springtime realty llc
MLS#:10853887
Source:METROMLS
Price summary
- Price:$105,000
- Price per sq. ft.:$87.21
About this home
Take a look at this very solid brick home in the edge of the city limits but still only a few minutes from the middle of town! Home features three bedrooms and two bathrooms, as well as attached carport, fenced in back yard, large storage building and central heat and air. The yard space is very inviting with large shade trees, lush green lawn and some established landscaping. Home features a separate dining room, three bedrooms, as well as one full hallway bathroom and a half bath in the master bedroom, both of which have tile flooring and half height tiled walls. This property offers excellent value whether you are looking to add a rental to your portfolio or looking for an affordable option for a place to retire or start your new family! Call today to schedule your showing before somebody else beats you to it!
Contact an agent
Home facts
- Year built:1965
- Subdivision & Development:None
- Listing ID #:10853887
- Updated:September 28, 2026 at 12:21 PM
Rooms and interior
- Bedrooms:3
- Total bathrooms:2
- Full bathrooms:2
- Flooring:Carpet, Hardwood, Tile, Vinyl
- Kitchen Description:Oven/Range (Combo), Refrigerator
- Bedroom Description:Master On Main Level
- Living area:1,204 sq. ft.
Heating and cooling
- Cooling:Ceiling Fan(s), Central Air, Electric
- Heating:Central, Electric
- Central air:Yes
Structure and exterior
- Roof:Metal
- Year built:1965
- Building area:1,204 sq. ft.
- Lot area:0.23 Acres
- Lot Features:Level, Open Lot, Private
- Architectural Style:Brick 4 Side
- Construction Materials:Brick
- Levels:1 Story
Schools
- High school:Burke Co
- Middle school:Burke
- Elementary school:Blakeney
Utilities
- Water:Public, Water Available
- Sewer:Public Sewer
Finances and disclosures
- Price:$105,000
- Price per sq. ft.:$87.21
- Tax amount:$1,121 (2026)
Features and amenities
- Appliances:Oven/Range (Combo), Refrigerator
Parking
- Parking description:Attached, Carport
 2026 Georgia MLS. All rights reserved. Information Deem Reliable But Not Guaranteed September 28, 2026
New listings near 191 Alice Street
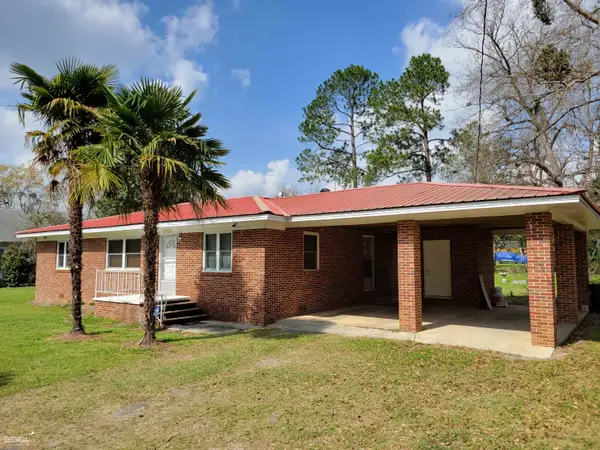 $145,000Active3 beds 2 baths1,426 sq. ft.
378 Mary Street, Midville, GA 30441
MLS# 10780085Listed by: Springtime Realty LLC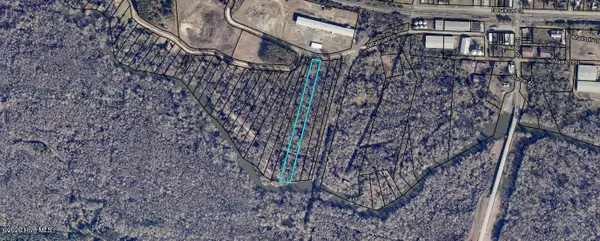 $31,500Active2.41 Acres
Lot 33 S Railroad Street, Midville, GA 30441
MLS# 100574683Listed by: GREAT GA REALTY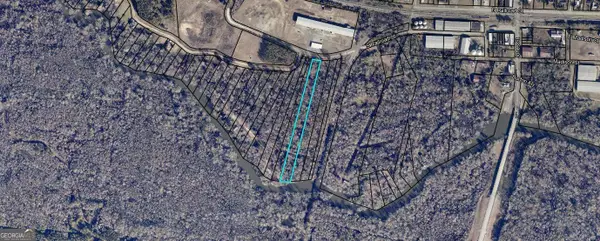 $31,500Active2.41 Acres
0 S Railroad Street, Midville, GA 30441
MLS# 10766640Listed by: Great GA Realty, LLC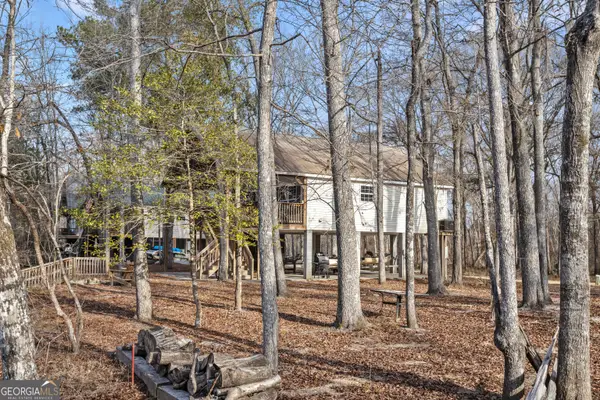 $215,000Active2 beds 1 baths900 sq. ft.
170 Brannen Landing Road, Midville, GA 30441
MLS# 10689636Listed by: Great GA Realty, LLC


Protect your home and budget from life's surprises with an Assurant Home Warranty, backed by a partner that supports you through every step of homeownership. Explore Plans.
© 2026 Better Homes and Gardens Real Estate LLC. An Anywhere Real Estate company. All rights reserved. Better Homes and Gardens® Real Estate is a registered trademark owned by Meredith Operations Corporation, licensed to Better Homes and Gardens Real Estate LLC and used with permission. Better Homes and Gardens Real Estate LLC fully supports the principles of the Fair Housing Act and the Equal Opportunity Act. Listing information is deemed reliable but is not guaranteed accurate.
Each office is independently owned and operated.
Any services or products provided by third parties are not provided by, affiliated with or related to Better Homes and Gardens Real Estate LLC, or its affiliated companies.