
38 Jane Street, Midway, GA 31320
Local realty services provided by:Better Homes and Gardens Real Estate Metro Brokers
38 Jane Street,Midway, GA 31320
$268,720
- 4 Beds
- 2 Baths
- 1,791 sq. ft.
- Single family
- Active
Listed by: maureen bryant
Office: re/max accent
MLS#:10820471
Source:METROMLS
Price summary
- Price:$268,720
- Price per sq. ft.:$150.04
About this home
Brand-new and beautifully appointed, this charming home is situated on a desirable corner lot in the established Big Oak Subdivision, conveniently located west of I-95 off of Isle of Wight Rd. The open-concept floor plan offers two spacious living areas, a dining area, and a bright, inviting kitchen featuring a large island, abundant cabinetry, generous counter space, and a stylish range hood. The spacious laundry space is complemented by a versatile butler-style area with additional cabinetry and countertop space, ideal for a coffee bar, beverage station, pantry extension, or serving area. The desirable split-bedroom layout provides added privacy, while the spacious primary suite features double vanities, a relaxing soaking tub, and a separate shower. Thoughtful upgrades throughout including decorative accent walls, open shelving, and durable luxury vinyl plank flooring, give this home a custom feel that's rarely found at this price point. Outside enjoy the peaceful setting of a private wooded backyard. Best of all, everything is brand new, offering low-maintenance living, modern finishes, quality construction, and years of worry-free homeownership, all nestled in a quiet, established neighborhood with beautiful, mature trees....
Contact an agent
Home facts
- Year built:2026
- Subdivision & Development:Big Oak
- Listing ID #:10820471
- Updated:September 24, 2026 at 11:07 AM
Rooms and interior
- Bedrooms:4
- Total bathrooms:2
- Full bathrooms:2
- Flooring:Vinyl
- Dining Description:Living Room/Dining Room Combo
- Bathrooms Description:Double Vanity, Separate Shower, Soaking Tub
- Kitchen Description:Breakfast Bar, Dishwasher, Kitchen Island, Oven/Range (Combo), Pantry, Refrigerator
- Bedroom Description:Master On Main Level, Split Bedroom Plan, Walk-In Closet(s)
- Living area:1,791 sq. ft.
Heating and cooling
- Cooling:Central Air, Electric
- Heating:Central, Electric
- Central air:Yes
Structure and exterior
- Year built:2026
- Building area:1,791 sq. ft.
- Lot area:0.48 Acres
- Lot Features:Level, Private
- Architectural Style:Ranch
- Construction Materials:Vinyl Siding
- Levels:1 Story
Schools
- High school:Liberty
- Middle school:Midway
- Elementary school:Other
Utilities
- Water:Private
- Sewer:Septic Tank
Finances and disclosures
- Price:$268,720
- Price per sq. ft.:$150.04
- Tax amount:$1,400 (2026)
Features and amenities
- Appliances:Dishwasher, Electric Water Heater, Oven/Range (Combo), Refrigerator
- Laundry features:Common Area, In Hall
- Amenities:Electric Water Heater
 2026 Georgia MLS. All rights reserved. Information Deem Reliable But Not Guaranteed September 24, 2026
New listings near 38 Jane Street
- New
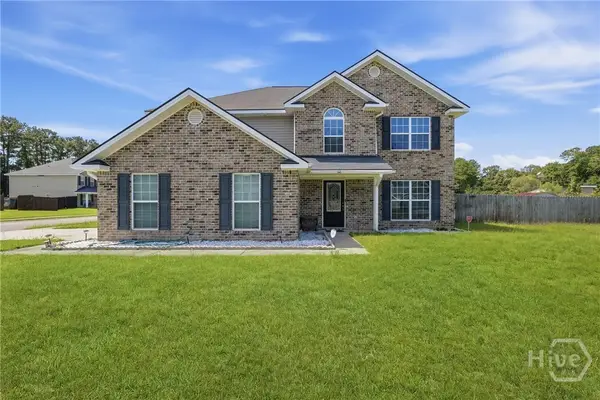 $335,000Active3 beds 3 baths2,516 sq. ft.
66 Powers Drive, Midway, GA 31320
MLS# SA364648Listed by: KELLER WILLIAMS COASTAL AREA P - New
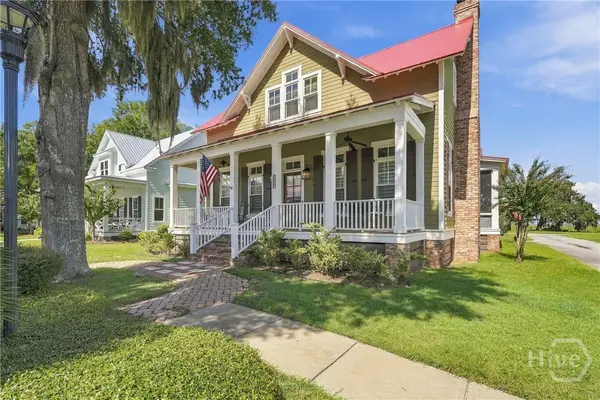 $799,000Active3 beds 4 baths3,154 sq. ft.
158 Yellow Bluff Drive, Midway, GA 31320
MLS# SA365129Listed by: WADE & WALKDEN REAL ESTATE, LLC 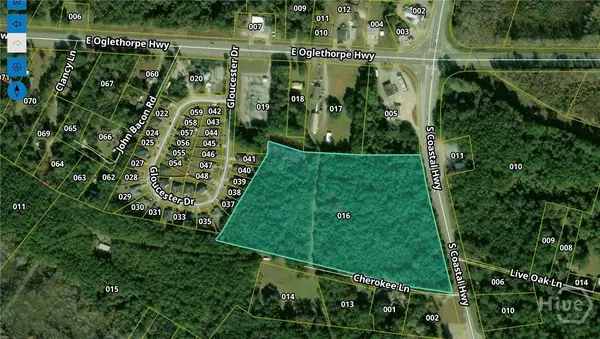 $1,250,000Pending16 Acres
143 S Coastal Highway, Midway, GA 31320
MLS# SA364934Listed by: KELLER WILLIAMS COASTAL AREA P- New
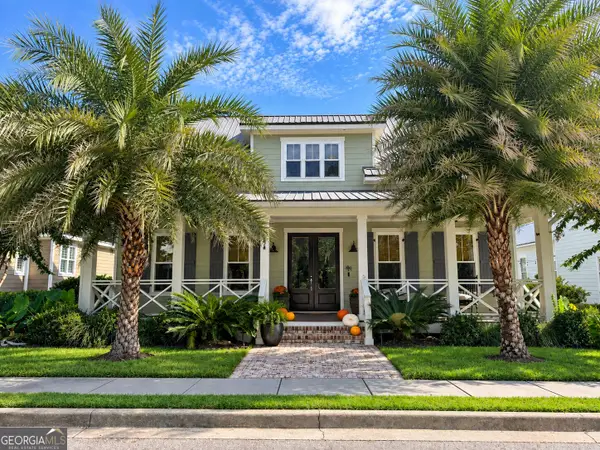 $589,000Active4 beds 3 baths2,888 sq. ft.
54 Salt Marsh Drive, Midway, GA 31320
MLS# 10849362Listed by: Coldwell Banker Southern Coast - New
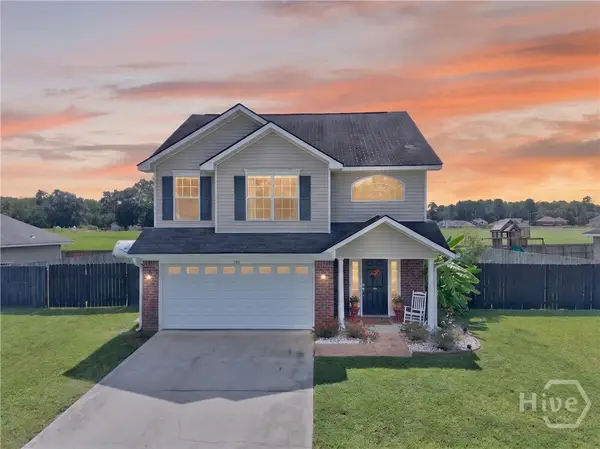 $319,000Active3 beds 3 baths1,746 sq. ft.
189 Oak Harvest Ridge, Midway, GA 31320
MLS# SA364901Listed by: NORTHGROUP REAL ESTATE, INC. - New
 $345,000Active3 beds 2 baths1,608 sq. ft.
535 E 1st Street, Midway, GA 31320
MLS# 10849009Listed by: Keller Williams Realty Coastal - New
 $89,900Active0.55 Acres
321 Carlyene Drive, Midway, GA 31320
MLS# 10848988Listed by: Islands Real Estate Company - New
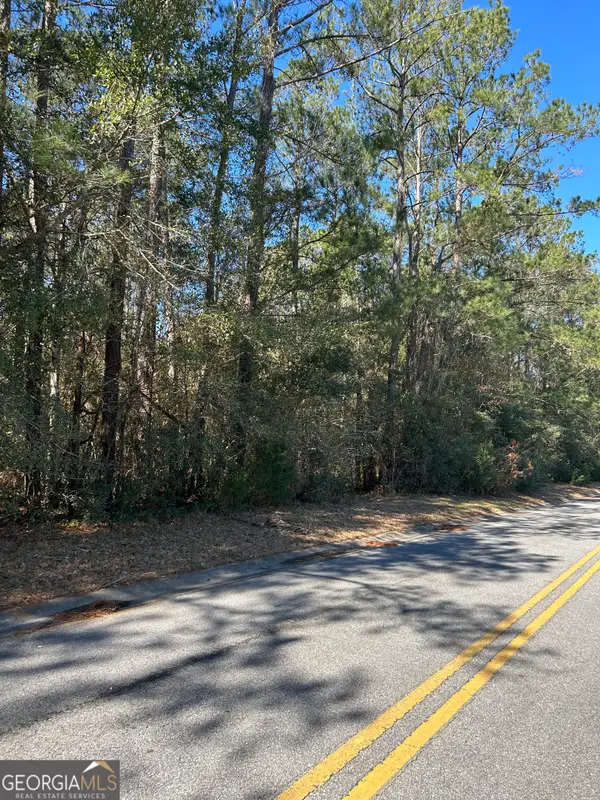 $79,900Active1.58 Acres
LOT 4 Palm Island Drive, Midway, GA 31320
MLS# 10848822Listed by: Islands Real Estate Company - New
 $11,950Active0.33 Acres
138-140 Dogwood Lane, Midway, GA 31320
MLS# 10848764Listed by: Coldwell Banker Southern Coast - New
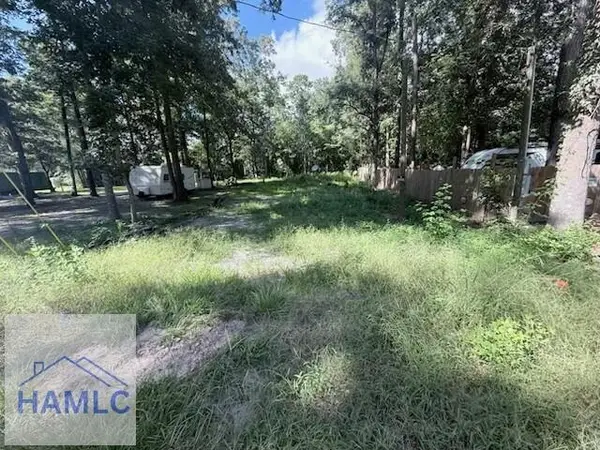 $6,000Active0.09 Acres
541 Dogwood Lane, Midway, GA 31320
MLS# 10847009Listed by: Coldwell Banker Southern Coast


Protect your home and budget from life's surprises with an Assurant Home Warranty, backed by a partner that supports you through every step of homeownership. Explore Plans.
© 2026 Better Homes and Gardens Real Estate LLC. An Anywhere Real Estate company. All rights reserved. Better Homes and Gardens® Real Estate is a registered trademark owned by Meredith Operations Corporation, licensed to Better Homes and Gardens Real Estate LLC and used with permission. Better Homes and Gardens Real Estate LLC fully supports the principles of the Fair Housing Act and the Equal Opportunity Act. Listing information is deemed reliable but is not guaranteed accurate.
Each office is independently owned and operated.
Any services or products provided by third parties are not provided by, affiliated with or related to Better Homes and Gardens Real Estate LLC, or its affiliated companies.