
218 Railroad Street, Milan, GA 31060
Local realty services provided by:Better Homes and Gardens Real Estate Jackson Realty
218 Railroad Street,Milan, GA 31060
$205,000
- 5 Beds
- 3 Baths
- 2,752 sq. ft.
- Single family
- Active
Listed by: aleph zib
Office: susan evans realty llc
MLS#:10847384
Source:METROMLS
Price summary
- Price:$205,000
- Price per sq. ft.:$74.49
About this home
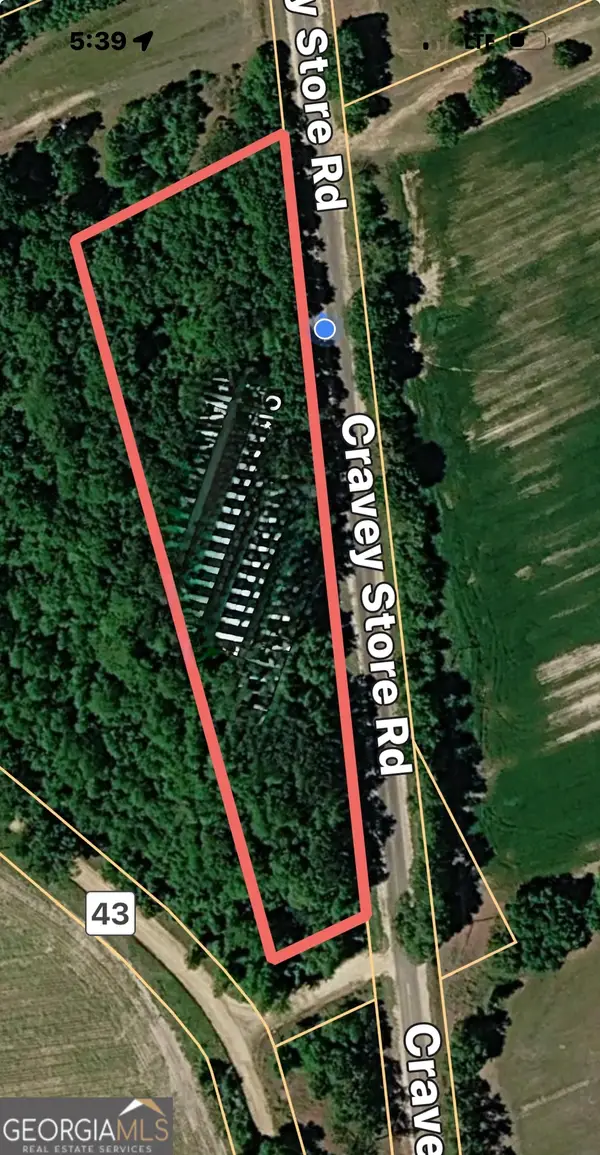
Welcome to this unique 4.91-acre property featuring a beautiful one-acre pond and plenty of space to enjoy the privacy and possibilities that come with country living. The brick-and-wood home offers 5 bedrooms and 3 bathrooms, with a versatile layout perfect for a variety of needs. The main level features 3 bedrooms and 2 bathrooms, while the upstairs includes 2 additional bedrooms, a bathroom, kitchen, and living area, providing a separate space that could be ideal for guests, extended family, or additional living arrangements. Inside, you'll find charming details throughout, including a sunroom and distinctive cypress walls that give the home warmth and character. A spacious four-vehicle carport provides plenty of covered parking and storage. The property continues to offer possibilities outdoors. Beyond the pond is a camper hookup site and a former homesite, offering potential for additional recreational use or future plans. Behind the home, you'll find a pool that is ready to be restored and already equipped with a new pump. With nearly five acres, a private pond, multiple living spaces, and plenty of room to make the property your own, this is an opportunity to create the homestead, retreat, or investment property you've been looking for. Come explore all this property has to offer!...
Contact an agent
Home facts
- Year built:1958
- Subdivision & Development:None
- Listing ID #:10847384
- Updated:September 24, 2026 at 11:07 AM
Rooms and interior
- Bedrooms:5
- Total bathrooms:3
- Full bathrooms:3
- Flooring:Carpet, Tile, Vinyl
- Bathrooms Description:Soaking Tub
- Kitchen Description:Breakfast Area, Oven (Wall)
- Bedroom Description:Master On Main Level
- Living area:2,752 sq. ft.
Heating and cooling
- Cooling:Central Air
- Heating:Central
- Central air:Yes
Structure and exterior
- Roof:Metal
- Year built:1958
- Building area:2,752 sq. ft.
- Lot area:4.91 Acres
- Lot Features:City Lot, Level, Open Lot, Private, Sloped
- Architectural Style:Brick 3 Side
- Construction Materials:Brick, Wood Siding
- Levels:1.5 Story
Schools
- High school:Dodge
- Middle school:Dodge
- Elementary school:South Dodge
Utilities
- Water:Public, Water Available
- Sewer:Septic Tank
Finances and disclosures
- Price:$205,000
- Price per sq. ft.:$74.49
- Tax amount:$1,179 (2025)
Features and amenities
- Appliances:Oven (Wall)
- Laundry features:In Hall
Parking
- Total parking spaces:4
- Parking description:Attached, Carport
 2026 Georgia MLS. All rights reserved. Information Deem Reliable But Not Guaranteed September 24, 2026
New listings near 218 Railroad Street



Protect your home and budget from life's surprises with an Assurant Home Warranty, backed by a partner that supports you through every step of homeownership. Explore Plans.
© 2026 Better Homes and Gardens Real Estate LLC. An Anywhere Real Estate company. All rights reserved. Better Homes and Gardens® Real Estate is a registered trademark owned by Meredith Operations Corporation, licensed to Better Homes and Gardens Real Estate LLC and used with permission. Better Homes and Gardens Real Estate LLC fully supports the principles of the Fair Housing Act and the Equal Opportunity Act. Listing information is deemed reliable but is not guaranteed accurate.
Each office is independently owned and operated.
Any services or products provided by third parties are not provided by, affiliated with or related to Better Homes and Gardens Real Estate LLC, or its affiliated companies.