
132 S Main Street, Milledgeville, GA 31061
Local realty services provided by:Better Homes and Gardens Real Estate Jackson Realty
132 S Main Street,Milledgeville, GA 31061
$140,000
- 2 Beds
- 1 Baths
- 832 sq. ft.
- Single family
- Active
Listed by: connie king
Office: fickling lake country,llc
MLS#:10883038
Source:METROMLS
Price summary
- Price:$140,000
- Price per sq. ft.:$168.27
About this home
Completely remodeled cottage! New roof, water heater, plumbing, crawlspace air ducts, new paint inside and out, new kitchen cabinets, countertops, new stainless-steel appliances, all new flooring, new electrical, everything is new in the bathroom. new backyard fencing and new sod. Smart-home alarm system with cameras and smart thermostat which has an app for phone controls. This property is a MUST SEE!
Contact an agent
Home facts
- Year built:1950
- Subdivision & Development:Ramsey Heights
- Listing ID #:10883038
- Updated:November 09, 2026 at 12:16 PM
Rooms and interior
- Bedrooms:2
- Total bathrooms:1
- Full bathrooms:1
- Flooring:Carpet, Vinyl
- Dining Description:Living Room/Dining Room Combo
- Kitchen Description:Dishwasher, Ice Maker, Microwave, Oven/Range (Combo), Refrigerator, Stainless Steel Appliance(s)
- Bedroom Description:Split Bedroom Plan
- Living area:832 sq. ft.
Heating and cooling
- Cooling:Central Air
- Heating:Central
- Central air:Yes
Structure and exterior
- Roof:Tin
- Year built:1950
- Building area:832 sq. ft.
- Lot area:0.18 Acres
- Lot Features:Corner Lot, Level
- Architectural Style:Bungalow/Cottage
- Construction Materials:Press Board
- Levels:1 Story
Schools
- High school:Baldwin
- Middle school:Oak Hill
- Elementary school:Lakeview
Utilities
- Water:Public, Water Available
- Sewer:Public Sewer, Sewer Connected
Finances and disclosures
- Price:$140,000
- Price per sq. ft.:$168.27
Features and amenities
- Appliances:Dishwasher, Electric Water Heater, Microwave, Oven/Range (Combo), Refrigerator, Stainless Steel Appliance(s)
- Laundry features:In Kitchen
- Amenities:Electric Water Heater
- Smart home:Yes
Parking
- Parking description:Off Street Parking, Side/Rear Entrance
 2026 Georgia MLS. All rights reserved. Information Deem Reliable But Not Guaranteed November 9, 2026
New listings near 132 S Main Street
- New
 $25,000Active0.36 Acres
120 Meadow Ridge Cir, Milledgeville, GA 31061
MLS# 10886883Listed by: Fickling Lake Country,LLC - New
 $35,000Active0.59 Acres
405 Meadow Ridge Cir, Milledgeville, GA 31061
MLS# 10886884Listed by: Fickling Lake Country,LLC - New
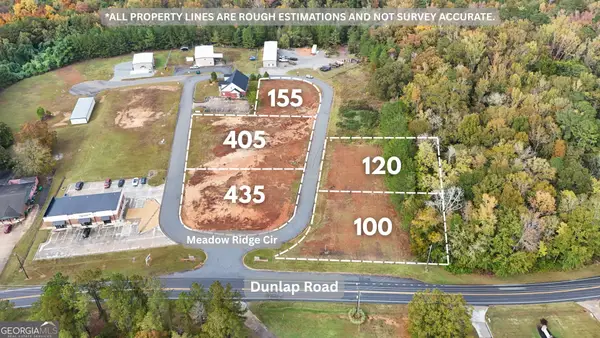 $25,000Active0.4 Acres
155 Meadow Ridge Cir, Milledgeville, GA 31061
MLS# 10886891Listed by: Fickling Lake Country,LLC - New
 $45,000Active0.44 Acres
100 Meadow Ridge Circle Ne, Milledgeville, GA 31061
MLS# 10886868Listed by: Fickling Lake Country,LLC - New
 $45,000Active0.43 Acres
435 Meadow Ridge Cir, Milledgeville, GA 31061
MLS# 10886876Listed by: Fickling Lake Country,LLC - New
 $113,977Active3 beds 2 baths1,768 sq. ft.
165 Thompson Circle Se, Milledgeville, GA 31061
MLS# 10886285Listed by: Lake Water Living Realty - New
 $740,000Active4 beds 4 baths4,385 sq. ft.
171 Lodestone Drive, Milledgeville, GA 31061
MLS# 10886304Listed by: eXp Realty - New
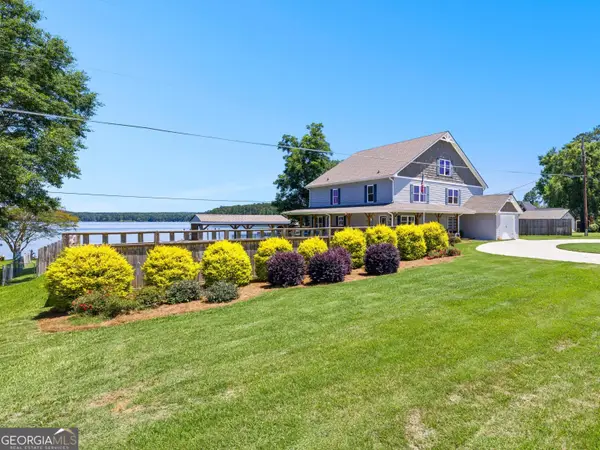 $1,800,000Active5 beds 4 baths4,142 sq. ft.
249 Lakeshore Circle, Milledgeville, GA 31061
MLS# 10886008Listed by: Georgia Real Estate Team - New
 $12,000Active0.46 Acres
108 Vanderbilt Drive Sw, Milledgeville, GA 31061
MLS# 10885812Listed by: Coldwell Banker Realty  $7,000Active0.3 Acres
114 SE Coombs Avenue, Milledgeville, GA 31061
MLS# 7799025Listed by: KELLER WILLIAMS NORTH ATLANTA


Protect your home and budget from life's surprises with an Assurant Home Warranty, backed by a partner that supports you through every step of homeownership. Explore Plans.
© 2026 Better Homes and Gardens Real Estate LLC. An Anywhere Real Estate company. All rights reserved. Better Homes and Gardens® Real Estate is a registered trademark owned by Meredith Operations Corporation, licensed to Better Homes and Gardens Real Estate LLC and used with permission. Better Homes and Gardens Real Estate LLC fully supports the principles of the Fair Housing Act and the Equal Opportunity Act. Listing information is deemed reliable but is not guaranteed accurate.
Each office is independently owned and operated.
Any services or products provided by third parties are not provided by, affiliated with or related to Better Homes and Gardens Real Estate LLC, or its affiliated companies.