
158 Felton Drive, Milledgeville, GA 31061
Local realty services provided by:Better Homes and Gardens Real Estate Metro Brokers
158 Felton Drive,Milledgeville, GA 31061
$189,000
- 2 Beds
- 2 Baths
- 1,860 sq. ft.
- Single family
- Active
Listed by: anhad chawla
Office: homesmart realty partners
MLS#:7818027
Source:FIRSTMLS
Price summary
- Price:$189,000
- Price per sq. ft.:$101.61
About this home
158 Felton Drive, Milledgeville, GA — **beautifully renovated from top to bottom**, this move-in-ready home offers a perfect blend of modern style, comfort, and convenience. The bright, inviting floor plan features spacious living areas ideal for both everyday living and entertaining, while the updated kitchen offers modern finishes, ample cabinetry, and generous counter space. Comfortable bedrooms provide flexibility for family, guests, or a home office, with the primary suite offering a relaxing private retreat. Outside, enjoy a spacious yard with room to relax, entertain, or enjoy the peaceful surroundings. Conveniently located near shopping, dining, schools, and major roadways, 158 Felton Drive presents an excellent opportunity to own a fully renovated home in Milledgeville.
Contact an agent
Home facts
- Year built:1999
- Subdivision & Development:N/A
- Listing ID #:7818027
- Updated:August 31, 2026 at 01:49 PM
Rooms and interior
- Bedrooms:2
- Total bathrooms:2
- Full bathrooms:2
- Flooring:Carpet
- Dining Description:Seats 12+
- Bathrooms Description:Tub/Shower Combo
- Kitchen Description:Dishwasher, Gas Oven, Gas Range, Microwave, Pantry, Refrigerator, Solid Surface Counters
- Bedroom Description:Oversized Master
- Living area:1,860 sq. ft.
Heating and cooling
- Cooling:Central Air
- Heating:Central
- Central air:Yes
Structure and exterior
- Roof:Shingle
- Year built:1999
- Building area:1,860 sq. ft.
- Lot area:0.5 Acres
- Lot Features:Back Yard, Front Yard
- Architectural Style:Mobile
- Construction Materials:Vinyl Siding
- Exterior Features:Deck, Front Porch
- Levels:1 Story
Schools
- High school:Baldwin
- Middle school:Oak Hill
- Elementary school:Midway Hills
Utilities
- Water:Public, Water Available
- Sewer:Septic Tank
Finances and disclosures
- Price:$189,000
- Price per sq. ft.:$101.61
- Tax amount:$425 (2025)
Features and amenities
- Laundry features:Main Level
Parking
- Total parking spaces:4
 Listings identified with the FMLS IDX logo come from FMLS and are held by brokerage firms other than the owner of this website. The listing brokerage is identified in any listing details. Information is deemed reliable but is not guaranteed. If you believe any FMLS listing contains material that infringes your copyrighted work please click here (https://www.fmls.com/dmca) to review our DMCA policy and learn how to submit a takedown request. ©2026 First Multiple Listing Service, Inc.
New listings near 158 Felton Drive
- New
 $65,000Active2.6 Acres
128 Honeysuckle Road Ne, Milledgeville, GA 31061
MLS# 10836094Listed by: Fickling Lake Country,LLC - New
 $429,000Active1 Acres
0 Carolyn Ct, Milledgeville, GA 31061
MLS# 10836077Listed by: South Central Realty - New
 $210,000Active3 beds 2 baths2,055 sq. ft.
313 Pebbleridge Road Nw, Milledgeville, GA 31061
MLS# 10835209Listed by: Fickling Lake Country,LLC - New
 $265,000Active3 beds 2 baths1,585 sq. ft.
1830 Walnut Avenue Ne, Milledgeville, GA 31061
MLS# 10834716Listed by: Fickling Lake Country,LLC - New
 $340,000Active4 beds 3 baths2,324 sq. ft.
421 Riley Circle Nw, Milledgeville, GA 31061
MLS# 10834719Listed by: Fickling Lake Country,LLC - New
 $620,000Active-- beds -- baths
110 & 200 Mccullar Weaver Road, Milledgeville, GA 31061
MLS# 10833799Listed by: Whitetail Properties Real Estate - New
 $225,000Active1.51 Acres
826 Parham Road Nw, Milledgeville, GA 31061
MLS# 10833608Listed by: Clenney Realty of Blakely - New
 $80,000Active2 beds 1 baths722 sq. ft.
810 N Warren N, Milledgeville, GA 31061
MLS# 10833572Listed by: Southern Classic Realtors - New
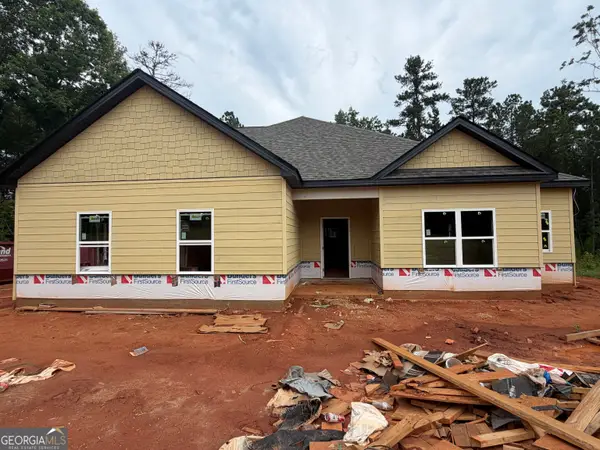 $369,900Active3 beds 4 baths2,138 sq. ft.
195 Lakemere Lane Nw, Milledgeville, GA 31061
MLS# 10832346Listed by: RE/MAX Cutting Edge Realty - New
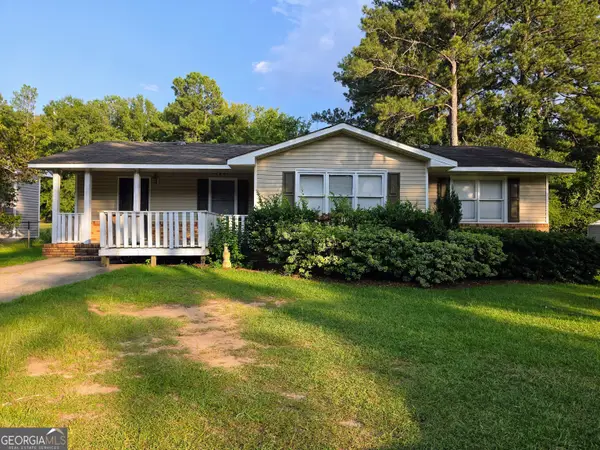 $169,900Active4 beds 2 baths1,458 sq. ft.
2409 River Ridge Road Ne, Milledgeville, GA 31061
MLS# 10831584Listed by: Beck Partners Real Estate


Protect your home and budget from life's surprises with an Assurant Home Warranty, backed by a partner that supports you through every step of homeownership. Explore Plans.
© 2026 Better Homes and Gardens Real Estate LLC. An Anywhere Real Estate company. All rights reserved. Better Homes and Gardens® Real Estate is a registered trademark owned by Meredith Operations Corporation, licensed to Better Homes and Gardens Real Estate LLC and used with permission. Better Homes and Gardens Real Estate LLC fully supports the principles of the Fair Housing Act and the Equal Opportunity Act. Listing information is deemed reliable but is not guaranteed accurate.
Each office is independently owned and operated.
Any services or products provided by third parties are not provided by, affiliated with or related to Better Homes and Gardens Real Estate LLC, or its affiliated companies.