
224 Butler Road Se, Milledgeville, GA 31061
Local realty services provided by:Better Homes and Gardens Real Estate Jackson Realty
224 Butler Road Se,Milledgeville, GA 31061
$950,000
- 4 Beds
- 4 Baths
- 3,706 sq. ft.
- Single family
- Active
Listed by: carol vance
Office: robert binion real estate
MLS#:10831099
Source:METROMLS
Price summary
- Price:$950,000
- Price per sq. ft.:$256.34
About this home
Acreage, elegance, and Southern charm come together beautifully in this exceptional four-sided brick home nestled on 68.25 acres! Offering 4 bedrooms, 3.5 baths, a spacious bonus room, beautiful hardwood floors throughout the main level, and abundant living and entertaining space, this property is truly a rare find. Step inside to discover warm, inviting spaces filled with natural light. The spacious family room is the heart of the home, featuring a beautiful woodburning fireplace-perfect for cozy evenings with family and friends. Just off the family room, the large eat-in kitchen is where the party begins, with plenty of room to gather, cook, and enjoy time together. The spacious primary suite offers a peaceful retreat, with French doors opening onto separate porches. Imagine morning coffee or quiet evenings surrounded by the tranquility of your own private acreage. An additional outbuilding with dog runs offers versatility for pets, storage, or recreational equipment. While you'll feel a world away, you're just minutes from the Fall Line Freeway, providing convenient access to Augusta, Macon, and surrounding counties. This is more than a home-it's a lifestyle. Come experience the privacy, space, and charm this exceptional property has to offer-you don't want to miss it!...
Contact an agent
Home facts
- Year built:1995
- Subdivision & Development:OTHER
- Listing ID #:10831099
- Updated:October 08, 2026 at 11:26 AM
Rooms and interior
- Bedrooms:4
- Total bathrooms:4
- Full bathrooms:3
- Half bathrooms:1
- Flooring:Carpet, Hardwood, Tile
- Dining Description:Separate Room
- Bathrooms Description:Double Vanity, Soaking Tub, Tile Bath
- Kitchen Description:Dishwasher, Disposal, Kitchen Island, Microwave, Oven/Range (Combo), Pantry, Solid Surface Counters, Walk-in Pantry
- Bedroom Description:Master On Main Level, Walk-In Closet(s)
- Basement Description:Crawl Space
- Living area:3,706 sq. ft.
Heating and cooling
- Cooling:Central Air, Electric
- Heating:Central, Electric
- Central air:Yes
Structure and exterior
- Roof:Composition
- Year built:1995
- Building area:3,706 sq. ft.
- Lot area:68.25 Acres
- Architectural Style:Brick 4 Side, Traditional
- Construction Materials:Brick
- Foundation Description:Block
- Levels:2 Story
Schools
- High school:Baldwin
- Middle school:Oak Hill
- Elementary school:MIDWAY
Utilities
- Water:Public
- Sewer:Septic Tank
Finances and disclosures
- Price:$950,000
- Price per sq. ft.:$256.34
- Tax amount:$4,458 (2025)
Features and amenities
- Appliances:Dishwasher, Disposal, Electric Water Heater, Microwave, Oven/Range (Combo)
- Laundry features:Laundry
- Amenities:Bookcases, Electric Water Heater, Rear Stairs, Two Story Foyer
Parking
- Total parking spaces:3
- Parking description:Attached
 2026 Georgia MLS. All rights reserved. Information Deem Reliable But Not Guaranteed October 8, 2026
New listings near 224 Butler Road Se
- New
 $250,000Active3 beds 2 baths1,364 sq. ft.
144 Stevens Drive Nw, Milledgeville, GA 31061
MLS# 10868733Listed by: RE/MAX Eagle Creek Realty - New
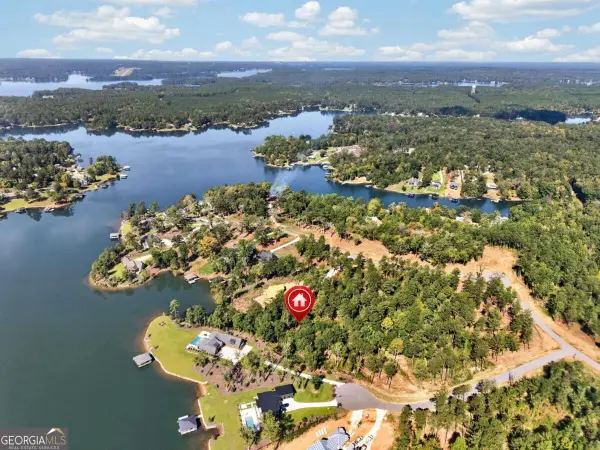 $279,900Active1.33 Acres
406 White Oak Cove, Milledgeville, GA 31061
MLS# 10867058Listed by: Keller Williams Lake Oconee - New
 $497,500Active4 beds 3 baths2,200 sq. ft.
121 Marshall Road Ne, Milledgeville, GA 31061
MLS# 10858243Listed by: Drake Realty Lake Area - New
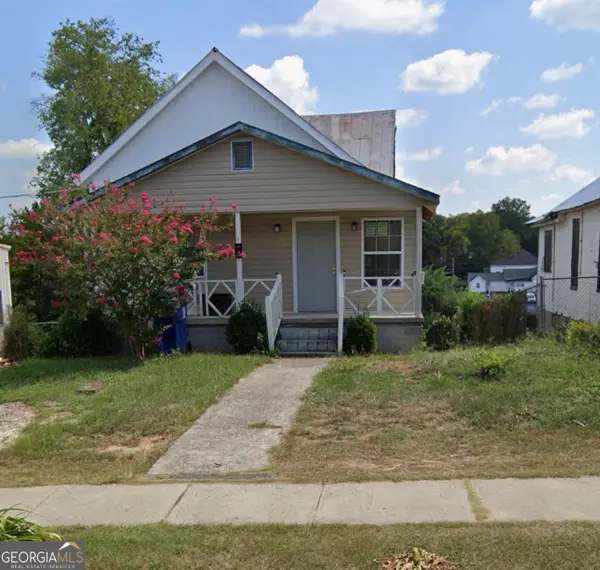 $150,000Active3 beds 1 baths1,098 sq. ft.
417 N Wilkinson Street, Milledgeville, GA 31061
MLS# 10857891Listed by: First Choice Realty Group GA - New
 $75,000Active2 beds 1 baths1,200 sq. ft.
110 Hollingshed Avenue Se, Milledgeville, GA 31061
MLS# 10857753Listed by: Fickling Lake Country,LLC - New
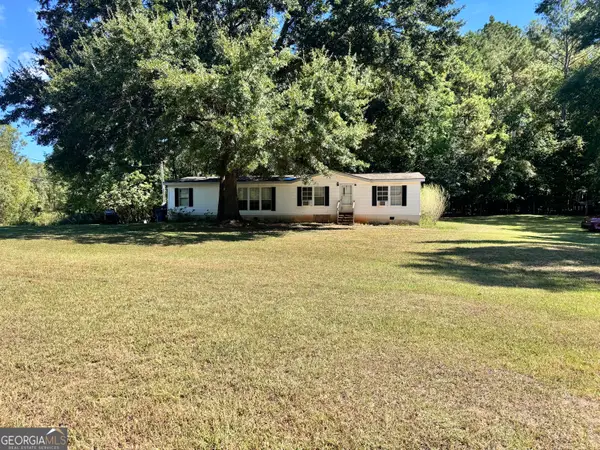 $149,999Active3 beds 2 baths1,792 sq. ft.
136 Meriwether Lane Nw, Milledgeville, GA 31061
MLS# 10857757Listed by: Southern Classic Realtors - New
 $295,000Active4 beds 3 baths2,977 sq. ft.
195 Marshall Road Ne, Milledgeville, GA 31061
MLS# 10857445Listed by: Keller Williams Realty Atl. Partners - New
 $179,900Active2 beds 2 baths2,004 sq. ft.
158 Felton Drive, Milledgeville, GA 31061
MLS# 10857088Listed by: Homesmart Realty Partners - New
 $199,999Active2 beds 2 baths1,048 sq. ft.
2245 Irwinton Road, Milledgeville, GA 31061
MLS# 10856705Listed by: Southern Classic Realtors - New
 $359,900Active3 beds 3 baths2,660 sq. ft.
3012 Tomlinson Road Ne, Milledgeville, GA 31061
MLS# 10855529Listed by: Robert Binion Real Estate


Protect your home and budget from life's surprises with an Assurant Home Warranty, backed by a partner that supports you through every step of homeownership. Explore Plans.
© 2026 Better Homes and Gardens Real Estate LLC. An Anywhere Real Estate company. All rights reserved. Better Homes and Gardens® Real Estate is a registered trademark owned by Meredith Operations Corporation, licensed to Better Homes and Gardens Real Estate LLC and used with permission. Better Homes and Gardens Real Estate LLC fully supports the principles of the Fair Housing Act and the Equal Opportunity Act. Listing information is deemed reliable but is not guaranteed accurate.
Each office is independently owned and operated.
Any services or products provided by third parties are not provided by, affiliated with or related to Better Homes and Gardens Real Estate LLC, or its affiliated companies.