
3616 Sussex Drive Ne, Milledgeville, GA 31061
Local realty services provided by:Better Homes and Gardens Real Estate Metro Brokers
3616 Sussex Drive Ne,Milledgeville, GA 31061
$379,000
- 4 Beds
- 3 Baths
- 1,946 sq. ft.
- Single family
- Active
Listed by: robert binion
Office: robert binion real estate
MLS#:10888890
Source:METROMLS
Price summary
- Price:$379,000
- Price per sq. ft.:$194.76
About this home
Beautiful 3/4BR & 2.5BA home in the Country Club is absolutely stunning! Home has been remodeled and looks great! As you enter the front door, you'll notice the hardwood floors! There is a living room / kitchen that is one open space. The kitchen cabinets look great! stainless steal appliances. Upstairs you will find the bedrooms which are all of good size. Downstairs there is a cozy den with fireplace. There is a large deck on the rear of the home that is perfect for those summer cook outs. There is also an storage building and a fenced dog run. The back yard is large and private! Two car garage. This is a well maintained home that is Move-In Ready!
Contact an agent
Home facts
- Year built:1979
- Subdivision & Development:Country Club
- Listing ID #:10888890
- Updated:November 13, 2026 at 12:59 PM
Rooms and interior
- Bedrooms:4
- Total bathrooms:3
- Full bathrooms:2
- Half bathrooms:1
- Flooring:Hardwood, Tile
- Dining Description:Living Room/Dining Room Combo
- Kitchen Description:Breakfast Bar, Dishwasher, Oven (Wall), Solid Surface Counters, Stainless Steel Appliance(s)
- Bedroom Description:Walk-In Closet(s)
- Basement Description:Crawl Space, Finished
- Living area:1,946 sq. ft.
Heating and cooling
- Cooling:Central Air
- Heating:Central
- Central air:Yes
Structure and exterior
- Roof:Composition
- Year built:1979
- Building area:1,946 sq. ft.
- Lot area:1.01 Acres
- Lot Features:City Lot
- Architectural Style:Brick/Frame, Traditional
- Construction Materials:Brick
- Exterior Features:Deck
- Foundation Description:Pillar/Post/Pier
- Levels:2 Story, Multi/Split
Schools
- High school:Baldwin
- Middle school:Oak Hill
- Elementary school:Other
Utilities
- Water:Public
- Sewer:Public Sewer, Sewer Connected
Finances and disclosures
- Price:$379,000
- Price per sq. ft.:$194.76
- Tax amount:$2,769 (2026)
Features and amenities
- Appliances:Dishwasher, Dryer, Electric Water Heater, Oven (Wall), Stainless Steel Appliance(s)
- Laundry features:Dryer, In Garage
- Amenities:Electric Water Heater
Parking
- Total parking spaces:2
- Parking description:Attached, Garage
- Garage:Yes
 2026 Georgia MLS. All rights reserved. Information Deem Reliable But Not Guaranteed November 13, 2026
New listings near 3616 Sussex Drive Ne
- New
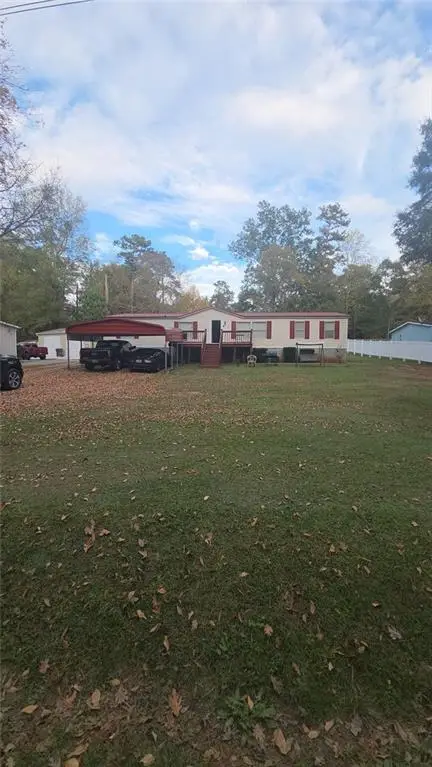 $189,900Active4 beds 2 baths1,920 sq. ft.
125 Stewart Avenue Ne, Milledgeville, GA 31061
MLS# 7867808Listed by: UC PREMIER PROPERTIES - New
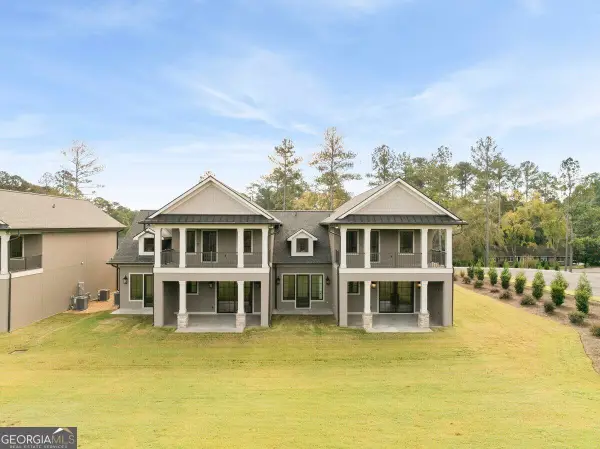 $859,000Active3 beds 4 baths2,409 sq. ft.
3682 Sinclair Dam Road Ne, Milledgeville, GA 30161
MLS# 10889781Listed by: Fickling Lake Country,LLC - New
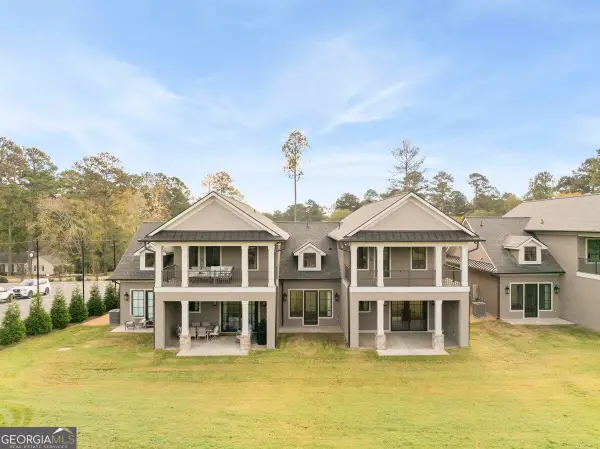 $859,000Active3 beds 4 baths2,409 sq. ft.
3688 Sinclair Dam Road Nw, Milledgeville, GA 31061
MLS# 10889766Listed by: Fickling Lake Country,LLC - New
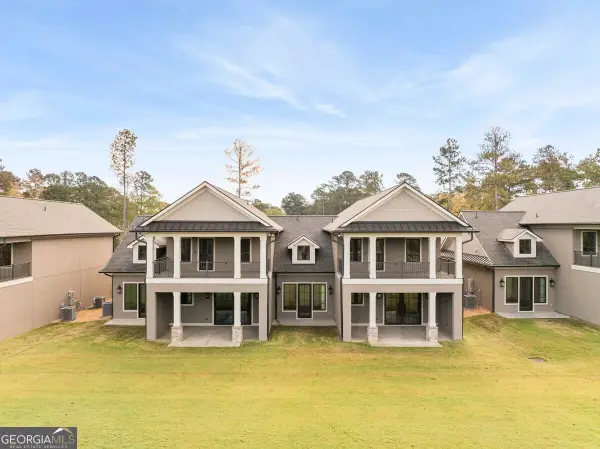 $859,000Active3 beds 4 baths2,409 sq. ft.
3684 NE Sinclair Dam Road Ne, Milledgeville, GA 31061
MLS# 10889471Listed by: Fickling Lake Country,LLC - New
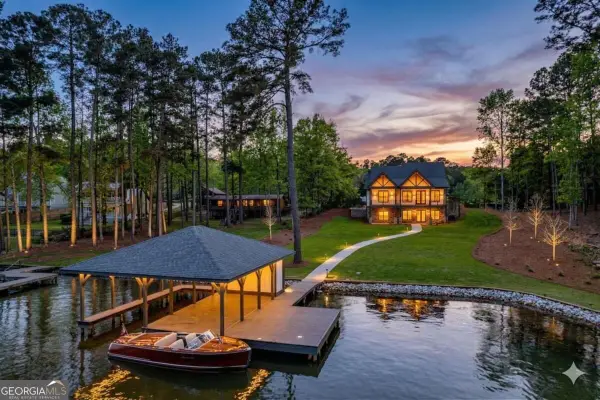 $1,325,000Active3 beds 4 baths
141 Grimes Road, Milledgeville, GA 31061
MLS# 10889275Listed by: Keller Williams Lake Oconee - New
 $418,999Active33.41 Acres
0 W Lakeview Dr, Milledgeville, GA 31061
MLS# 10888477Listed by: LandWhip LLC - New
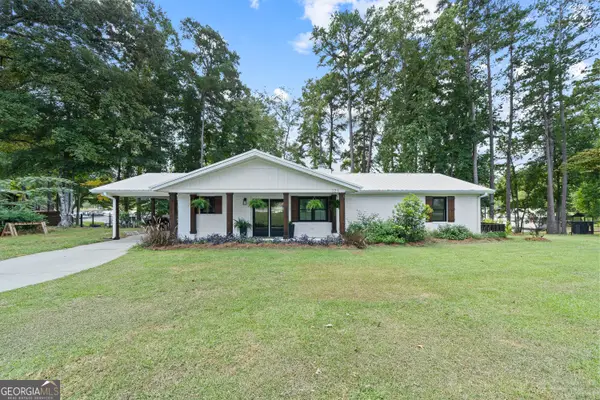 $749,900Active3 beds 2 baths1,680 sq. ft.
121 E Montego Court Nw, Milledgeville, GA 31061
MLS# 10888393Listed by: Lake Water Living Realty - New
 $25,000Active0.36 Acres
120 Meadow Ridge Cir, Milledgeville, GA 31061
MLS# 10886883Listed by: Fickling Lake Country,LLC - New
 $35,000Active0.59 Acres
405 Meadow Ridge Cir, Milledgeville, GA 31061
MLS# 10886884Listed by: Fickling Lake Country,LLC


Protect your home and budget from life's surprises with an Assurant Home Warranty, backed by a partner that supports you through every step of homeownership. Explore Plans.
© 2026 Better Homes and Gardens Real Estate LLC. An Anywhere Real Estate company. All rights reserved. Better Homes and Gardens® Real Estate is a registered trademark owned by Meredith Operations Corporation, licensed to Better Homes and Gardens Real Estate LLC and used with permission. Better Homes and Gardens Real Estate LLC fully supports the principles of the Fair Housing Act and the Equal Opportunity Act. Listing information is deemed reliable but is not guaranteed accurate.
Each office is independently owned and operated.
Any services or products provided by third parties are not provided by, affiliated with or related to Better Homes and Gardens Real Estate LLC, or its affiliated companies.