
3759 Sussex Drive Ne, Milledgeville, GA 31061
Local realty services provided by:Better Homes and Gardens Real Estate Jackson Realty
3759 Sussex Drive Ne,Milledgeville, GA 31061
$390,000
- 3 Beds
- 2 Baths
- 2,128 sq. ft.
- Single family
- Active
Listed by: kay collins
Office: southern classic realtors
MLS#:10804862
Source:METROMLS
Price summary
- Price:$390,000
- Price per sq. ft.:$183.27
About this home
Great house in the Country Club Estates Subdivision in Milledgeville - very convenient to The Club at Lake Sinclair. Single level home with split bedroom design-spacious master w/bay window - large master bath w/dual sinks, walk in shower - has been redesigned to have the washer/dryer located in same area w/master bath. 2 separate closets. Great room has beamed high ceilings w/masonry fireplace. Large room that overlooks beautiful seclude back yard that is screaming for a swimming pool or additional Sunroom. 3 bedrooms/2 baths. Double garage w/storage room. Large lot located in one of Milledgeville's finest neighborhoods.
Contact an agent
Home facts
- Year built:1986
- Subdivision & Development:country club estates
- Listing ID #:10804862
- Updated:September 25, 2026 at 11:28 AM
Rooms and interior
- Bedrooms:3
- Total bathrooms:2
- Full bathrooms:2
- Flooring:Carpet, Hardwood, Tile
- Dining Description:Separate Room
- Bathrooms Description:Double Vanity, Separate Shower, Tile Bath
- Kitchen Description:Dishwasher, Disposal, Microwave, Oven/Range (Combo), Refrigerator, Stainless Steel Appliance(s)
- Bedroom Description:Master On Main Level, Split Bedroom Plan, Walk-In Closet(s)
- Basement Description:Crawl Space
- Living area:2,128 sq. ft.
Heating and cooling
- Cooling:Central Air, Heat Pump
- Heating:Central, Heat Pump
- Central air:Yes
Structure and exterior
- Roof:Composition
- Year built:1986
- Building area:2,128 sq. ft.
- Lot area:0.99 Acres
- Lot Features:Sloped
- Architectural Style:Cape Cod
- Construction Materials:Brick, Wood Siding
- Levels:1 Story
Schools
- High school:Baldwin
- Middle school:Oak Hill
- Elementary school:Lakeview
Utilities
- Water:Public, Water Available
- Sewer:Public Sewer, Sewer Connected
Finances and disclosures
- Price:$390,000
- Price per sq. ft.:$183.27
- Tax amount:$5,544 (25)
Features and amenities
- Appliances:Dishwasher, Disposal, Dryer, Electric Water Heater, Microwave, Oven/Range (Combo), Refrigerator, Stainless Steel Appliance(s), Washer
- Laundry features:Dryer, Washer
- Amenities:Beamed Ceilings, Electric Water Heater, High Ceilings, Vaulted Ceiling(s)
Parking
- Parking description:Carport, Garage, Garage Door Opener, Kitchen Level
- Garage:Yes
 2026 Georgia MLS. All rights reserved. Information Deem Reliable But Not Guaranteed September 25, 2026
New listings near 3759 Sussex Drive Ne
- Coming Soon
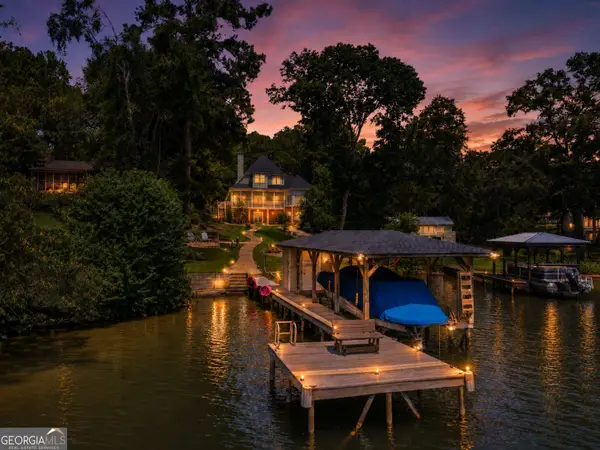 $1,399,000Coming Soon5 beds 4 baths3,834 sq. ft.
116 Island Drive Ne, Milledgeville, GA 31061
MLS# 10846060Listed by: eXp Realty - New
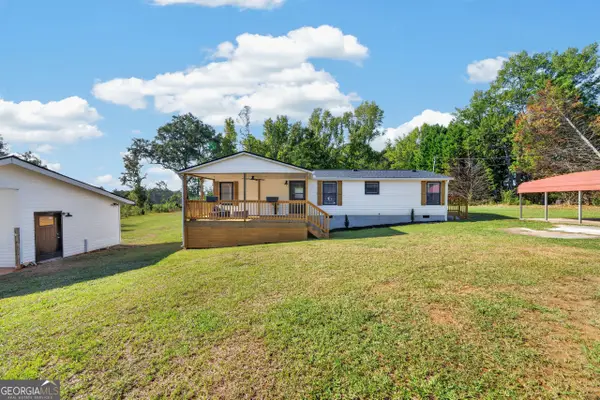 $239,999Active3 beds 2 baths1,248 sq. ft.
245 Minor Road Ne, Milledgeville, GA 31061
MLS# 10852850Listed by: Southern Classic Realtors - New
 $290,000Active3 beds 2 baths1,970 sq. ft.
163 Gordon Highway Sw, Milledgeville, GA 31061
MLS# 10852044Listed by: eXp Realty - New
 $535,000Active3 beds 3 baths3,831 sq. ft.
128 Lakemere Lane Nw, Milledgeville, GA 31061
MLS# 10851959Listed by: Southern Classic Realtors - New
 $700,000Active-- beds -- baths
0 Butler Road, Milledgeville, GA 31061
MLS# 10851532Listed by: Whitetail Properties Real Estate - New
 $149,900Active3 beds 3 baths1,560 sq. ft.
285 NE Oakwood Drive Ne, Milledgeville, GA 31061
MLS# 10851296Listed by: Old Capitol Realty - New
 $315,000Active3 beds 2 baths1,350 sq. ft.
208 Crawford Road Se, Milledgeville, GA 31061
MLS# 10850465Listed by: Fickling Lake Country,LLC - New
 $109,000Active3 beds 2 baths2,052 sq. ft.
105 Felton Drive, Milledgeville, GA 31061
MLS# 10850369Listed by: Southern Classic Realtors - New
 $1,499,000Active5 beds 3 baths3,798 sq. ft.
237 Chicory Road, Milledgeville, GA 31061
MLS# 10850013Listed by: Algin Realty, Inc. - New
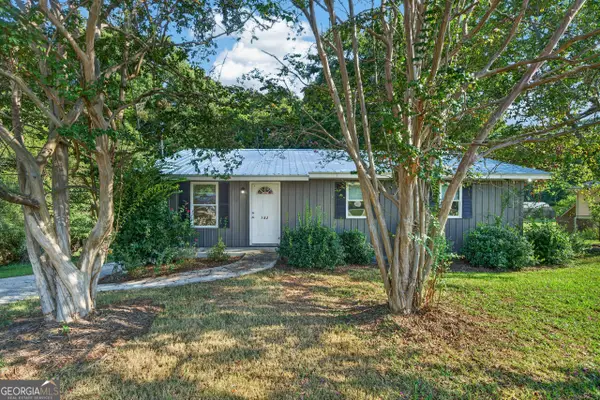 $209,000Active3 beds 3 baths1,404 sq. ft.
152 Allen Memorial Drive Sw, Milledgeville, GA 31061
MLS# 10848980Listed by: eXp Realty


Protect your home and budget from life's surprises with an Assurant Home Warranty, backed by a partner that supports you through every step of homeownership. Explore Plans.
© 2026 Better Homes and Gardens Real Estate LLC. An Anywhere Real Estate company. All rights reserved. Better Homes and Gardens® Real Estate is a registered trademark owned by Meredith Operations Corporation, licensed to Better Homes and Gardens Real Estate LLC and used with permission. Better Homes and Gardens Real Estate LLC fully supports the principles of the Fair Housing Act and the Equal Opportunity Act. Listing information is deemed reliable but is not guaranteed accurate.
Each office is independently owned and operated.
Any services or products provided by third parties are not provided by, affiliated with or related to Better Homes and Gardens Real Estate LLC, or its affiliated companies.