
426 Riley Circle Nw, Milledgeville, GA 31061
Local realty services provided by:Better Homes and Gardens Real Estate Metro Brokers
426 Riley Circle Nw,Milledgeville, GA 31061
$320,000
- 3 Beds
- 2 Baths
- 1,500 sq. ft.
- Single family
- Active
Listed by: kimberley dial
Office: southside, realtors
MLS#:10829223
Source:METROMLS
Price summary
- Price:$320,000
- Price per sq. ft.:$213.33
- Monthly HOA dues:$2,083.33
About this home
100 % USDA FINANCING . Welcome home to The Orleans Plan - a beautiful, like-new 3-bedroom, 2-bath ranch situated on approximately half an acre in desirable North Baldwin County! This inviting home offers an open, comfortable layout featuring a spacious living room with a cozy fireplace, a large kitchen with plenty of room to gather, and a charming bay window in the dining area that fills the space with natural light. The oversized primary suite provides the perfect place to unwind, complete with a garden tub, separate shower, and generous space. Outside, you'll love the fenced-in yard, offering plenty of room for pets, kids, entertaining, or simply enjoying your own private outdoor space. Additional features include a spacious two-car garage, paved driveway, and a recently installed wooden privacy fence. Like-new, move-in ready, and eligible for USDA financing! This one gives you the feel of a newer home with the space and yard you've been looking for. Schedule your showing and come see everything The Orleans Plan has to offer!...
Contact an agent
Home facts
- Year built:2024
- Subdivision & Development:High Point
- Listing ID #:10829223
- Updated:October 09, 2026 at 11:32 AM
Rooms and interior
- Bedrooms:3
- Total bathrooms:2
- Full bathrooms:2
- Flooring:Laminate
- Bathrooms Description:Double Vanity
- Kitchen Description:Breakfast Area, Cooktop, Dishwasher, Ice Maker, Microwave, Oven/Range (Combo), Refrigerator
- Bedroom Description:Master On Main Level
- Living area:1,500 sq. ft.
Heating and cooling
- Cooling:Central Air
- Heating:Central
- Central air:Yes
Structure and exterior
- Roof:Composition
- Year built:2024
- Building area:1,500 sq. ft.
- Lot area:0.05 Acres
- Lot Features:Level
- Architectural Style:Country/Rustic
- Construction Materials:Brick, Concrete
- Levels:1 Story
Schools
- High school:Baldwin
- Middle school:Oak Hill
- Elementary school:Lakeview
Utilities
- Water:Public
- Sewer:Public Sewer
Finances and disclosures
- Price:$320,000
- Price per sq. ft.:$213.33
- Tax amount:$1,600 (2026)
Features and amenities
- Appliances:Cooktop, Dishwasher, Electric Water Heater, Microwave, Oven/Range (Combo), Refrigerator
- Laundry features:In Kitchen
- Amenities:Electric Water Heater, Pulldown Attic Stairs
Parking
- Parking description:Attached
 2026 Georgia MLS. All rights reserved. Information Deem Reliable But Not Guaranteed October 9, 2026
New listings near 426 Riley Circle Nw
- New
 $27,900Active2 beds 1 baths924 sq. ft.
142 S Main Street, Milledgeville, GA 31061
MLS# 10869448Listed by: Angelo Properties, Inc - New
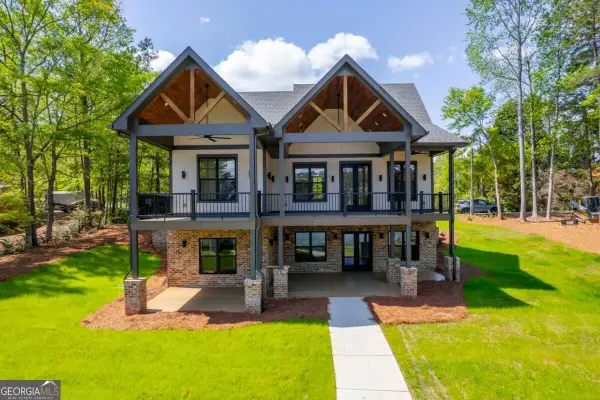 $1,325,000Active3 beds -- baths3,020 sq. ft.
141 Grimes Road, Milledgeville, GA 31061
MLS# 10869346Listed by: Keller Williams Lake Oconee - New
 $379,000Active2.3 Acres
157/159 Pennington Rd, Milledgeville, GA 31061
MLS# 10869075Listed by: Fickling Lake Country,LLC - New
 $274,900Active5 beds 3 baths2,289 sq. ft.
1680 Pine Valley Road Ne, Milledgeville, GA 31061
MLS# 10869130Listed by: Robert Binion Real Estate - New
 $250,000Active3 beds 2 baths1,364 sq. ft.
144 Stevens Drive Nw, Milledgeville, GA 31061
MLS# 10868733Listed by: RE/MAX Eagle Creek Realty - New
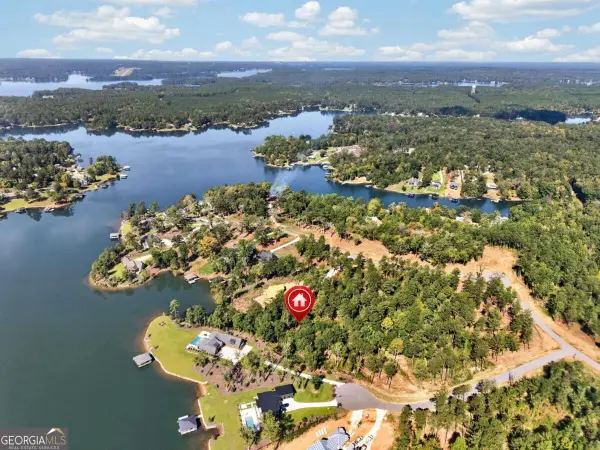 $279,900Active1.33 Acres
406 White Oak Cove, Milledgeville, GA 31061
MLS# 10867058Listed by: Keller Williams Lake Oconee - New
 $497,500Active4 beds 3 baths2,200 sq. ft.
121 Marshall Road Ne, Milledgeville, GA 31061
MLS# 10858243Listed by: Drake Realty Lake Area - New
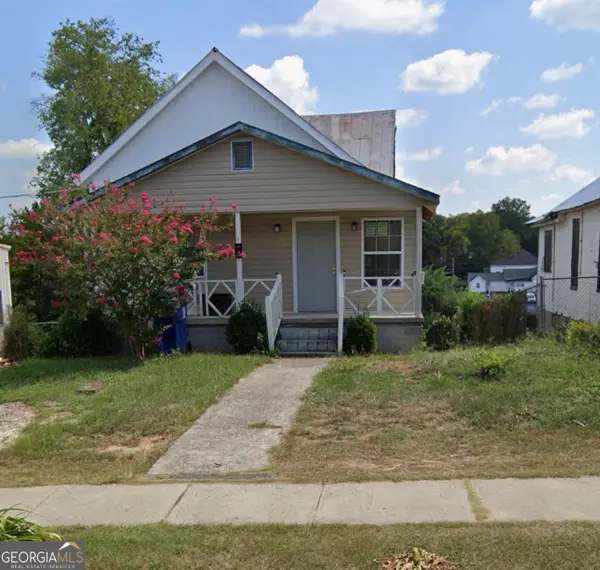 $150,000Active3 beds 1 baths1,098 sq. ft.
417 N Wilkinson Street, Milledgeville, GA 31061
MLS# 10857891Listed by: First Choice Realty Group GA - New
 $75,000Active2 beds 1 baths1,200 sq. ft.
110 Hollingshed Avenue Se, Milledgeville, GA 31061
MLS# 10857753Listed by: Fickling Lake Country,LLC - New
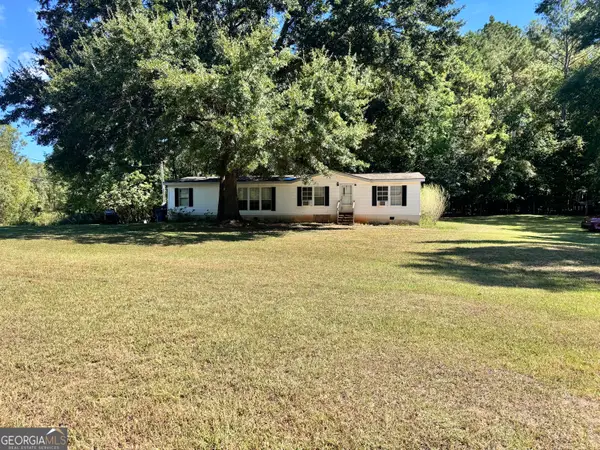 $149,999Active3 beds 2 baths1,792 sq. ft.
136 Meriwether Lane Nw, Milledgeville, GA 31061
MLS# 10857757Listed by: Southern Classic Realtors


Protect your home and budget from life's surprises with an Assurant Home Warranty, backed by a partner that supports you through every step of homeownership. Explore Plans.
© 2026 Better Homes and Gardens Real Estate LLC. An Anywhere Real Estate company. All rights reserved. Better Homes and Gardens® Real Estate is a registered trademark owned by Meredith Operations Corporation, licensed to Better Homes and Gardens Real Estate LLC and used with permission. Better Homes and Gardens Real Estate LLC fully supports the principles of the Fair Housing Act and the Equal Opportunity Act. Listing information is deemed reliable but is not guaranteed accurate.
Each office is independently owned and operated.
Any services or products provided by third parties are not provided by, affiliated with or related to Better Homes and Gardens Real Estate LLC, or its affiliated companies.