
3964 Hwy 17 S, Millen, GA 30442
Local realty services provided by:Better Homes and Gardens Real Estate Metro Brokers
3964 Hwy 17 S,Millen, GA 30442
$899,900
- 3 Beds
- 3 Baths
- 2,497 sq. ft.
- Single family
- Active
Listed by: jessica herrmann
Office: great ga realty, llc
MLS#:10835150
Source:METROMLS
Price summary
- Price:$899,900
- Price per sq. ft.:$360.39
About this home
Escape to ultimate privacy and timeless style with this stunning 3-bedroom, 2.5-bathroom custom built home, set on 66.66 serene acres just outside Millen, GA. Framed by an iconic wrap-around porch, this property combines everyday luxury with exceptional outdoor freedom, backing directly up to the scenic Ogeechee River. The open-concept layout flows seamlessly, highlighted by a cozy gas fireplace in the main living area. The kitchen is outfitted with premium granite countertops, generous cabinetry, and a large walk-in pantry. The main suite features a spa-inspired en suite bath complete with double vanities, a deep soaking tub, and a custom walk-in tiled shower. A second full bathroom with double vanities comfortably accommodates family and visitors. Beyond the main home, a separate 1,564 sq. ft. residence-featuring 1 bedroom, 1 bathroom, a full kitchen, and a spacious living area-offers endless possibilities as an in-law suite, rental property, or guest house. Additionally, the property includes a dedicated 20x60 commercial-grade multi-run dog kennel. With 66.66 versatile, private acres extending to the banks of the Ogeechee River, this estate offers unmatched opportunities for fishing, hunting, trail riding, or simply enjoying the outdoors. Whether you are looking for a private country retreat, a family compound, or a riverfront haven, this property delivers unparalleled space and craftsmanship. Schedule your private tour today!...
Contact an agent
Home facts
- Year built:2017
- Subdivision & Development:None
- Listing ID #:10835150
- Updated:October 23, 2026 at 12:50 PM
Rooms and interior
- Bedrooms:3
- Total bathrooms:3
- Full bathrooms:2
- Half bathrooms:1
- Flooring:Hardwood
- Bathrooms Description:Double Vanity, Separate Shower, Soaking Tub
- Kitchen Description:Breakfast Area, Breakfast Bar, Dishwasher, Kitchen Island, Oven/Range (Combo), Refrigerator, Solid Surface Counters, Stainless Steel Appliance(s), Walk-in Pantry
- Bedroom Description:Split Bedroom Plan, Walk-In Closet(s)
- Living area:2,497 sq. ft.
Heating and cooling
- Cooling:Ceiling Fan(s), Central Air, Electric
- Heating:Central, Electric, Heat Pump
- Central air:Yes
Structure and exterior
- Roof:Composition
- Year built:2017
- Building area:2,497 sq. ft.
- Lot area:66.66 Acres
- Lot Features:Private
- Architectural Style:Craftsman
- Foundation Description:Slab
- Levels:1 Story
Schools
- High school:Jenkins County
- Middle school:Jenkins
- Elementary school:Jenkins High
Utilities
- Water:Well
- Sewer:Septic Tank
Finances and disclosures
- Price:$899,900
- Price per sq. ft.:$360.39
- Tax amount:$7,716 (2026)
Features and amenities
- Appliances:Dishwasher, Electric Water Heater, Oven/Range (Combo), Refrigerator, Stainless Steel Appliance(s)
- Laundry features:In Mud Room, Laundry
- Amenities:Beamed Ceilings, Electric Water Heater, High Ceilings, Pulldown Attic Stairs, Vaulted Ceiling(s)
Parking
- Total parking spaces:2
- Parking description:Carport
 2026 Georgia MLS. All rights reserved. Information Deem Reliable But Not Guaranteed October 23, 2026
New listings near 3964 Hwy 17 S
- New
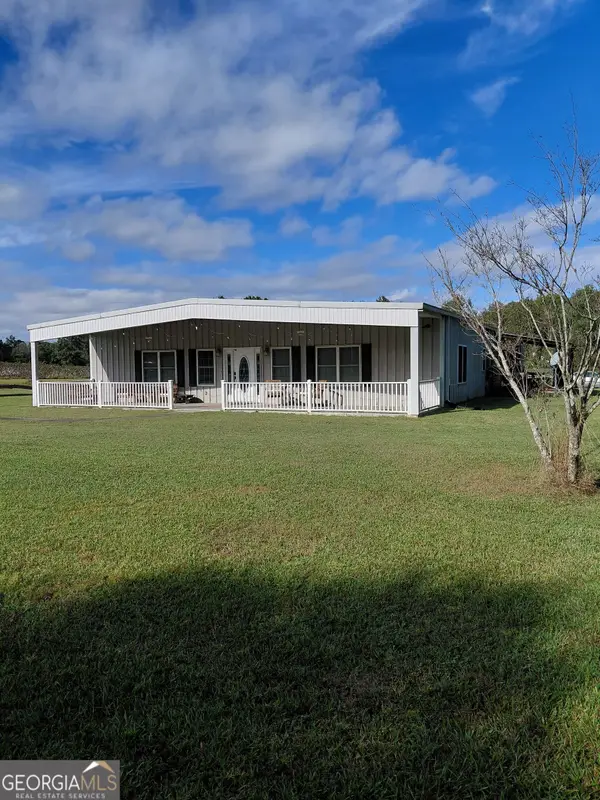 $425,000Active3 beds 2 baths2,000 sq. ft.
3636 Fountain Springs Road, Millen, GA 30442
MLS# 10877155Listed by: Southern Roots Realty - New
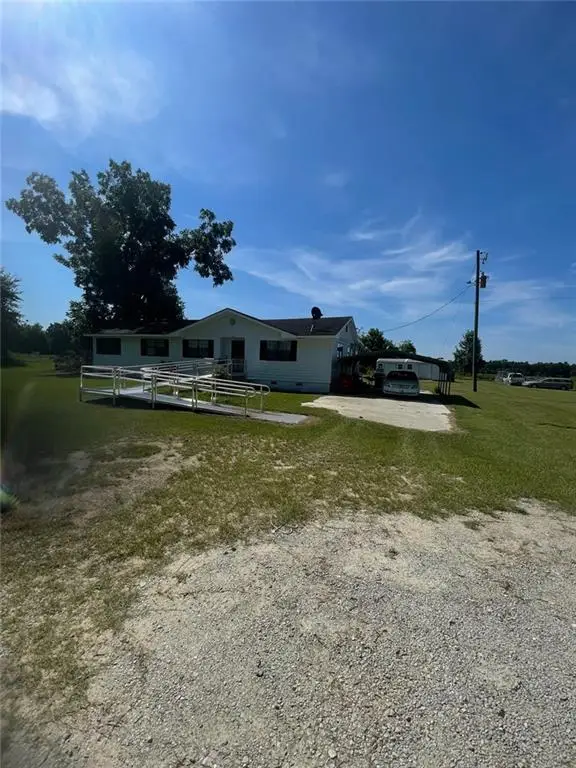 $225,000Active4 beds 2 baths1,548 sq. ft.
980 Scott Store Road, Millen, GA 30442
MLS# 7857171Listed by: DESARI JABBAR REALTY GROUP - New
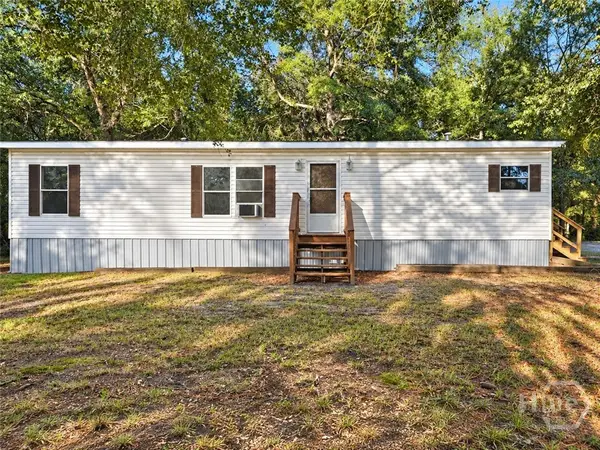 $139,900Active3 beds 2 baths1,372 sq. ft.
3593 B B Lane, Millen, GA 30442
MLS# SA366053Listed by: GREAT GA REALTY - New
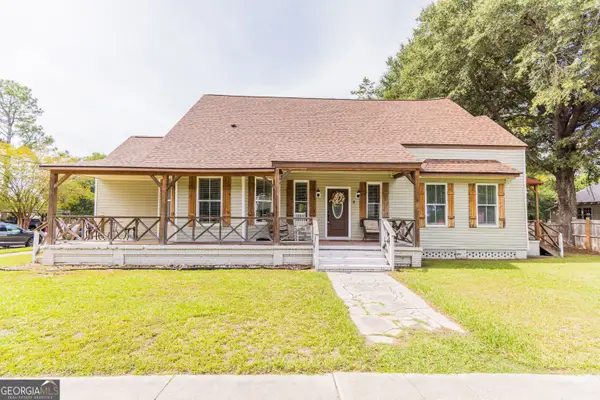 $320,000Active4 beds 3 baths1,980 sq. ft.
407 Harvey Street, Millen, GA 30442
MLS# 10871677Listed by: Keller Williams Realty Coastal 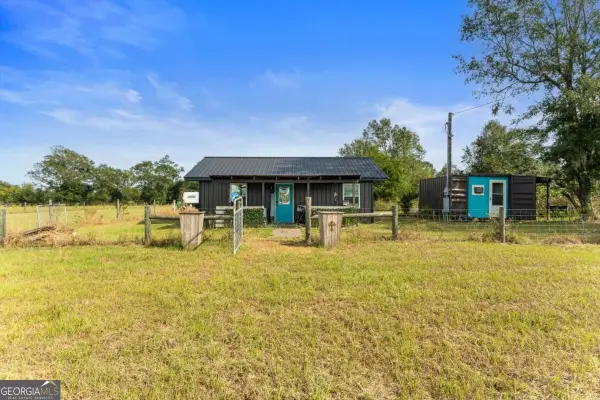 $525,000Active1 beds 1 baths600 sq. ft.
1031 Scotts Store Road, Millen, GA 30442
MLS# 10871069Listed by: Next Move Real Estate $299,900Active3 beds 3 baths2,306 sq. ft.
631 Barney Avenue, Millen, GA 30442
MLS# 100608831Listed by: SOUTHLAND REALTY & PROPERTIES $95,000Active2 beds 2 baths1,089 sq. ft.
133 Hendrix Street, Millen, GA 30442
MLS# 10868528Listed by: Weichert Realtors-Webb & Associates $879,000Active6 beds 7 baths5,575 sq. ft.
808 Harvey Street, Millen, GA 30442
MLS# 10868305Listed by: Mutual Home Realty Company $410,000Active4 beds 4 baths2,122 sq. ft.
1412 Godbee Road, Millen, GA 30442
MLS# SA365874Listed by: NEXT MOVE REAL ESTATE LLC $298,000Active3 beds 2 baths1,452 sq. ft.
1052 Spencer Road, Millen, GA 30442
MLS# 10857495Listed by: Next Move Real Estate


Protect your home and budget from life's surprises with an Assurant Home Warranty, backed by a partner that supports you through every step of homeownership. Explore Plans.
© 2026 Better Homes and Gardens Real Estate LLC. An Anywhere Real Estate company. All rights reserved. Better Homes and Gardens® Real Estate is a registered trademark owned by Meredith Operations Corporation, licensed to Better Homes and Gardens Real Estate LLC and used with permission. Better Homes and Gardens Real Estate LLC fully supports the principles of the Fair Housing Act and the Equal Opportunity Act. Listing information is deemed reliable but is not guaranteed accurate.
Each office is independently owned and operated.
Any services or products provided by third parties are not provided by, affiliated with or related to Better Homes and Gardens Real Estate LLC, or its affiliated companies.