
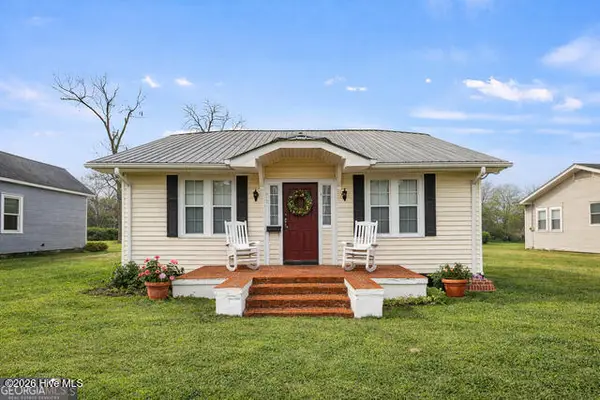
417 Harvey Street, Millen, GA 30442
Local realty services provided by:Better Homes and Gardens Real Estate Jackson Realty
417 Harvey Street,Millen, GA 30442
$270,000
- 3 Beds
- 2 Baths
- 2,488 sq. ft.
- Single family
- Active
Listed by: jessica wilson
Office: southland realty & properties
MLS#:10853110
Source:METROMLS
Price summary
- Price:$270,000
- Price per sq. ft.:$108.52
About this home
Back and Better! If you missed out on this 1920s beauty before, here's another opportunity to make it yours! Step through the front door, and the beautifully polished hardwood floors will catch your eye. A double-sided fireplace sits between the den and dining area, and the farmhouse-style kitchen is just off the den. The real spotlight of this home is the **new primary bathroom**! Out back, a large fenced yard offers privacy and plenty of room to entertain or let the fur babies roam. Contact Southland Realty & Properties to schedule a private showing or ask any questions!
Contact an agent
Home facts
- Year built:1920
- Subdivision & Development:NONE
- Listing ID #:10853110
- Updated:September 29, 2026 at 04:32 AM
Rooms and interior
- Bedrooms:3
- Total bathrooms:2
- Full bathrooms:2
- Flooring:Hardwood, Tile, Vinyl
- Dining Description:Separate Room
- Kitchen Description:Dishwasher, Kitchen Island, Oven/Range (Combo), Pantry, Refrigerator
- Bedroom Description:Master On Main Level, Walk-In Closet(s)
- Basement Description:Crawl Space
- Living area:2,488 sq. ft.
Heating and cooling
- Cooling:Ceiling Fan(s), Central Air, Electric
- Heating:Central, Electric
- Central air:Yes
Structure and exterior
- Roof:Metal
- Year built:1920
- Building area:2,488 sq. ft.
- Lot area:0.6 Acres
- Lot Features:City Lot, Level
- Architectural Style:Country/Rustic
- Construction Materials:Vinyl Siding
- Levels:2 Story
Schools
- High school:Jenkins County
- Middle school:Jenkins
- Elementary school:Jenkins High
Utilities
- Water:Public, Water Available
- Sewer:Public Sewer, Sewer Available
Finances and disclosures
- Price:$270,000
- Price per sq. ft.:$108.52
- Tax amount:$1,079 (2025)
Features and amenities
- Appliances:Dishwasher, Electric Water Heater, Oven/Range (Combo), Refrigerator
- Laundry features:Laundry, Laundry Closet
- Amenities:Double Pane Windows, Electric Water Heater
Parking
- Parking description:Parking Pad, Side/Rear Entrance
 2026 Georgia MLS. All rights reserved. Information Deem Reliable But Not Guaranteed September 29, 2026
New listings near 417 Harvey Street
- New
 $174,900Active3 beds 2 baths1,791 sq. ft.
517 N Masonic Street, Millen, GA 30442
MLS# 100606239Listed by: SOUTHLAND REALTY & PROPERTIES - New
 $85,000Active4 beds 1 baths1,444 sq. ft.
519 Harvey Street, Millen, GA 30442
MLS# 10851828Listed by: Kamden Realty & Associates Inc  $274,900Active0.47 Acres
0 U.s. 25, Millen, GA 30442
MLS# 100603907Listed by: SOUTHLAND REALTY & PROPERTIES $1,200,000Active-- beds -- baths
0 Rogers Landing Off S Herndon Road, Millen, GA 30442
MLS# 10847002Listed by: Plantation Properties & Land Invest $165,000Active14.62 Acres
1214 Georgia 21, Millen, GA 30442
MLS# 100603631Listed by: SOUTHLAND REALTY & PROPERTIES $419,900Active91.93 Acres
00 Thomas Road, Millen, GA 30442
MLS# 100603398Listed by: SOUTHLAND REALTY & PROPERTIES $120,000Active5.28 Acres
1494 Hiltonia Road, Millen, GA 30442
MLS# 100603407Listed by: SOUTHLAND REALTY & PROPERTIES $297,900Active3 beds 3 baths1,932 sq. ft.
3058 Old Eighty Road, Millen, GA 30442
MLS# 100603421Listed by: SOUTHLAND REALTY & PROPERTIES $169,900Active3 beds 2 baths1,844 sq. ft.
4702 W Old Savannah Road, Millen, GA 30442
MLS# 10843694Listed by: ERA Hirsch Real Estate Team


Protect your home and budget from life's surprises with an Assurant Home Warranty, backed by a partner that supports you through every step of homeownership. Explore Plans.
© 2026 Better Homes and Gardens Real Estate LLC. An Anywhere Real Estate company. All rights reserved. Better Homes and Gardens® Real Estate is a registered trademark owned by Meredith Operations Corporation, licensed to Better Homes and Gardens Real Estate LLC and used with permission. Better Homes and Gardens Real Estate LLC fully supports the principles of the Fair Housing Act and the Equal Opportunity Act. Listing information is deemed reliable but is not guaranteed accurate.
Each office is independently owned and operated.
Any services or products provided by third parties are not provided by, affiliated with or related to Better Homes and Gardens Real Estate LLC, or its affiliated companies.