
475 Perkins Road, Millen, GA 30442
Local realty services provided by:Better Homes and Gardens Real Estate Jackson Realty
475 Perkins Road,Millen, GA 30442
$379,900
- 3 Beds
- 2 Baths
- 2,015 sq. ft.
- Single family
- Active
Listed by: jessica wilson
Office: southland realty & properties
MLS#:10838425
Source:METROMLS
Price summary
- Price:$379,900
- Price per sq. ft.:$188.54
About this home
SELLER OFFERING UP TO $10,000 TOWARD BUYER CLOSING COSTS OR RATE BUYDOWN WITH AN ACCEPTABLE OFFER! Tucked on 10 private, unrestricted acres just 2 miles from downtown Millen, this renovated 3-bed, 2-bath brick ranch features refinished oak floors, new windows, and spray foam insulation. Enjoy an updated kitchen with butcher block counters and a modern primary suite, plus updated mechanicals, a deep well, and a detached garage.
Contact an agent
Home facts
- Year built:1960
- Subdivision & Development:None
- Listing ID #:10838425
- Updated:October 24, 2026 at 11:28 AM
Rooms and interior
- Bedrooms:3
- Total bathrooms:2
- Full bathrooms:2
- Flooring:Hardwood, Tile
- Dining Description:Separate Room
- Bathrooms Description:Double Vanity, Separate Shower, Soaking Tub
- Kitchen Description:Country Kitchen, Dishwasher, Oven/Range (Combo), Pantry, Refrigerator, Stainless Steel Appliance(s)
- Bedroom Description:Master On Main Level, Split Bedroom Plan, Walk-In Closet(s)
- Basement Description:Crawl Space
- Living area:2,015 sq. ft.
Heating and cooling
- Cooling:Central Air
- Heating:Central
- Central air:Yes
Structure and exterior
- Roof:Metal
- Year built:1960
- Building area:2,015 sq. ft.
- Lot area:10 Acres
- Lot Features:Level, Private
- Architectural Style:Brick 4 Side, Ranch
- Construction Materials:Brick
- Exterior Features:Deck
- Foundation Description:Block
- Levels:1 Story
Schools
- High school:Jenkins County
- Middle school:Jenkins
- Elementary school:Jenkins High
Utilities
- Water:Water Available, Well
- Sewer:Septic Tank
Finances and disclosures
- Price:$379,900
- Price per sq. ft.:$188.54
- Tax amount:$1,500 (2025)
Features and amenities
- Appliances:Dishwasher, Electric Water Heater, Oven/Range (Combo), Refrigerator, Stainless Steel Appliance(s)
- Laundry features:In Mud Room
- Amenities:Bookcases, Double Pane Windows, Electric Water Heater
Parking
- Parking description:Off Street Parking
 2026 Georgia MLS. All rights reserved. Information Deem Reliable But Not Guaranteed October 24, 2026
New listings near 475 Perkins Road
- New
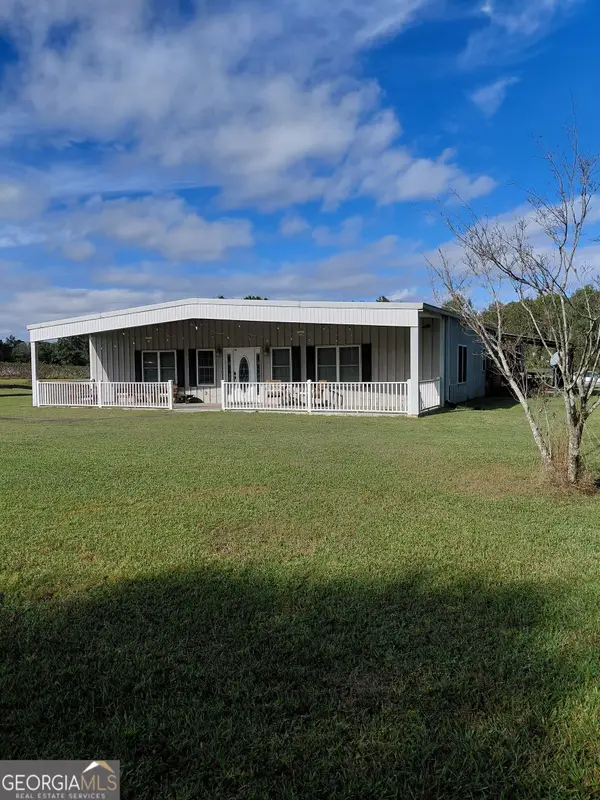 $425,000Active3 beds 2 baths2,000 sq. ft.
3636 Fountain Springs Road, Millen, GA 30442
MLS# 10877155Listed by: Southern Roots Realty - New
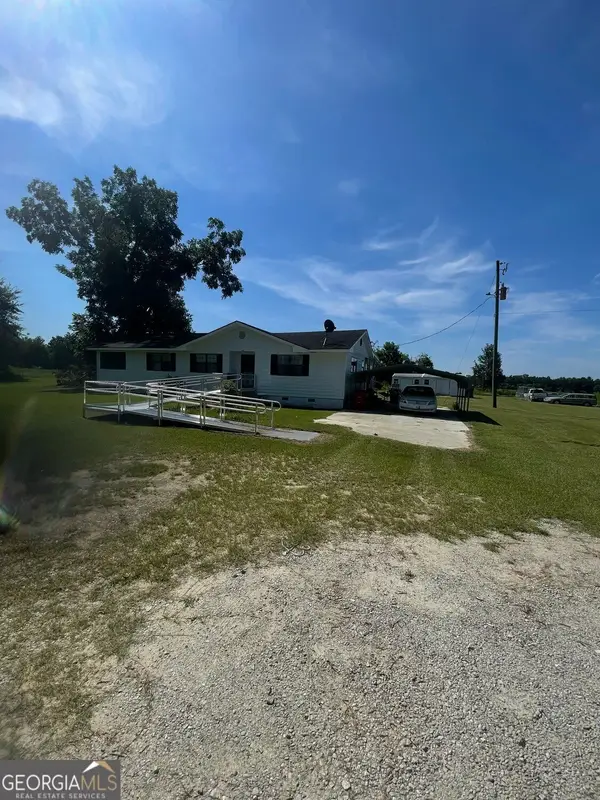 $225,000Active4 beds 2 baths1,548 sq. ft.
980 Scott Store Road, Millen, GA 30442
MLS# 10876475Listed by: Desari Jabbar Realty Group - New
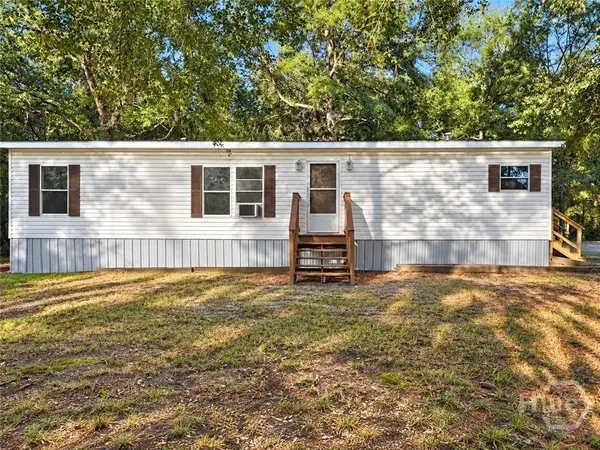 $139,900Active3 beds 2 baths1,372 sq. ft.
3593 B B Lane, Millen, GA 30442
MLS# SA366053Listed by: GREAT GA REALTY 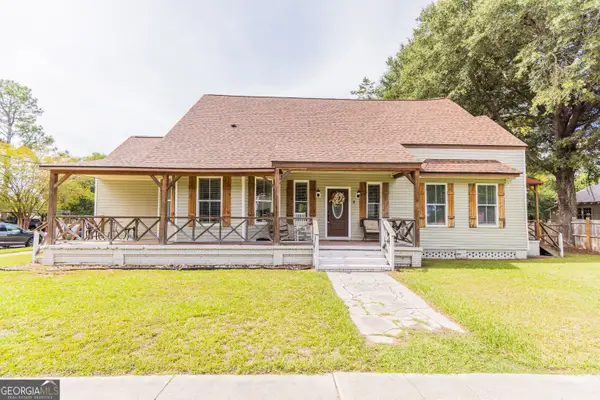 $320,000Active4 beds 3 baths1,980 sq. ft.
407 Harvey Street, Millen, GA 30442
MLS# 10871677Listed by: Keller Williams Realty Coastal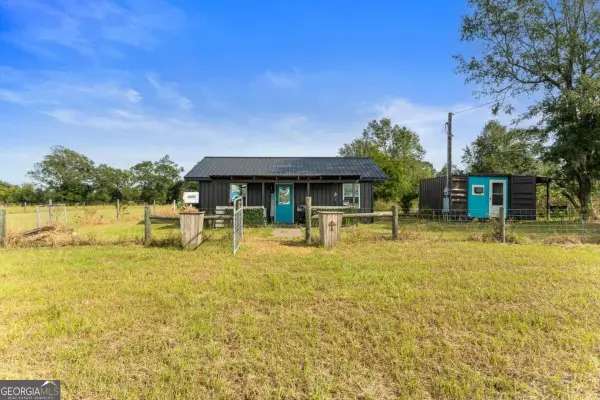 $525,000Active1 beds 1 baths600 sq. ft.
1031 Scotts Store Road, Millen, GA 30442
MLS# 10871069Listed by: Next Move Real Estate $299,900Active3 beds 3 baths2,306 sq. ft.
631 Barney Avenue, Millen, GA 30442
MLS# 100608831Listed by: SOUTHLAND REALTY & PROPERTIES $95,000Active2 beds 2 baths1,089 sq. ft.
133 Hendrix Street, Millen, GA 30442
MLS# 10868528Listed by: Weichert Realtors-Webb & Associates $879,000Active6 beds 7 baths5,575 sq. ft.
808 Harvey Street, Millen, GA 30442
MLS# 10868305Listed by: Mutual Home Realty Company $410,000Active4 beds 4 baths2,122 sq. ft.
1412 Godbee Road, Millen, GA 30442
MLS# 100608646Listed by: NEXT MOVE REAL ESTATE, LLC $298,000Active3 beds 2 baths1,452 sq. ft.
1052 Spencer Road, Millen, GA 30442
MLS# 10857495Listed by: Next Move Real Estate


Protect your home and budget from life's surprises with an Assurant Home Warranty, backed by a partner that supports you through every step of homeownership. Explore Plans.
© 2026 Better Homes and Gardens Real Estate LLC. An Anywhere Real Estate company. All rights reserved. Better Homes and Gardens® Real Estate is a registered trademark owned by Meredith Operations Corporation, licensed to Better Homes and Gardens Real Estate LLC and used with permission. Better Homes and Gardens Real Estate LLC fully supports the principles of the Fair Housing Act and the Equal Opportunity Act. Listing information is deemed reliable but is not guaranteed accurate.
Each office is independently owned and operated.
Any services or products provided by third parties are not provided by, affiliated with or related to Better Homes and Gardens Real Estate LLC, or its affiliated companies.