
517 N Masonic Street, Millen, GA 30442
Local realty services provided by:Better Homes and Gardens Real Estate Elliott Coastal Living
517 N Masonic Street,Millen, GA 30442
$174,900
- 3 Beds
- 2 Baths
- 1,791 sq. ft.
- Single family
- Active
Listed by: jessica b wilson
Office: southland realty & properties
MLS#:100606239
Source:NC_CCAR
Price summary
- Price:$174,900
- Price per sq. ft.:$97.65
About this home
Now offered at $174,900-priced well below a recent $195,000 appraisal for immediate equity! Built in 1920, this charming 3-bedroom, 2-bathroom historic city home spans 1,791 square feet and showcases timeless details, including original fireplaces, custom molding, and Augusta brick accents. Spacious living and formal dining areas offer an open, welcoming flow perfect for family gatherings. Valuable recent improvements include a new water heater with updated plumbing lines and electrical wiring, fresh storm doors, and a freshly stained rear deck with custom steps leading down to the covered carport. The exterior offers a private, fully fenced backyard with mature landscaping, a deep storage outbuilding, and full access to paved city sidewalks and streetlights within walking distance of local schools. Truly a rare character home packed with updates at an unbeatable value-sold strictly as-is at this price!
Contact an agent
Home facts
- Year built:1920
- Subdivision & Development:Not In Subdivision
- Listing ID #:100606239
- Added:48 day(s) ago
- Updated:November 13, 2026 at 11:59 AM
Rooms and interior
- Bedrooms:3
- Total bathrooms:2
- Full bathrooms:2
- Rooms Total:5
- Flooring:Carpet, Tile
- Kitchen Description:Dishwasher, Range, Refrigerator
- Living area:1,791 sq. ft.
Heating and cooling
- Cooling:Central Air
- Heating:Electric, Fireplace(s), Heating
- Central air:Yes
Structure and exterior
- Roof:Metal
- Year built:1920
- Building area:1,791 sq. ft.
- Lot area:0.31 Acres
- Lot Features:Level
- Construction Materials:Block, Vinyl Siding
- Exterior Features:Deck
- Foundation Description:Block
- Levels:1 Story
Schools
- High school:Jenkins County
- Middle school:Jenkins County
- Elementary school:Jenkins County
Finances and disclosures
- Price:$174,900
- Price per sq. ft.:$97.65
Features and amenities
- Appliances:Dishwasher, Range, Refrigerator
- Laundry features:Washer Hookup
- Amenities:Bookcases, Street Lights
Parking
- Parking description:Attached, Attached Garage
- Carport spaces:2

New listings near 517 N Masonic Street
- New
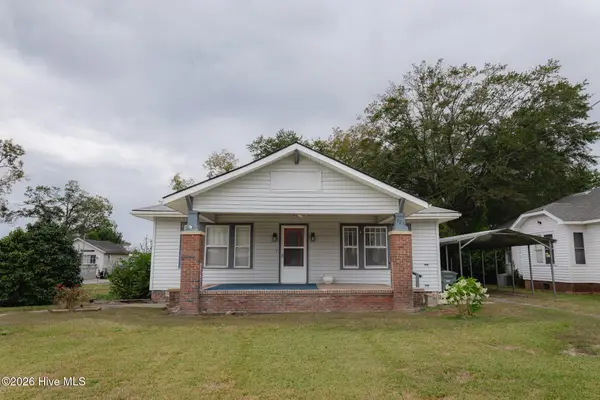 $175,000Active3 beds 2 baths1,922 sq. ft.
539 Harvey Street, Millen, GA 30442
MLS# 100615704Listed by: NEXT MOVE REAL ESTATE, LLC - New
 $349,900Active3 beds 2 baths2,075 sq. ft.
1060 Grimm Avenue, Millen, GA 30442
MLS# 10888418Listed by: Great GA Realty, LLC - New
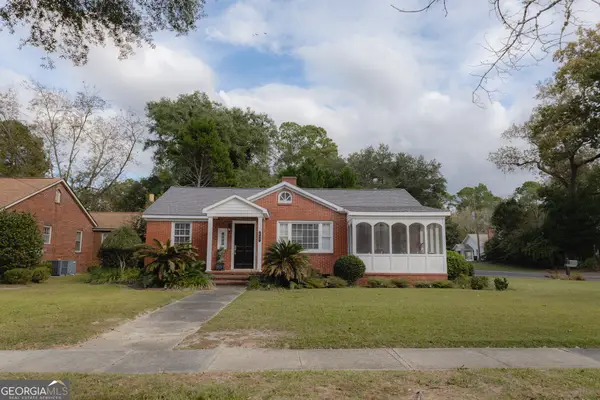 $224,900Active3 beds 3 baths1,830 sq. ft.
508 N Masonic Street, Millen, GA 30442
MLS# 10886986Listed by: Next Move Real Estate - New
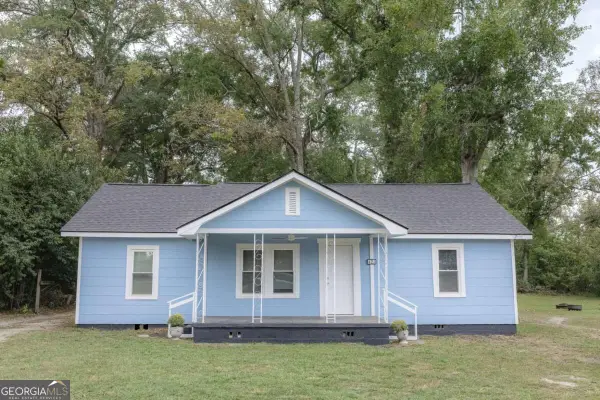 $134,900Active3 beds 1 baths1,188 sq. ft.
421 Plum Avenue, Millen, GA 30442
MLS# 10886995Listed by: Next Move Real Estate 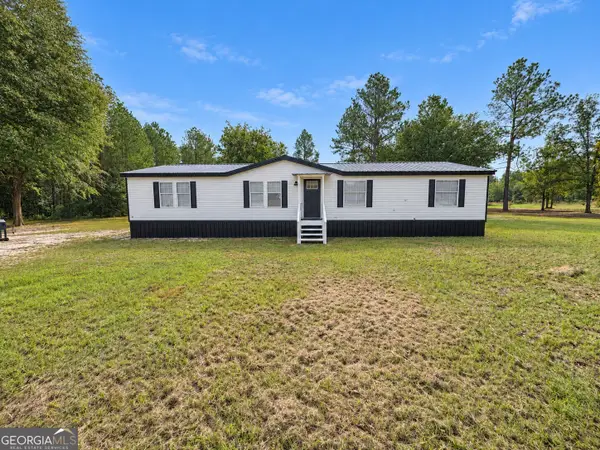 $200,000Active3 beds 2 baths1,848 sq. ft.
4506 Ramona Lane, Millen, GA 30442
MLS# 10882390Listed by: Statesboro Real Estate & Investments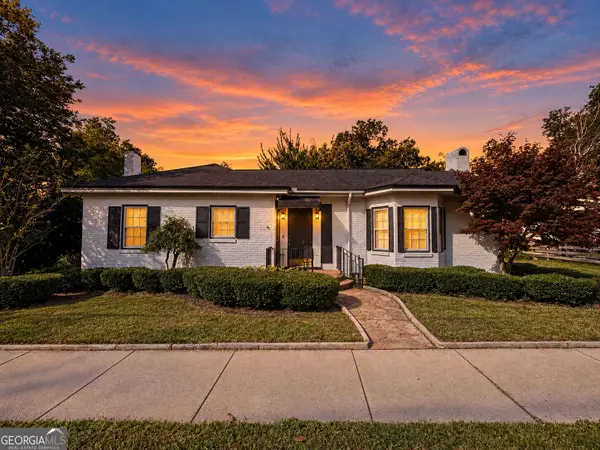 $185,000Active3 beds 2 baths1,631 sq. ft.
617 Harvey Street, Millen, GA 30442
MLS# 10880217Listed by: Great GA Realty, LLC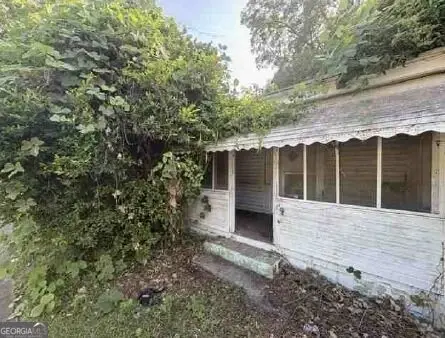 $15,210Active2 beds 1 baths1,242 sq. ft.
205 S Masonic Street, Millen, GA 30442
MLS# 10879586Listed by: Dawsons Realty & Mortgages, Inc.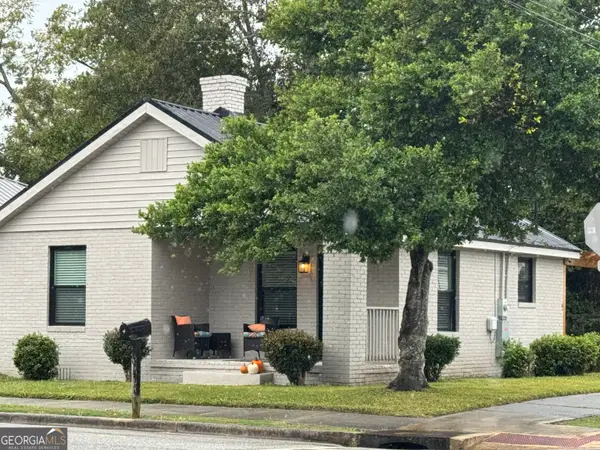 $159,900Active2 beds 2 baths910 sq. ft.
339 N Gray Street, Millen, GA 30442
MLS# 10878792Listed by: Mutual Home Realty Company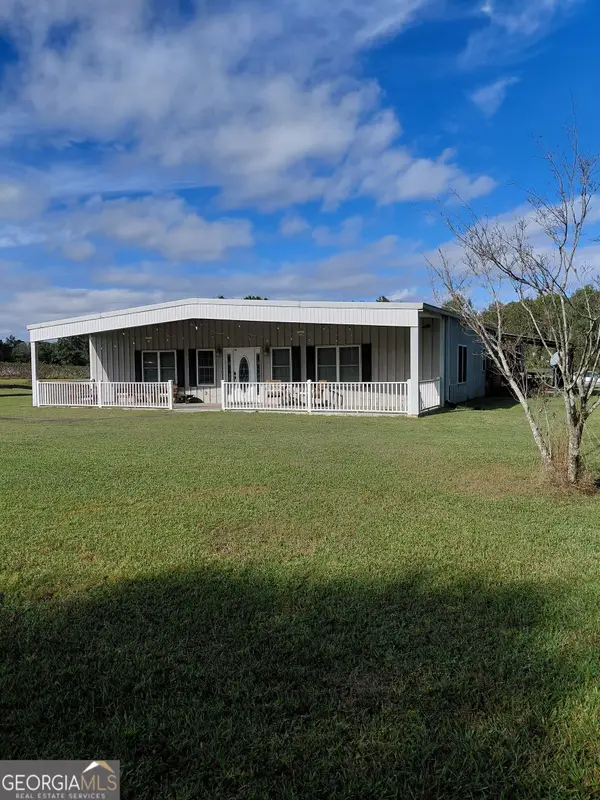 $425,000Active3 beds 2 baths2,000 sq. ft.
3636 Fountain Springs Road, Millen, GA 30442
MLS# 10877155Listed by: Southern Roots Realty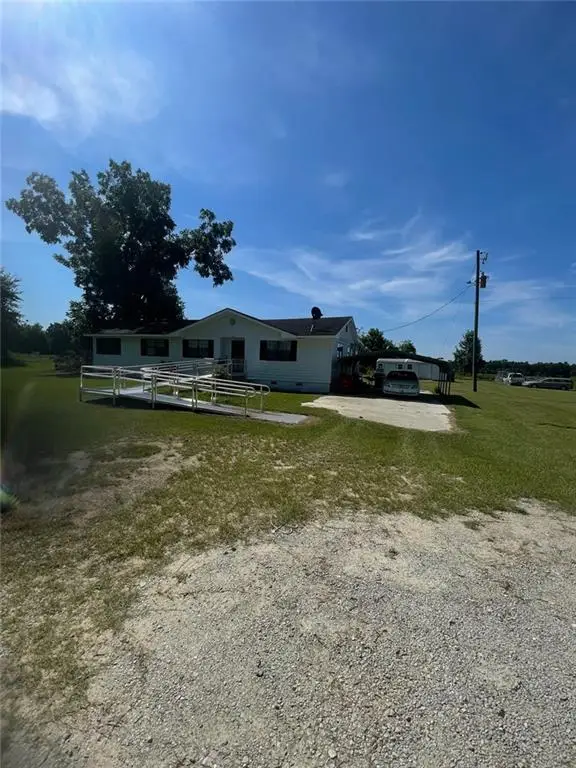 $225,000Active4 beds 2 baths1,548 sq. ft.
980 Scott Store Road, Millen, GA 30442
MLS# 7857171Listed by: DESARI JABBAR REALTY GROUP


Protect your home and budget from life's surprises with an Assurant Home Warranty, backed by a partner that supports you through every step of homeownership. Explore Plans.
© 2026 Better Homes and Gardens Real Estate LLC. An Anywhere Real Estate company. All rights reserved. Better Homes and Gardens® Real Estate is a registered trademark owned by Meredith Operations Corporation, licensed to Better Homes and Gardens Real Estate LLC and used with permission. Better Homes and Gardens Real Estate LLC fully supports the principles of the Fair Housing Act and the Equal Opportunity Act. Listing information is deemed reliable but is not guaranteed accurate.
Each office is independently owned and operated.
Any services or products provided by third parties are not provided by, affiliated with or related to Better Homes and Gardens Real Estate LLC, or its affiliated companies.