
1398 Adventure Trail, Millwood, GA 31552
Local realty services provided by:Better Homes and Gardens Real Estate Jackson Realty
Listed by: ashley stubbs
Office: epique realty
MLS#:10794774
Source:METROMLS
Price summary
- Price:$565,000
- Price per sq. ft.:$313.89
- Monthly HOA dues:$41.67
About this home
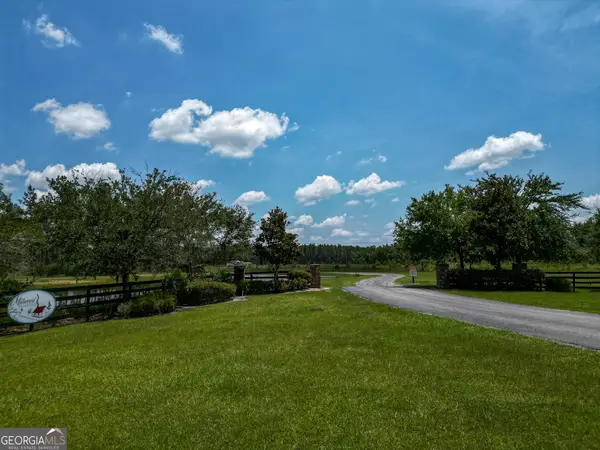
Authentic Log Cabin on 26 Acres with Private PondTucked away at the end of a quiet dead-end road in Millwood Plantation, this updated 4-bedroom, 2-bath log cabin blends rustic charm with modern comfort. The open floor plan features an updated kitchen, living room with stone fireplace, and a spacious master suite with French doors to the wraparound porch and spa-like bath.A detached 2-car garage with upstairs apartment adds a bedroom, sitting area, and full bath, bringing the total to 5 bedrooms and 3 bathrooms. Enjoy 26 acres of privacy, including a private pond with island, scenic trails, a second well, and a 24x30 machine shop with overhang. Recent upgrades include a drainage system and added dirt, making the property ready for any vision. Millwood Plantation offers serene, rural living while remaining close to local conveniences-perfect for those seeking space, privacy, and endless outdoor possibilities
Contact an agent
Home facts
- Year built:2010
- Listing ID #:10794774
- Updated:July 10, 2026 at 11:10 AM
Rooms and interior
- Bedrooms:5
- Total bathrooms:3
- Full bathrooms:3
- Flooring:Pine, Tile
- Dining Description:Living Room/Dining Room Combo
- Bathrooms Description:Double Vanity, Separate Shower, Soaking Tub, Tile Bath
- Kitchen Description:Dishwasher, Microwave, Oven/Range (Combo), Refrigerator, Stainless Steel Appliance(s)
- Bedroom Description:Master On Main Level, Split Bedroom Plan, Walk-In Closet(s)
- Living area:1,800 sq. ft.
Heating and cooling
- Cooling:Ceiling Fan(s), Central Air, Electric, Heat Pump
- Heating:Central, Electric, Heat Pump
- Central air:Yes
Structure and exterior
- Roof:Composition
- Year built:2010
- Building area:1,800 sq. ft.
- Lot area:26.54 Acres
- Lot Features:Level, Pasture, Private
- Architectural Style:Country/Rustic
- Construction Materials:Log
- Levels:2 Story
Schools
- High school:Ware
- Middle school:Ware
- Elementary school:Waresboro
Utilities
- Water:Water Available, Well
- Sewer:Septic Tank
Finances and disclosures
- Price:$565,000
- Price per sq. ft.:$313.89
- Tax amount:$2,320 (2023)
Features and amenities
- Appliances:Dishwasher, Dryer, Electric Water Heater, Microwave, Oven/Range (Combo), Refrigerator, Stainless Steel Appliance(s), Washer
- Laundry features:Dryer, Laundry Closet, Washer
- Amenities:Beamed Ceilings, Electric Water Heater, High Ceilings, In-Law Floorplan, Rear Stairs, Satellite Dish
Parking
- Parking description:Garage
- Garage:Yes
 2026 Georgia MLS. All rights reserved. Information Deem Reliable But Not Guaranteed July 10, 2026
New listings near 1398 Adventure Trail



Protect your home and budget from life's surprises with an Assurant Home Warranty, backed by a partner that supports you through every step of homeownership. Explore Plans.
© 2026 Better Homes and Gardens Real Estate LLC. An Anywhere Real Estate company. All rights reserved. Better Homes and Gardens® Real Estate is a registered trademark owned by Meredith Operations Corporation, licensed to Better Homes and Gardens Real Estate LLC and used with permission. Better Homes and Gardens Real Estate LLC fully supports the principles of the Fair Housing Act and the Equal Opportunity Act. Listing information is deemed reliable but is not guaranteed accurate.
Each office is independently owned and operated.
Any services or products provided by third parties are not provided by, affiliated with or related to Better Homes and Gardens Real Estate LLC, or its affiliated companies.