
1050 Morgan Dairy Road, Milner, GA 30257
Local realty services provided by:Better Homes and Gardens Real Estate Metro Brokers
1050 Morgan Dairy Road,Milner, GA 30257
$549,000
- 3 Beds
- 3 Baths
- 2,336 sq. ft.
- Single family
- Active
Listed by: the sims team
Office: georgia hometown realty
MLS#:10824426
Source:METROMLS
Price summary
- Price:$549,000
- Price per sq. ft.:$235.02
About this home
Welcome to 1050 Morgan Dairy Road, where you'll find 29.05 acres, a beautifully updated home, and endless possibilities! Conveniently located with easy access to I-75, this property offers the space and privacy of country living while still keeping you close to everything. The home features 2,336 square feet with 3 bedrooms and 3 full baths and has been extensively updated throughout. Step inside to find new flooring, quartz countertops, stainless steel appliances, and fresh finishes that make this home truly move-in ready. Exterior updates include a new roof, Hardie board siding, and gorgeous brickwork around the base of the home, along with a welcoming front porch. One of the standout features is the huge flex space, offering plenty of room for a home office, game room, second living area, hobby space, or additional space as needed. And then there's the land - 29.05 acres with plenty of room to spread out! Whether you're looking for privacy, space for outdoor activities, animals, gardening, or simply room to enjoy your own piece of Georgia, this property offers so many possibilities. Updated home + 29.05 acres + convenient I-75 access - properties with this much to offer don't come along every day!...
Contact an agent
Home facts
- Year built:1987
- Subdivision & Development:None
- Listing ID #:10824426
- Updated:September 28, 2026 at 12:21 PM
Rooms and interior
- Bedrooms:3
- Total bathrooms:3
- Full bathrooms:3
- Flooring:Hardwood, Vinyl
- Dining Description:Living Room/Dining Room Combo
- Bathrooms Description:Double Vanity
- Kitchen Description:Dishwasher, Oven/Range (Combo), Solid Surface Counters, Stainless Steel Appliance(s)
- Bedroom Description:Master On Main Level, Split Bedroom Plan, Walk-In Closet(s)
- Basement Description:Crawl Space
- Living area:2,336 sq. ft.
Heating and cooling
- Cooling:Ceiling Fan(s), Electric
- Heating:Central
Structure and exterior
- Roof:Composition
- Year built:1987
- Building area:2,336 sq. ft.
- Lot area:29.05 Acres
- Lot Features:Private
- Architectural Style:Traditional
- Construction Materials:Concrete
- Levels:1 Story
Schools
- High school:Lamar
- Middle school:Lamar
- Elementary school:Lamar
Utilities
- Water:Well
- Sewer:Septic Tank
Finances and disclosures
- Price:$549,000
- Price per sq. ft.:$235.02
- Tax amount:$3,568 (2026)
Features and amenities
- Appliances:Dishwasher, Oven/Range (Combo), Stainless Steel Appliance(s)
Parking
- Parking description:Side/Rear Entrance
 2026 Georgia MLS. All rights reserved. Information Deem Reliable But Not Guaranteed September 28, 2026
New listings near 1050 Morgan Dairy Road
- New
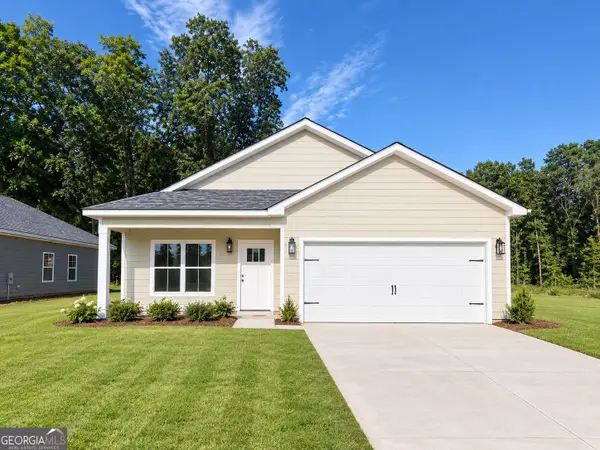 $274,900Active3 beds 2 baths1,559 sq. ft.
91 Harold Wilson Parkway, Milner, GA 30257
MLS# 10853671Listed by: Benham Realty Group - New
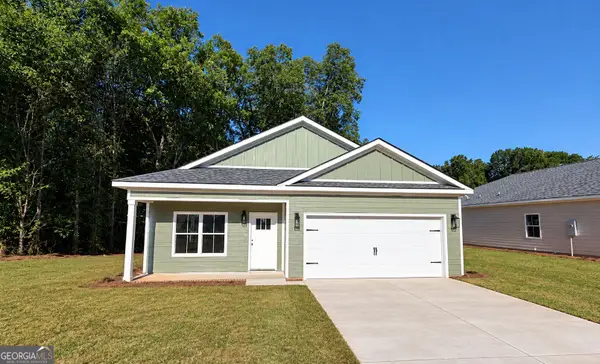 $279,900Active3 beds 2 baths1,559 sq. ft.
90 Harold Wilson Parkway, Milner, GA 30257
MLS# 10853677Listed by: Benham Realty Group - New
 $375,000Active11.96 Acres
0 Liberty Hill Road, Milner, GA 30257
MLS# 10853089Listed by: Team One Real Estate Professionals - New
 $269,900Active3 beds 2 baths1,492 sq. ft.
148 Charleston Lane, Milner, GA 30257
MLS# 7841005Listed by: MARK SPAIN REAL ESTATE - New
 $599,900Active4 beds 4 baths2,415 sq. ft.
151 Evans Road, Milner, GA 30257
MLS# 10852061Listed by: Sweet Realty - New
 $289,900Active3 beds 2 baths1,407 sq. ft.
158 Meadowbrooke Drive, Milner, GA 30257
MLS# 10850802Listed by: Tara Properties, Inc. - New
 $380,000Active3 beds 2 baths1,826 sq. ft.
131 Mill Pond Court, Milner, GA 30257
MLS# 10849944Listed by: Market South Properties Inc. - New
 $399,000Active5 beds 3 baths3,093 sq. ft.
206 Liberty Trace, Milner, GA 30257
MLS# 10849679Listed by: Century 21 Integra  $235,000Active3 beds 2 baths1,344 sq. ft.
460 Etheridge Mill Road, Milner, GA 30257
MLS# 10846825Listed by: Georgia Real Estate Team $304,900Active3 beds 2 baths1,570 sq. ft.
179 Meadowbrooke Drive, Milner, GA 30257
MLS# 10845534Listed by: Georgia Real Estate Team


Protect your home and budget from life's surprises with an Assurant Home Warranty, backed by a partner that supports you through every step of homeownership. Explore Plans.
© 2026 Better Homes and Gardens Real Estate LLC. An Anywhere Real Estate company. All rights reserved. Better Homes and Gardens® Real Estate is a registered trademark owned by Meredith Operations Corporation, licensed to Better Homes and Gardens Real Estate LLC and used with permission. Better Homes and Gardens Real Estate LLC fully supports the principles of the Fair Housing Act and the Equal Opportunity Act. Listing information is deemed reliable but is not guaranteed accurate.
Each office is independently owned and operated.
Any services or products provided by third parties are not provided by, affiliated with or related to Better Homes and Gardens Real Estate LLC, or its affiliated companies.