
133 Maple Drive, Milner, GA 30257
Local realty services provided by:Better Homes and Gardens Real Estate Jackson Realty
133 Maple Drive,Milner, GA 30257
$285,000
- 4 Beds
- 3 Baths
- 1,774 sq. ft.
- Single family
- Active
Listed by: rhonda ross, brenda seymore
Office: re/max southern
MLS#:10841493
Source:METROMLS
Price summary
- Price:$285,000
- Price per sq. ft.:$160.65
- Monthly HOA dues:$25
About this home
Move-In Ready Home in Woodall Estates in Milner with 100% USDA Financing + $5000 Seller Closing Contribution! Welcome to this beautifully maintained two-story residence that features 4 spacious bedrooms, 3 full bathrooms, and a versatile upstairs loft-perfect for a home office, playroom, or media space. The main-level bedroom offers flexible living options, ideal for guests or those who prefer a first-floor sleeping arrangement, plus a full bath on the main level! The open-concept kitchen seamlessly connects to the dining and living room area, creating an inviting space for both everyday living and entertaining. Enjoy sleek solid-surface granite countertops throughout the home for a touch of modern elegance. The gourmet kitchen has loads of cabinets, big walk in pantry, and a great breakfast bar! Step outside to a generous backyard that is fully fenced and easily accessible from the kitchen-perfect for outdoor dining, relaxing, or hosting gatherings. 2-car garage with garage door opener. Situated in a beautifully maintained neighborhood with convenient access to 19/41 and the City of Milner, Barnesville & Griffin, this home perfectly blends comfort, style, and small-town charm, all for less than the price of rent! A must-see! Professional photos coming soon!...
Contact an agent
Home facts
- Year built:2022
- Subdivision & Development:Woodall Estates
- Listing ID #:10841493
- Updated:October 23, 2026 at 11:44 AM
Rooms and interior
- Bedrooms:4
- Total bathrooms:3
- Full bathrooms:3
- Flooring:Carpet, Laminate
- Bathrooms Description:Double Vanity, Separate Shower
- Kitchen Description:Breakfast Bar, Country Kitchen, Dishwasher, Microwave, Oven/Range (Combo), Solid Surface Counters, Stainless Steel Appliance(s), Walk-in Pantry
- Bedroom Description:Roommate Plan, Walk-In Closet(s)
- Living area:1,774 sq. ft.
Heating and cooling
- Cooling:Ceiling Fan(s), Central Air, Dual, Heat Pump, Zoned
- Heating:Central, Electric, Heat Pump, Zoned
- Central air:Yes
Structure and exterior
- Roof:Composition
- Year built:2022
- Building area:1,774 sq. ft.
- Lot area:0.2 Acres
- Lot Features:Level
- Architectural Style:Brick/Frame, Country/Rustic, Traditional
- Construction Materials:Brick, Concrete
- Exterior Features:Deck/Patio
- Foundation Description:Slab
- Levels:2 Story
Schools
- High school:Lamar
- Middle school:Lamar
- Elementary school:Lamar
Utilities
- Water:Public, Water Available
- Sewer:Public Sewer, Sewer Connected
Finances and disclosures
- Price:$285,000
- Price per sq. ft.:$160.65
- Tax amount:$3,448 (2023)
Features and amenities
- Appliances:Dishwasher, Electric Water Heater, Microwave, Oven/Range (Combo), Stainless Steel Appliance(s)
- Laundry features:In Hall, Laundry, Upper Level
- Amenities:Double Pane Windows, Electric Water Heater, High Ceilings, Pulldown Attic Stairs, Security System, Smoke Detector(s)
Parking
- Total parking spaces:2
- Parking description:Attached, Garage, Garage Door Opener, Kitchen Level
- Garage:Yes
 2026 Georgia MLS. All rights reserved. Information Deem Reliable But Not Guaranteed October 23, 2026
New listings near 133 Maple Drive
 $579,000Active3 beds 3 baths2,100 sq. ft.
425 Ethridge Mill Rd, Milner, GA 30257
MLS# 10819793Listed by: Murray Company, Realtors- New
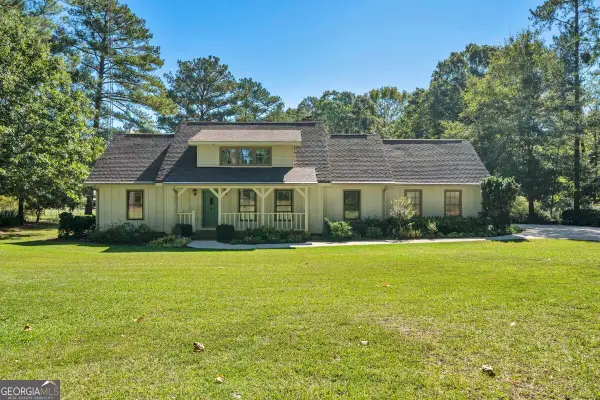 $620,000Active5 beds 5 baths2,821 sq. ft.
6620 New Hope Road, Milner, GA 30257
MLS# 10874344Listed by: Georgia Real Estate Team - New
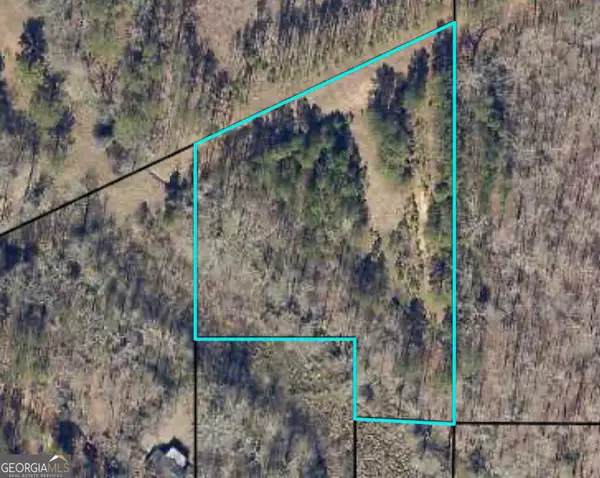 $29,000Active2 Acres
0 Jones Road, Milner, GA 30257
MLS# 10874153Listed by: Benham Realty Group - New
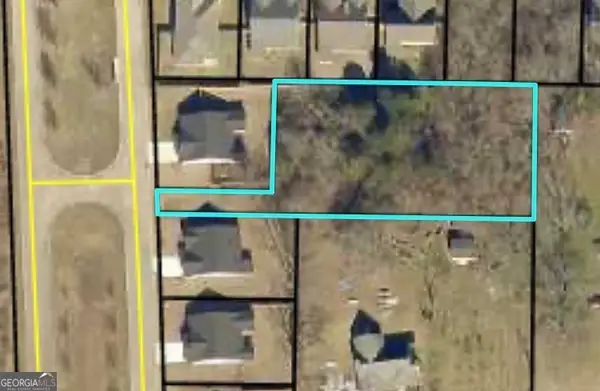 $48,000Active0.66 Acres
0 Savannah Way, Milner, GA 30257
MLS# 10874064Listed by: Benham Realty Group - New
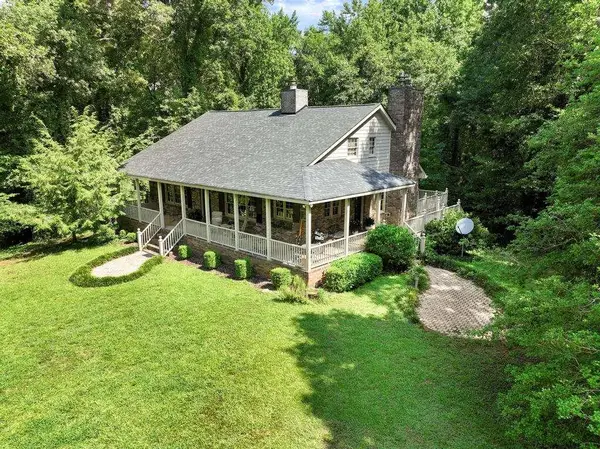 $599,000Active4 beds 4 baths
151 Evans Road, Milner, GA 30257
MLS# 7855108Listed by: SWEET REALTY, LLC  $259,900Active3 beds 2 baths1,492 sq. ft.
117 Savannah Way, Milner, GA 30257
MLS# 10869806Listed by: PMC Realty Group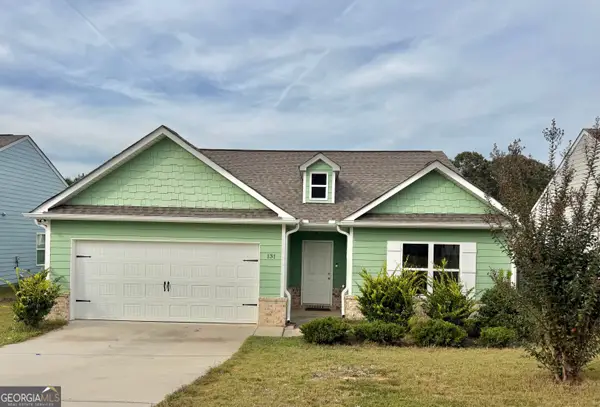 $259,900Active3 beds 2 baths1,492 sq. ft.
131 Savannah Way, Milner, GA 30257
MLS# 10869773Listed by: HR Heritage Realty, Inc. $339,900Active4 beds 3 baths2,288 sq. ft.
120 Mill Pond Court, Milner, GA 30257
MLS# 10858244Listed by: Keller Williams Realty Atl. Partners $260,000Active17.49 Acres
0 CHAPPELL MILL Chappell Mill Road, Milner, GA 30257
MLS# 10855922Listed by: Georgia Hometown Realty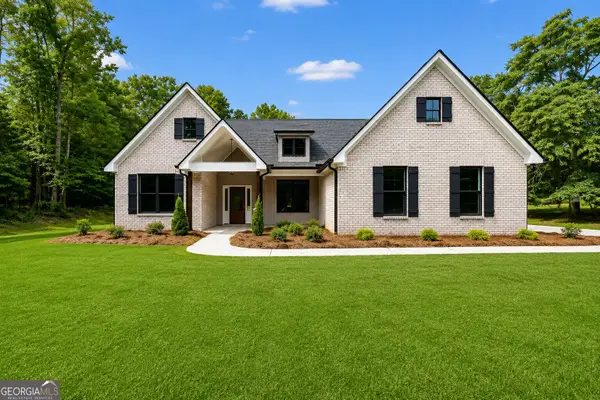 $383,900Active3 beds 2 baths1,690 sq. ft.
202 Mckneely Road, Milner, GA 30257
MLS# 10836138Listed by: The Legacy Real Estate Group


Protect your home and budget from life's surprises with an Assurant Home Warranty, backed by a partner that supports you through every step of homeownership. Explore Plans.
© 2026 Better Homes and Gardens Real Estate LLC. An Anywhere Real Estate company. All rights reserved. Better Homes and Gardens® Real Estate is a registered trademark owned by Meredith Operations Corporation, licensed to Better Homes and Gardens Real Estate LLC and used with permission. Better Homes and Gardens Real Estate LLC fully supports the principles of the Fair Housing Act and the Equal Opportunity Act. Listing information is deemed reliable but is not guaranteed accurate.
Each office is independently owned and operated.
Any services or products provided by third parties are not provided by, affiliated with or related to Better Homes and Gardens Real Estate LLC, or its affiliated companies.