
10210 Cedar Ridge Drive, Milton, GA 30004
Local realty services provided by:Better Homes and Gardens Real Estate Metro Brokers
10210 Cedar Ridge Drive,Milton, GA 30004
$3,995,000
- 6 Beds
- 8 Baths
- 9,286 sq. ft.
- Single family
- Active
Listed by: julie allan
Office: peachtree town & country
MLS#:7840789
Source:FIRSTMLS
Price summary
- Price:$3,995,000
- Price per sq. ft.:$430.22
- Monthly HOA dues:$125
About this home
Stunning New Construction by Santoro Custom Homes. This beautiful home has a thoughtfully designed floorplan and is loaded with upgraded appointments including almost 1400 square feet of porches. The entry Foyer has a beautiful curved staircase, a spacious Dining Room with butler's bar area, and a gorgeous office with fireplace and expanse of windows overlooking wooded area. A magnificent Kitchen, complete with large island, breakfast bar, custom cabinetry, top-of-the-line appliances, and a walk-in pantry/back Kitchen area that makes for easy entertaining. Kitchen opens to a large Breakfast Area and spacious Great Room with fireplace and slider doors that open out to a fabulous covered back veranda and pool. The large back veranda has a sitting area with fire table, Dining Area, and grilling station. The luxurious main level Owners Suite overlooks the private backyard and includes a beautifully appointed Owners Bathroom with double vanities, spa shower, and heated bathroom floor, as well as an enormous walk-in closet with built-ins and packing table island. Beyond the Kitchen is an oversized utility room with desk area, mud room, back entry from motorcourt, and a full pool bathroom with shower. The upper level features four large bedroom suites, each with a private bathroom and walk-in closet, as well as a bonus room/game room/additional office. The basement level is accessed from the curved staircase to a wine wall and includes a family room, billiards/game room with bar, exercise room/6th bedroom with a full bath. There is also additional finished space for a theater room/large exercise room. Porte-cochere. Four car garage. Private motorcourt. Flat, level yard walk-out from the main level. Beautiful saltwater pool with tanning ledge, hot tub with waterfall, and waterfall firepots. Built-in outdoor grilling/kitchen area. Fenced backyard. Covered side porch. Gated Community. Great school district. Close to shopping, restaurants, and easy access to GA 400....
Contact an agent
Home facts
- Year built:2026
- Subdivision & Development:Mayfair Estates
- Listing ID #:7840789
- Updated:September 24, 2026 at 03:13 PM
Rooms and interior
- Bedrooms:6
- Total bathrooms:8
- Full bathrooms:7
- Half bathrooms:1
- Flooring:Carpet, Hardwood
- Dining Description:Seats 12+, Separate Dining Room
- Bathrooms Description:Double Vanity, Separate Tub/Shower, Soaking Tub
- Kitchen Description:Breakfast Bar, Breakfast Room, Cabinets Stain, Dishwasher, Disposal, Double Oven, Gas Cooktop, Gas Range, Kitchen Island, Microwave, Pantry Walk-In, Range Hood, Refrigerator, Self Cleaning Oven, Stone Counters, View to Family Room
- Bedroom Description:Master on Main, Sitting Room
- Basement Description:Daylight, Exterior Entry, Finished, Finished Bath, Full
- Living area:9,286 sq. ft.
Heating and cooling
- Cooling:Central Air, Zoned
- Heating:Forced Air, Natural Gas
- Central air:Yes
Structure and exterior
- Roof:Composition
- Year built:2026
- Building area:9,286 sq. ft.
- Lot area:1 Acres
- Lot Features:Back Yard, Landscaped, Level, Private
- Architectural Style:European
- Construction Materials:Brick 4 Sides
- Exterior Features:Covered, Front Porch, Gas Grill, Patio, Private Yard, Rain Gutters, Rear Porch
- Levels:3+ Story
Schools
- High school:Milton - Fulton
- Middle school:Northwestern
- Elementary school:Birmingham Falls
Utilities
- Water:Public, Water Available
- Sewer:Septic Tank
Finances and disclosures
- Price:$3,995,000
- Price per sq. ft.:$430.22
- Tax amount:$4,642 (2025)
Features and amenities
- Appliances:Irrigation Equipment
- Laundry features:Laundry Room, Main Level, Mud Room
- Amenities:Bookcases, Entrance Foyer 2 Story, High Ceilings 10 ft Main, High Ceilings 9 ft Upper, High Speed Internet, Walk-In Closet(s), Wet Bar
- Pool features:Gunite, Heated, In Ground, Private Pool, Salt Water
Parking
- Total parking spaces:2
- Parking description:Driveway, Garage, Garage Door Opener, Garage Faces Rear, Kitchen Level, Level Driveway, Parking Pad
- Garage spaces:4
 Listings identified with the FMLS IDX logo come from FMLS and are held by brokerage firms other than the owner of this website. The listing brokerage is identified in any listing details. Information is deemed reliable but is not guaranteed. If you believe any FMLS listing contains material that infringes your copyrighted work please click here (https://www.fmls.com/dmca) to review our DMCA policy and learn how to submit a takedown request. ©2026 First Multiple Listing Service, Inc.
New listings near 10210 Cedar Ridge Drive
- Coming Soon
 $3,375,000Coming Soon6 beds 7 baths8,921 sq. ft.
765 Foxhollow Run, Milton, GA 30004
MLS# 7841830Listed by: KELLER WILLIAMS NORTH ATLANTA - Coming Soon
 $3,375,000Coming Soon6 beds 7 baths8,921 sq. ft.
765 Foxhollow Run, Milton, GA 30004
MLS# 10851617Listed by: Keller Williams Realty North Atlanta - Coming Soon
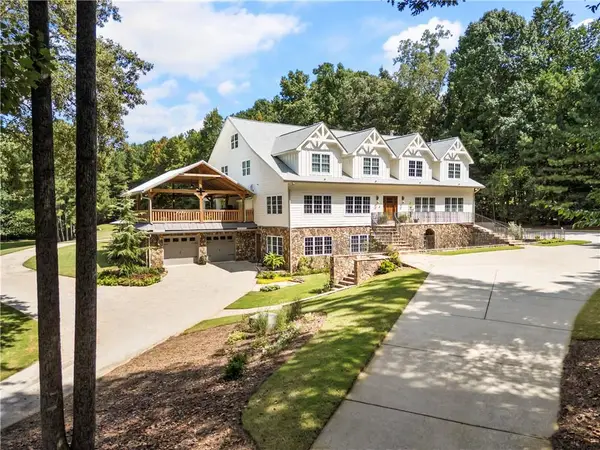 $3,695,000Coming Soon6 beds 8 baths9,815 sq. ft.
1510 Birmingham Road, Milton, GA 30004
MLS# 7837341Listed by: HAMSTEAD REALTY - Coming Soon
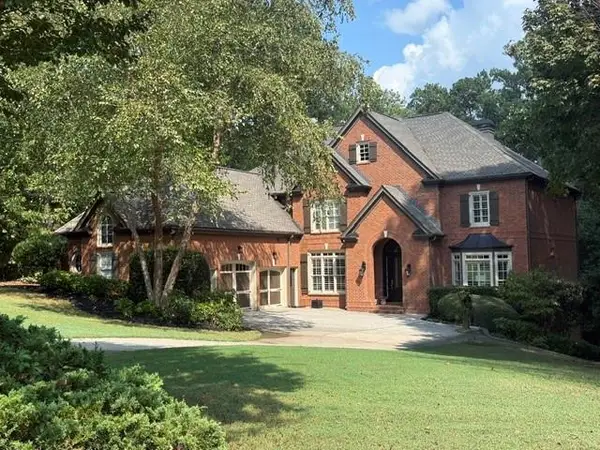 $1,459,000Coming Soon6 beds 6 baths8,424 sq. ft.
16054 Inverness Trail, Milton, GA 30004
MLS# 7839588Listed by: KELLER WILLIAMS NORTH ATLANTA - Coming Soon
 $750,000Coming Soon5 beds 3 baths2,966 sq. ft.
560 Hopewell Downs Drive, Milton, GA 30004
MLS# 7839463Listed by: KELLER WILLIAMS REALTY PARTNERS - Coming Soon
 $4,999,999Coming Soon7 beds 10 baths12,254 sq. ft.
16150 Belford Drive, Milton, GA 30004
MLS# 10838201Listed by: Atlanta Communities - Coming Soon
 $4,999,999Coming Soon7 beds 10 baths15,495 sq. ft.
16150 Belford Drive, Milton, GA 30004
MLS# 7831433Listed by: ATLANTA COMMUNITIES - New
 $1,200,000Active4 beds 5 baths3,291 sq. ft.
630 Kensington Farms Drive, Milton, GA 30004
MLS# 7840185Listed by: ATLANTA COMMUNITIES - New
 $925,000Active6 beds 4 baths3,744 sq. ft.
195 Sable Pointe Drive, Milton, GA 30004
MLS# 7843743Listed by: HESTER GROUP REALTORS - New
 $7,000,000Active7 beds 10 baths10,638 sq. ft.
1450 Estates Pointe, Milton, GA 30004
MLS# 7838522Listed by: PEACHTREE TOWN & COUNTRY


Protect your home and budget from life's surprises with an Assurant Home Warranty, backed by a partner that supports you through every step of homeownership. Explore Plans.
© 2026 Better Homes and Gardens Real Estate LLC. An Anywhere Real Estate company. All rights reserved. Better Homes and Gardens® Real Estate is a registered trademark owned by Meredith Operations Corporation, licensed to Better Homes and Gardens Real Estate LLC and used with permission. Better Homes and Gardens Real Estate LLC fully supports the principles of the Fair Housing Act and the Equal Opportunity Act. Listing information is deemed reliable but is not guaranteed accurate.
Each office is independently owned and operated.
Any services or products provided by third parties are not provided by, affiliated with or related to Better Homes and Gardens Real Estate LLC, or its affiliated companies.