
115 Oak Leaf Trail, Milton, GA 30004
Local realty services provided by:Better Homes and Gardens Real Estate Metro Brokers
115 Oak Leaf Trail,Milton, GA 30004
$3,200,000
- 5 Beds
- 6 Baths
- 7,441 sq. ft.
- Single family
- Active
Listed by: deborah cook
Office: llane & co.
MLS#:7812679
Source:FIRSTMLS
Price summary
- Price:$3,200,000
- Price per sq. ft.:$430.05
- Monthly HOA dues:$200
About this home
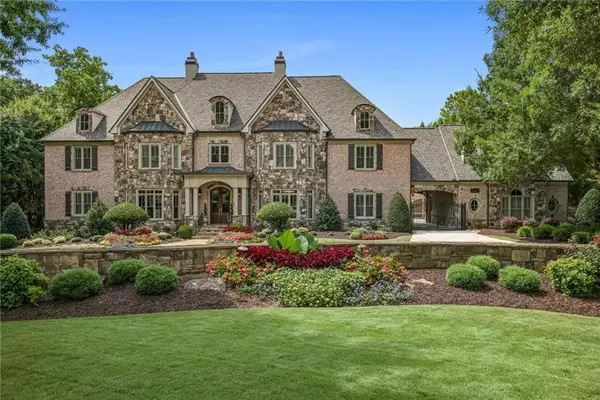
Experience an extraordinary opportunity to own a custom Modern European English Manor in one of Milton's most prestigious settings. Currently under construction with anticipated completion in 2027, this exceptional estate at 115 Oak Leaf Trail offers 5,938 square feet of thoughtfully curated luxury, timeless architecture, and designer selected finishes throughout. Designed for both elegant entertaining and everyday living, the residence showcases soaring 11 foot ceilings on the main level and 10 foot ceilings upstairs, creating an impressive sense of scale and natural light. The open concept floor plan features a dramatic vaulted great room, an elegant formal dining room, private study, casual dining area, chefs kitchen with an oversized island, and a separate scullery designed to keep preparation and entertaining effortless. The luxurious main level owners retreat offers a private sanctuary complete with a spa inspired bath and expansive walk in closet. Upstairs, four spacious bedroom suites each feature their own private bath and walk in closet, accompanied by a generous upper lounge that provides the perfect gathering space for family and guests. Outdoor living is equally impressive with a covered porch overlooking a custom designed backyard retreat. The included resort style pool creates the ultimate setting for entertaining, relaxing, and enjoying the beauty of North Fulton living. A decorative driveway leads to the oversized four car garage, completing the homes exceptional curb appeal. One of the most exciting aspects of this offering is the opportunity to personalize the home during construction. Buyers will have the rare chance to collaborate with the builder on interior finish selections and customize elements of the pool and outdoor living design, creating a residence that reflects their individual style. This is a rare opportunity to own a fully customized luxury estate where timeless architecture, exceptional craftsmanship, and personalized design come together in one of Miltons most desirable communitiies. PHOTOS ARE OF A FINISHED AND CLOSED HOME USED AS AN EXAMPLE OF FINISHES....
Contact an agent
Home facts
- Year built:2026
- Subdivision & Development:Thompson Oaks
- Listing ID #:7812679
- Updated:September 14, 2026 at 01:49 PM
Rooms and interior
- Bedrooms:5
- Total bathrooms:6
- Full bathrooms:5
- Half bathrooms:1
- Flooring:Ceramic Tile, Hardwood
- Dining Description:Separate Dining Room
- Bathrooms Description:Double Vanity, Separate Tub/Shower, Soaking Tub
- Kitchen Description:Cabinets Other, Dishwasher, Disposal, Double Oven, Gas Range, Kitchen Island, Microwave, Pantry, Pantry Walk-In, Range Hood, Refrigerator, Second Kitchen, Self Cleaning Oven, Solid Surface Counters, Stone Counters, View to Family Room
- Bedroom Description:Master on Main
- Basement Description:Bath/Stubbed, Daylight, Exterior Entry, Full, Interior Entry
- Living area:7,441 sq. ft.
Heating and cooling
- Cooling:Central Air
- Heating:Forced Air
- Central air:Yes
Structure and exterior
- Roof:Composition, Shingle
- Year built:2026
- Building area:7,441 sq. ft.
- Lot area:1.19 Acres
- Lot Features:Back Yard, Front Yard, Landscaped, Sloped
- Architectural Style:European
- Construction Materials:Brick 4 Sides
- Exterior Features:Courtyard, Covered, Patio, Private Yard, Rear Porch
- Levels:3+ Story
Schools
- High school:Cambridge
- Middle school:Hopewell
- Elementary school:Summit Hill
Utilities
- Water:Public
- Sewer:Septic Tank
Finances and disclosures
- Price:$3,200,000
- Price per sq. ft.:$430.05
- Tax amount:$4,865 (2026)
Features and amenities
- Appliances:Irrigation Equipment
- Laundry features:Main Level
- Amenities:Entrance Foyer, High Speed Internet, Smart Home, Tankless Water Heater, Tray Ceiling(s), Walk-In Closet(s)
- Pool features:In Ground
Parking
- Total parking spaces:4
- Parking description:Garage
- Garage spaces:4
 Listings identified with the FMLS IDX logo come from FMLS and are held by brokerage firms other than the owner of this website. The listing brokerage is identified in any listing details. Information is deemed reliable but is not guaranteed. If you believe any FMLS listing contains material that infringes your copyrighted work please click here (https://www.fmls.com/dmca) to review our DMCA policy and learn how to submit a takedown request. ©2026 First Multiple Listing Service, Inc.
New listings near 115 Oak Leaf Trail
- Coming Soon
 $3,500,000Coming Soon7 beds 10 baths12,406 sq. ft.
2915 Manor Bridge Drive, Milton, GA 30004
MLS# 7836170Listed by: THE REZERVE, LLC - Coming Soon
 $1,875,000Coming Soon5 beds 4 baths5,388 sq. ft.
15895 Henderson Road, Milton, GA 30004
MLS# 7830172Listed by: KELLER WILLIAMS REALTY ATLANTA PARTNERS - Coming Soon
 $4,999,999Coming Soon7 beds 10 baths12,254 sq. ft.
16150 Belford Drive, Milton, GA 30004
MLS# 10838201Listed by: Atlanta Communities - Coming Soon
 $4,999,999Coming Soon7 beds 10 baths15,495 sq. ft.
16150 Belford Drive, Milton, GA 30004
MLS# 7831433Listed by: ATLANTA COMMUNITIES - New
 $3,495,000Active6 beds 8 baths6,584 sq. ft.
240 Heatherton Way, Milton, GA 30009
MLS# 7834395Listed by: ATLANTA FINE HOMES SOTHEBY'S INTERNATIONAL - New
 $3,495,000Active6 beds 8 baths6,600 sq. ft.
195 Heatherton Lane, Milton, GA 30009
MLS# 7834406Listed by: ATLANTA FINE HOMES SOTHEBY'S INTERNATIONAL - New
 $399,000Active3 beds 3 baths1,370 sq. ft.
13300 Morris Road #72, Milton, GA 30004
MLS# 7834583Listed by: ANSLEY REAL ESTATE - New
 $3,990,000Active4 beds 6 baths5,618 sq. ft.
14915 Freemanville Road, Milton, GA 30004
MLS# 7836209Listed by: HOMESMART - New
 $399,900Active3 beds 3 baths1,520 sq. ft.
570 Gale Court # 39, Alpharetta, GA 30004
MLS# 10844408Listed by: Virtual Properties Realty.com - New
 $399,900Active3 beds 3 baths1,520 sq. ft.
570 Gale Court, Milton, GA 30004
MLS# 7836374Listed by: VIRTUAL PROPERTIES REALTY.COM


Protect your home and budget from life's surprises with an Assurant Home Warranty, backed by a partner that supports you through every step of homeownership. Explore Plans.
© 2026 Better Homes and Gardens Real Estate LLC. An Anywhere Real Estate company. All rights reserved. Better Homes and Gardens® Real Estate is a registered trademark owned by Meredith Operations Corporation, licensed to Better Homes and Gardens Real Estate LLC and used with permission. Better Homes and Gardens Real Estate LLC fully supports the principles of the Fair Housing Act and the Equal Opportunity Act. Listing information is deemed reliable but is not guaranteed accurate.
Each office is independently owned and operated.
Any services or products provided by third parties are not provided by, affiliated with or related to Better Homes and Gardens Real Estate LLC, or its affiliated companies.