
125 Blakely Ridge, Milton, GA 30004
Local realty services provided by:Better Homes and Gardens Real Estate Metro Brokers
125 Blakely Ridge,Milton, GA 30004
$2,000,000
- 6 Beds
- 7 Baths
- 5,488 sq. ft.
- Single family
- Active
Listed by: shannon daniels, yvette richburg
Office: lennar realty inc.
MLS#:10884939
Source:METROMLS
Price summary
- Price:$2,000,000
- Price per sq. ft.:$364.43
- Monthly HOA dues:$133.33
About this home
Blakely Manor is an upcoming luxury community of new estate-style single-family homes offering estate homes with a Gated entry and peaceful suburban living in Milton, GA. Residents can enjoy top-rated schools and close proximity to Downtown Alpharetta for a vibrant nightlife scene, boutique shopping and unique dining experiences. For outdoor enthusiasts, Wills Park features sports fields, playgrounds, disc golf and an equestrian center, while Big Creek Greenway provides scenic trails for biking and walking. Less than seven miles away are Avalon and Halcyon, premier mixed-use destinations abound with upscale shops, restaurants and entertainment. This new two-story home boasts a thoughtful design with modern living essentials. The main level features a warm inviting family room, study with access to the wrap around porch and guest bedroom with full bath and large walk in closet. An open plan at the back of the home blends the kitchen, living, and dining areas, with direct access to a spacious covered patio for easy, everyday living. A sunlit morning room off the main living area is ready for coffee and friendly conversation. Three additional bedrooms with ensuite baths sit on the top floor, including a generous owner's suite with a private bathroom and oversized walk-in closet. The primary closet has separated his and hers side with center islands. A bonus room provides flexible space for recreation on the upper level. The Mayfield Plan features a serious luxury kitchen with 48-inch range, microwave drawer and separate prep kitchen/pantry with sink and dishwasher. Perfect for those large gatherings. The lower level offers exceptional flexibility with a bedroom/ full bath and finished areas for a media room, exercise room and game room. Some areas are unfinished for storage. The covered deck has an outside fireplace for entertaining or chilly nights. Don't miss the opportunity to own a luxury home in this one-of-a-kind Milton location. 36 beautiful homesites are featured in this private enclave community. Photos are not of the actual home and are representative of the upcoming Mayfield floor plan....
Contact an agent
Home facts
- Year built:2026
- Subdivision & Development:Blakey Manor
- Listing ID #:10884939
- Updated:November 08, 2026 at 12:30 PM
Rooms and interior
- Bedrooms:6
- Total bathrooms:7
- Full bathrooms:6
- Half bathrooms:1
- Flooring:Hardwood
- Dining Description:Seats 12+
- Bathrooms Description:Double Vanity, Separate Shower, Soaking Tub, Tile Bath
- Kitchen Description:Breakfast Bar, Breakfast Room, Dishwasher, Double Oven, Kitchen Island, Microwave, Pantry, Refrigerator, Second Kitchen, Solid Surface Counters, Walk-in Pantry
- Bedroom Description:Split Bedroom Plan, Walk-In Closet(s)
- Basement Description:Bath Finished, Daylight, Exterior Entry, Interior Entry
- Living area:5,488 sq. ft.
Heating and cooling
- Cooling:Ceiling Fan(s), Central Air, Electric, Zoned
- Heating:Central, Forced Air, Natural Gas
- Central air:Yes
Structure and exterior
- Roof:Composition, Metal
- Year built:2026
- Building area:5,488 sq. ft.
- Lot area:1.04 Acres
- Architectural Style:Craftsman
- Construction Materials:Brick
- Exterior Features:Deck, Deck/Patio
- Foundation Description:Slab
- Levels:3+ Story
Schools
- High school:Cambridge
- Middle school:Northwestern
- Elementary school:Birmingham Falls
Utilities
- Water:Public, Water Available
- Sewer:Septic Tank
Finances and disclosures
- Price:$2,000,000
- Price per sq. ft.:$364.43
Features and amenities
- Appliances:Dishwasher, Double Oven, Dryer, Microwave, Refrigerator, Tankless Water Heater, Washer
- Laundry features:Dryer, Laundry, Upper Level, Washer
- Amenities:Beamed Ceilings, Bookcases, Carbon Monoxide Detector(s), Double Pane Windows, High Ceilings, In-Law Floorplan, Pulldown Attic Stairs, Smoke Detector(s), Tankless Water Heater, Tray Ceiling(s), Wet Bar
Parking
- Total parking spaces:4
- Parking description:Attached, Garage, Garage Door Opener, Kitchen Level, Side/Rear Entrance
- Garage:Yes
 2026 Georgia MLS. All rights reserved. Information Deem Reliable But Not Guaranteed November 8, 2026
New listings near 125 Blakely Ridge
- New
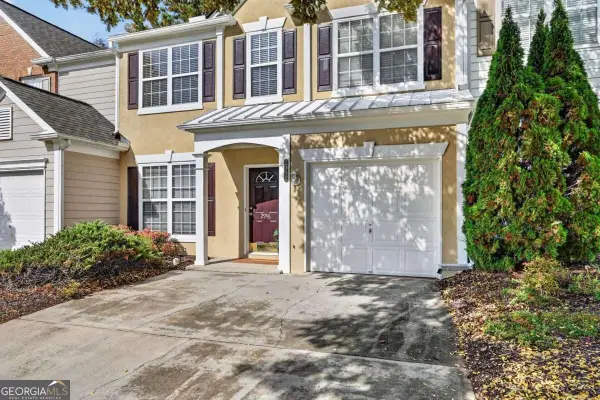 $400,000Active3 beds 3 baths1,616 sq. ft.
2996 Commonwealth Circle, Milton, GA 30004
MLS# 10886779Listed by: Keller Williams Realty North Atlanta - New
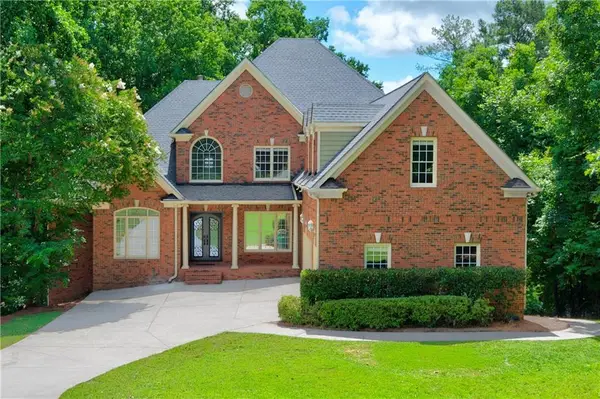 $1,200,000Active5 beds 5 baths7,028 sq. ft.
60 Gladwyne Ridge Drive, Milton, GA 30004
MLS# 7865393Listed by: ATLANTA FINE HOMES SOTHEBY'S INTERNATIONAL - New
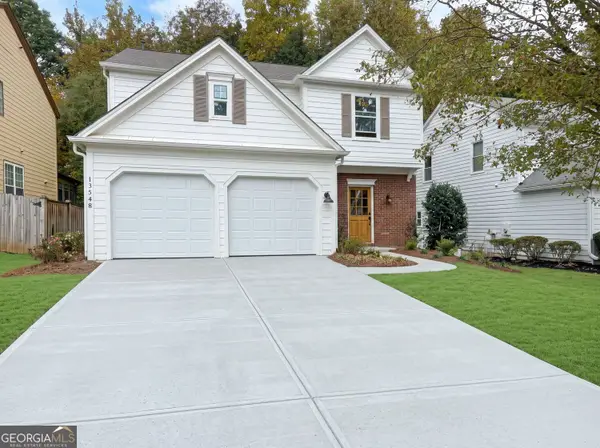 $599,900Active3 beds 3 baths2,054 sq. ft.
13548 Weycroft Circle, Milton, GA 30004
MLS# 10886734Listed by: Lokation Real Estate LLC - New
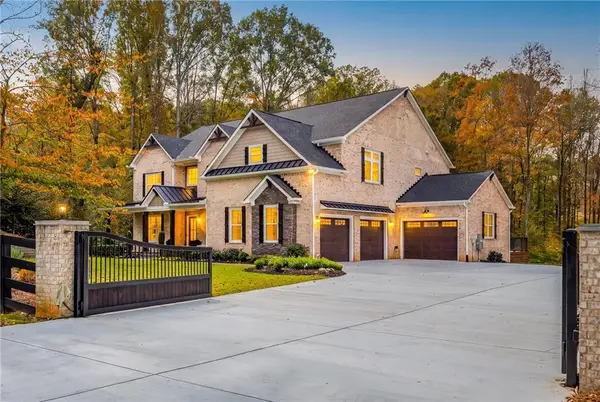 $2,200,000Active7 beds 7 baths8,392 sq. ft.
15448 Hopewell Road, Milton, GA 30004
MLS# 7859670Listed by: ATLANTA FINE HOMES SOTHEBY'S INTERNATIONAL - New
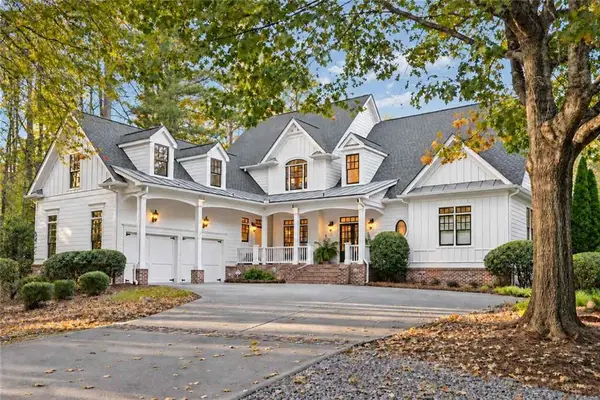 $1,799,900Active5 beds 6 baths4,724 sq. ft.
1170 Nix Road, Milton, GA 30004
MLS# 7865074Listed by: KELLER WILLIAMS REALTY ATL PERIMETER - New
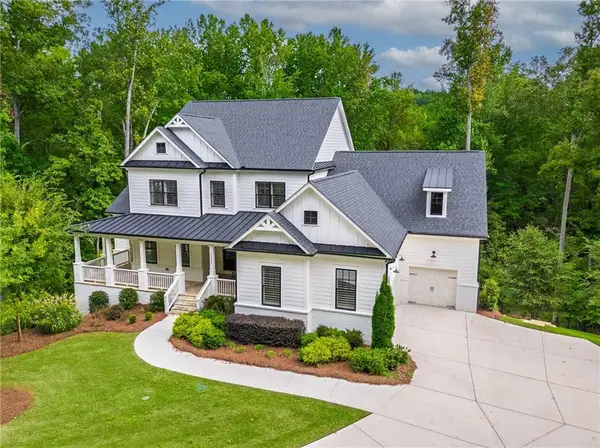 $1,249,000Active4 beds 4 baths4,227 sq. ft.
15850 Burdette Court, Milton, GA 30004
MLS# 7865219Listed by: ATLANTA FINE HOMES SOTHEBY'S INTERNATIONAL - New
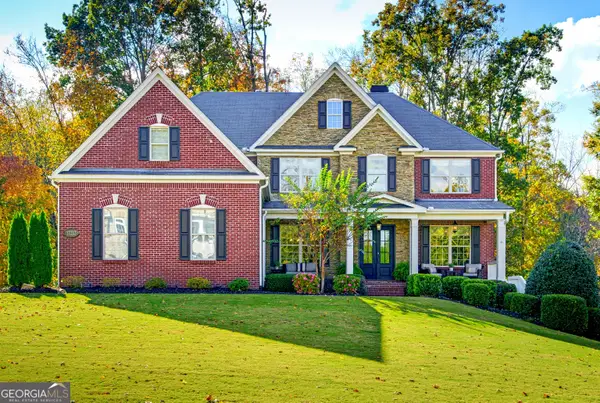 $1,246,000Active5 beds 5 baths4,587 sq. ft.
17253 Barberry Road, Milton, GA 30004
MLS# 10886352Listed by: Ansley RE|Christie's Int'l RE - New
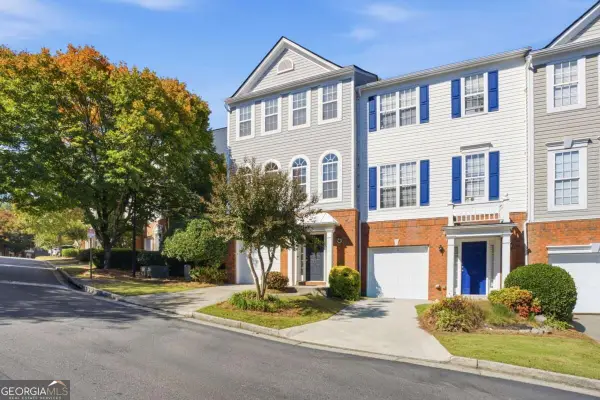 $414,900Active4 beds 4 baths1,867 sq. ft.
13136 Fasherstone Drive, Alpharetta, GA 30004
MLS# 10886453Listed by: Engel & Völkers Atlanta - New
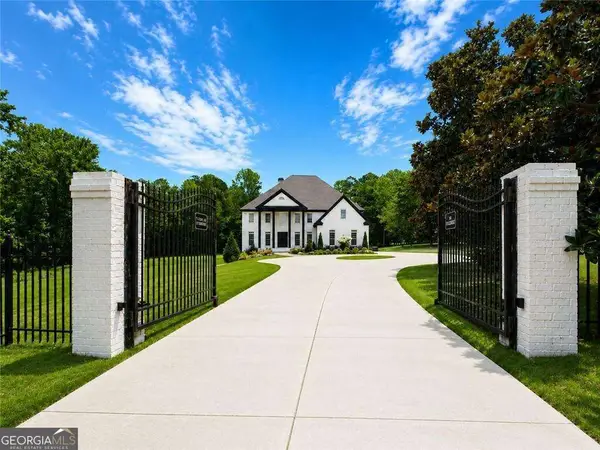 $1,790,000Active7 beds 8 baths7,802 sq. ft.
14955 Thompson Road, Alpharetta, GA 30004
MLS# 10886024Listed by: Atlanta Communities 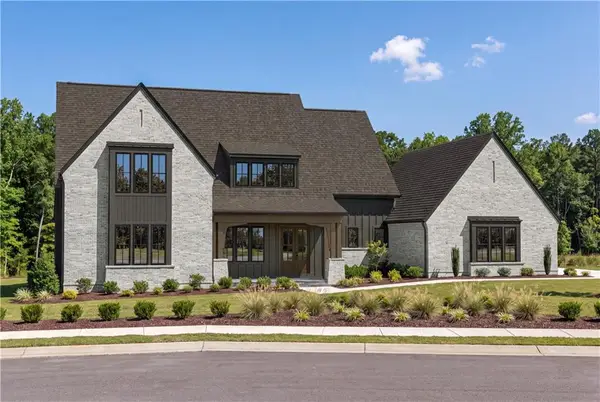 $2,600,000Pending5 beds 6 baths5,340 sq. ft.
13565 Wood Fern Way, Milton, GA 30075
MLS# 7863617Listed by: ATLANTA FINE HOMES SOTHEBY'S INTERNATIONAL


Protect your home and budget from life's surprises with an Assurant Home Warranty, backed by a partner that supports you through every step of homeownership. Explore Plans.
© 2026 Better Homes and Gardens Real Estate LLC. An Anywhere Real Estate company. All rights reserved. Better Homes and Gardens® Real Estate is a registered trademark owned by Meredith Operations Corporation, licensed to Better Homes and Gardens Real Estate LLC and used with permission. Better Homes and Gardens Real Estate LLC fully supports the principles of the Fair Housing Act and the Equal Opportunity Act. Listing information is deemed reliable but is not guaranteed accurate.
Each office is independently owned and operated.
Any services or products provided by third parties are not provided by, affiliated with or related to Better Homes and Gardens Real Estate LLC, or its affiliated companies.