
13950 Haystack Lane, Milton, GA 30004
Local realty services provided by:Better Homes and Gardens Real Estate Metro Brokers
Listed by: jenny doyle, paul wegener
Office: atlanta fine homes sotheby's international
MLS#:7844430
Source:FIRSTMLS
Price summary
- Price:$3,600,000
- Price per sq. ft.:$313.86
- Monthly HOA dues:$270.83
About this home
Located in The Hayfield neighborhood of Milton, this exceptional brick, stone and cedar-shingle residence blends storybook architecture with thoughtfully designed spaces for everyday living and entertaining. Set behind professional landscaping, the home welcomes you with an expansive covered front porch, porch bed swing and arched double front door.
Inside, a two-story foyer introduces beautiful hardwood floors and refined architectural details. The handsome office features judge’s paneling, a coffered ceiling, double French-door entry and direct porch access. The formal dining room offers a fireplace, porch access and connection to the kitchen through a butler’s pantry and adjoining scullery, which leads to the mudroom and laundry room.
The expansive kitchen serves as the heart of the home, centered around an oversized island designed to resemble substantial old-world furniture while incorporating double sinks and dishwashers. A tongue-and-groove wood ceiling adds warmth, while professional-grade appliances include a Wolf six-burner gas range with double ovens, griddle, warming drawer and pot filler, plus two Sub-Zero refrigerators.
Open to the kitchen, the fireside keeping room features a soaring cathedral ceiling with exposed wood trusses, custom built-ins and picture windows overlooking the backyard. French doors open to a deep vaulted covered porch with an outdoor fireplace, creating a seamless extension of the living space. An adjacent sunroom provides a light-filled setting for casual dining, while the formal living room features a striking stone fireplace, coffered ceiling and expansive windows.
The main-level primary suite offers a private retreat with a sitting area within a bowed window wall and wood-lined cathedral ceiling. The luxurious bath includes separate vanities, freestanding soaking tub and oversized shower with dual temperature controls and multiple shower heads. Plantation shutters and dual walk-in closets with custom build-outs complete the suite.
Upstairs, four generously sized bedrooms each feature a private bathroom, with two offering separate sitting rooms or playrooms. A second full laundry room provides abundant storage. A separate staircase leads to a finished space above the garage featuring reclaimed wood from a local Milton barn, custom library alcoves, living space and a half bath—ideal for an office, studio or recreation room.
The terrace level is designed for entertaining with a fireside family room opening to the pool deck, wine cellar, full bar with accordion-style service window, billiard area and gym. An oversized bedroom with en suite bath and dedicated pool bathroom add flexibility for guests. Additional unfinished space offers potential for a theater, virtual golf room or other personalized use.
Outside, the resort-style setting features a covered flagstone patio with two suspended daybeds, an infinity-edge pool and spa with waterfall feature, mature landscaping and a private fenced backyard. Beyond the main yard, fenced garden beds and a pond create a peaceful natural setting.
A three-car garage, front circle drive and professionally landscaped grounds complete this distinctive Milton residence. The Hayfield offers privacy and convenience in a gated setting with walkability to The Union and minutes from Downtown Crabapple, Downtown Alpharetta, Avalon, recreational amenities and sought-after Milton High School....
Contact an agent
Home facts
- Year built:2012
- Subdivision & Development:The Hayfield
- Listing ID #:7844430
- Updated:September 26, 2026 at 01:49 AM
Rooms and interior
- Bedrooms:6
- Total bathrooms:10
- Full bathrooms:7
- Half bathrooms:3
- Flooring:Concrete, Hardwood
- Dining Description:Butlers Pantry, Seats 12+
- Bathrooms Description:Double Vanity, Separate Tub/Shower, Soaking Tub, Vaulted Ceiling(s)
- Kitchen Description:Breakfast Room, Cabinets Stain, Dishwasher, Disposal, Double Oven, Eat-in Kitchen, Gas Range, Keeping Room, Kitchen Island, Microwave, Pantry Walk-In, Range Hood, Refrigerator, Stone Counters, View to Family Room, Wine Rack
- Bedroom Description:Master on Main, Oversized Master
- Basement Description:Daylight, Exterior Entry, Finished, Finished Bath, Full, Interior Entry
- Living area:11,470 sq. ft.
Heating and cooling
- Cooling:Central Air
- Heating:Forced Air, Natural Gas
- Central air:Yes
Structure and exterior
- Roof:Composition, Shingle
- Year built:2012
- Building area:11,470 sq. ft.
- Lot area:1 Acres
- Lot Features:Back Yard, Front Yard, Landscaped, Level, Private, Wooded
- Architectural Style:Craftsman, European
- Construction Materials:Shingle Siding, Stone
- Exterior Features:Covered, Deck, Enclosed, Front Porch, Garden, Gas Grill, Private Yard, Rear Porch
- Levels:2 Story
Schools
- High school:Milton - Fulton
- Middle school:Northwestern
- Elementary school:Summit Hill
Utilities
- Water:Public, Water Available
- Sewer:Septic Tank, Sewer Available
Finances and disclosures
- Price:$3,600,000
- Price per sq. ft.:$313.86
- Tax amount:$10,749 (2023)
Features and amenities
- Appliances:Irrigation Equipment
- Laundry features:Main Level, Upper Level
- Amenities:Beamed Ceilings, Bookcases, Cathedral Ceiling(s), Coffered Ceiling(s), Entrance Foyer, Entrance Foyer 2 Story, Gas Water Heater, High Ceilings 10 ft Lower, High Ceilings 10 ft Main, His and Hers Closets, Tray Ceiling(s), Walk-In Closet(s), Wet Bar
- Pool features:Gunite, In Ground, Private Pool
Parking
- Parking description:Attached, Garage, Garage Faces Side, Kitchen Level, Level Driveway
- Garage spaces:3
 Listings identified with the FMLS IDX logo come from FMLS and are held by brokerage firms other than the owner of this website. The listing brokerage is identified in any listing details. Information is deemed reliable but is not guaranteed. If you believe any FMLS listing contains material that infringes your copyrighted work please click here (https://www.fmls.com/dmca) to review our DMCA policy and learn how to submit a takedown request. ©2026 First Multiple Listing Service, Inc.
New listings near 13950 Haystack Lane
- Coming Soon
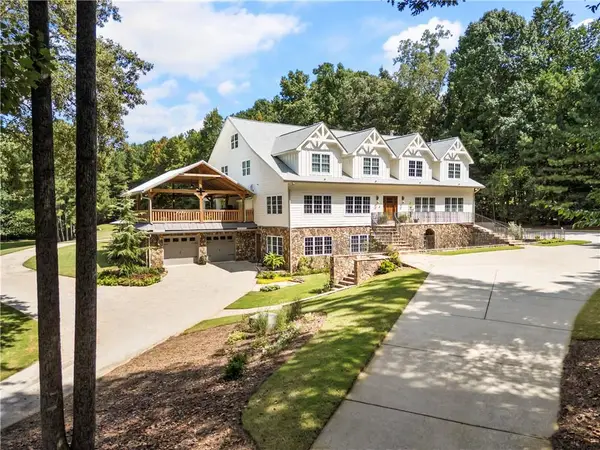 $3,695,000Coming Soon6 beds 8 baths9,815 sq. ft.
1510 Birmingham Road, Milton, GA 30004
MLS# 7837341Listed by: HAMSTEAD REALTY - Coming Soon
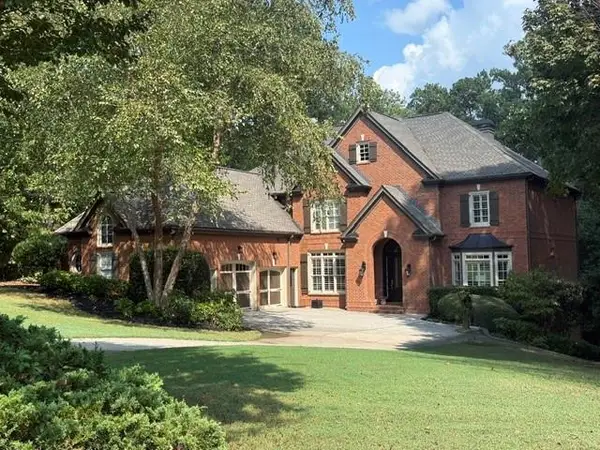 $1,459,000Coming Soon6 beds 6 baths8,424 sq. ft.
16054 Inverness Trail, Milton, GA 30004
MLS# 7839588Listed by: KELLER WILLIAMS NORTH ATLANTA - Coming Soon
 $750,000Coming Soon5 beds 3 baths2,966 sq. ft.
560 Hopewell Downs Drive, Milton, GA 30004
MLS# 7839463Listed by: KELLER WILLIAMS REALTY PARTNERS - Coming Soon
 $4,999,999Coming Soon7 beds 10 baths12,254 sq. ft.
16150 Belford Drive, Milton, GA 30004
MLS# 10838201Listed by: Atlanta Communities - Coming Soon
 $4,999,999Coming Soon7 beds 10 baths15,495 sq. ft.
16150 Belford Drive, Milton, GA 30004
MLS# 7831433Listed by: ATLANTA COMMUNITIES - New
 $5,500,000Active6 beds 9 baths13,491 sq. ft.
5050 Kings Close, Milton, GA 30004
MLS# 7844385Listed by: PEACHTREE TOWN & COUNTRY - New
 $485,000Active2 beds 2 baths1,735 sq. ft.
2983 Oakside Circle, Milton, GA 30004
MLS# 10853414Listed by: Keller Williams Community Partners - New
 $3,890,000Active6 beds 8 baths8,196 sq. ft.
15995 Freemanville Road, Milton, GA 30004
MLS# 10852978Listed by: Ansley RE|Christie's Int'l RE - New
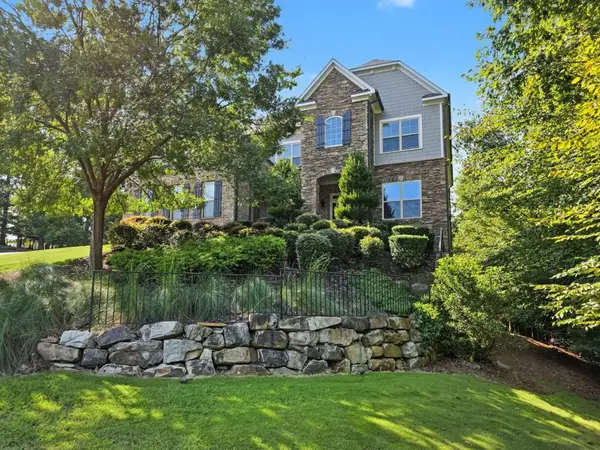 $1,545,000Active5 beds 6 baths6,365 sq. ft.
103 Dover Road, Milton, GA 30004
MLS# 7843951Listed by: ATLANTA FINE HOMES SOTHEBY'S INTERNATIONAL


Protect your home and budget from life's surprises with an Assurant Home Warranty, backed by a partner that supports you through every step of homeownership. Explore Plans.
© 2026 Better Homes and Gardens Real Estate LLC. An Anywhere Real Estate company. All rights reserved. Better Homes and Gardens® Real Estate is a registered trademark owned by Meredith Operations Corporation, licensed to Better Homes and Gardens Real Estate LLC and used with permission. Better Homes and Gardens Real Estate LLC fully supports the principles of the Fair Housing Act and the Equal Opportunity Act. Listing information is deemed reliable but is not guaranteed accurate.
Each office is independently owned and operated.
Any services or products provided by third parties are not provided by, affiliated with or related to Better Homes and Gardens Real Estate LLC, or its affiliated companies.