
14735 Wood Road, Milton, GA 30004
Local realty services provided by:Better Homes and Gardens Real Estate Jackson Realty
Listed by: elizabeth yancey
Office: better homes ga
MLS#:10826364
Source:METROMLS
Price summary
- Price:$5,850,000
- Price per sq. ft.:$688.64
About this home
This exceptional residence has undergone a complete down down-to- the-studs renovation creating a home that is essentially new from the inside out. An extraordinary combination of sophisticated European-inspired design and exceptional equestrian amenities, this approximately 8,500-square-foot luxury estate is beautifully situated on five acres and thoughtfully designed for those who expect the very best for both themselves and their horses. The residence offers five bedrooms, five full bathrooms and a powder room, a fully finished terrace level, and a three-car garage. From the moment you enter through the dramatic pivot-style entry doors, the quality and attention to detail are unmistakable. European oak hardwoods flow throughout the home, complemented by exposed oak beams, Brazilian wood ceilings, glass railings, designer wallcoverings, and carefully selected designer lighting. European windowsfeaturing five-chamber construction and double insulation contribute to the home's exceptional quality, comfort, and energy efficiency. At the heart of the home is a stunning chef's kitchen featuring custom natural oak cabinetry, premium stone countertops, and an oversized island with dramatic waterfall stone. Professional-grade appliances include a 48-inch BlueStar double oven range, Fisher & Paykel refrigeration and appliances, plus an additional BlueStar wall oven in the pantry. A glass-enclosed sunroom creates a beautiful light-filled retreat and an effortless connection to the surrounding property. The primary suite is a private sanctuary. Expansive glass doors lead into a spectacular spa-inspired bath featuring terrazzo stone tile, a sculptural stone soaking tub, bidet, and beautifully appointed contemporary finishes. Glass doors continue into an oversized custom walk-in closet complete with a luxury garment-care system for cashmere, wool, and other fine fabricsThe fully finished terrace level expands the home's exceptional lifestyle offerings with a private home theater, wine cellar, wine cooler, home gym, and dedicated art studio. A spacious laundry room and custom dog shower provide additional convenience. Exceptional Equestrian Facilities The five-acre property has been thoughtfully developed for the serious equestrian. A substantial 10-stall barn is complemented by dedicated barn keeper's quarters with a private bathroom, kitchen, and laundry room - ideal for a trainer, groom, caretaker, or on-site staff. A full-size dressage arena provides an outstanding training environment, while new fencing surrounds the property, creating an attractive and functional setting for horses. Three dedicated chicken coops complete the farm amenities and add to the property's appealing country lifestyle. Rarely does a property combine this level of architectural sophistication with genuinely substantial equestrian infrastructure. From its European-inspired interiors and extraordinary primary suite to its 10-stall barn and full-size dressage arena, this is a distinctive estate created for the discerning buyer who refuses to compromise between luxury living and the equestrian lifestyle....
Contact an agent
Home facts
- Year built:2001
- Subdivision & Development:None
- Listing ID #:10826364
- Updated:September 28, 2026 at 12:21 PM
Rooms and interior
- Bedrooms:5
- Total bathrooms:7
- Full bathrooms:5
- Half bathrooms:2
- Flooring:Hardwood
- Dining Description:Seats 12+
- Bathrooms Description:Double Vanity, Soaking Tub
- Kitchen Description:Dishwasher, Disposal, Double Oven, Refrigerator
- Bedroom Description:Walk-In Closet(s)
- Basement Description:Bath Finished, Daylight, Exterior Entry, Finished, Full, Interior Entry
- Living area:8,495 sq. ft.
Heating and cooling
- Cooling:Ceiling Fan(s), Central Air
- Heating:Central, Electric
- Central air:Yes
Structure and exterior
- Roof:Composition, Metal
- Year built:2001
- Building area:8,495 sq. ft.
- Lot area:5 Acres
- Lot Features:Pasture, Private
- Architectural Style:Contemporary, European
- Construction Materials:Concrete, Stone, Wood Siding
- Levels:3+ Story
Schools
- High school:Milton
- Middle school:Northwestern
- Elementary school:Summit Hill
Utilities
- Water:Public, Water Available
- Sewer:Septic Tank
Finances and disclosures
- Price:$5,850,000
- Price per sq. ft.:$688.64
Features and amenities
- Appliances:Dishwasher, Disposal, Double Oven, Dryer, Electric Water Heater, Refrigerator, Tankless Water Heater, Washer
- Laundry features:Dryer, Laundry, Washer
- Amenities:Attic Expandable, Beamed Ceilings, Bookcases, Central Vacuum, Electric Water Heater, High Ceilings, Key Card Entry, Security System, Smoke Detector(s), Tankless Water Heater
Parking
- Parking description:Attached, Detached Parking, Garage Door Opener
- Garage:Yes
 2026 Georgia MLS. All rights reserved. Information Deem Reliable But Not Guaranteed September 28, 2026
New listings near 14735 Wood Road
- Coming Soon
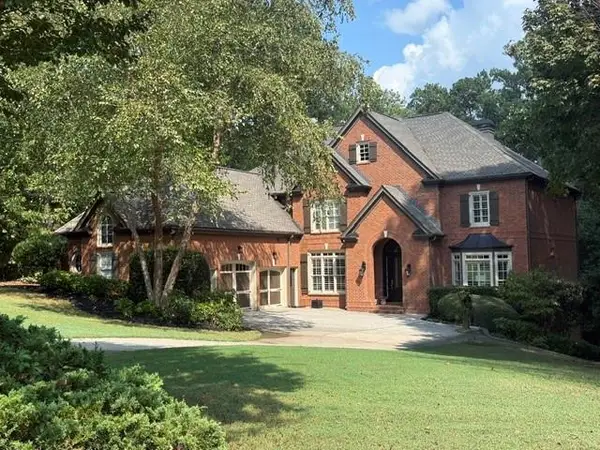 $1,459,000Coming Soon6 beds 6 baths8,424 sq. ft.
16054 Inverness Trail, Milton, GA 30004
MLS# 7839588Listed by: KELLER WILLIAMS NORTH ATLANTA - Coming Soon
 $750,000Coming Soon5 beds 3 baths2,966 sq. ft.
560 Hopewell Downs Drive, Milton, GA 30004
MLS# 7839463Listed by: KELLER WILLIAMS REALTY PARTNERS - Coming Soon
 $4,999,999Coming Soon7 beds 10 baths12,254 sq. ft.
16150 Belford Drive, Milton, GA 30004
MLS# 10838201Listed by: Atlanta Communities - Coming Soon
 $4,999,999Coming Soon7 beds 10 baths15,495 sq. ft.
16150 Belford Drive, Milton, GA 30004
MLS# 7831433Listed by: ATLANTA COMMUNITIES - Open Thu, 4 to 7pmNew
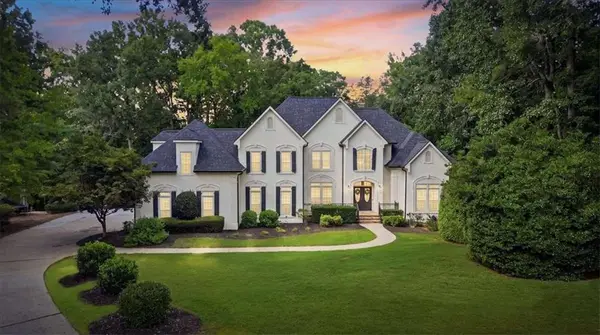 $1,200,000Active5 beds 6 baths3,856 sq. ft.
115 Providence Lake Point, Milton, GA 30004
MLS# 7845205Listed by: CLICKIT REALTY 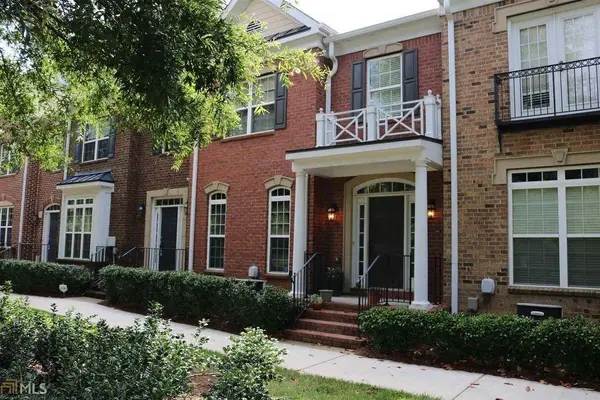 $553,000Active3 beds 4 baths2,800 sq. ft.
3220 Buck Way, Milton, GA 30004
MLS# 7818568Listed by: MAXIMUM ONE GREATER ATLANTA REALTORS- New
 $5,500,000Active6 beds 9 baths13,491 sq. ft.
5050 Kings Close, Milton, GA 30004
MLS# 7844385Listed by: PEACHTREE TOWN & COUNTRY - New
 $485,000Active2 beds 2 baths1,735 sq. ft.
2983 Oakside Circle, Milton, GA 30004
MLS# 10853414Listed by: Keller Williams Community Partners - New
 $3,600,000Active6 beds 10 baths11,470 sq. ft.
13950 Haystack Lane, Milton, GA 30004
MLS# 7844430Listed by: ATLANTA FINE HOMES SOTHEBY'S INTERNATIONAL - New
 $3,890,000Active6 beds 8 baths8,196 sq. ft.
15995 Freemanville Road, Milton, GA 30004
MLS# 7844140Listed by: ANSLEY REAL ESTATE


Protect your home and budget from life's surprises with an Assurant Home Warranty, backed by a partner that supports you through every step of homeownership. Explore Plans.
© 2026 Better Homes and Gardens Real Estate LLC. An Anywhere Real Estate company. All rights reserved. Better Homes and Gardens® Real Estate is a registered trademark owned by Meredith Operations Corporation, licensed to Better Homes and Gardens Real Estate LLC and used with permission. Better Homes and Gardens Real Estate LLC fully supports the principles of the Fair Housing Act and the Equal Opportunity Act. Listing information is deemed reliable but is not guaranteed accurate.
Each office is independently owned and operated.
Any services or products provided by third parties are not provided by, affiliated with or related to Better Homes and Gardens Real Estate LLC, or its affiliated companies.