
16146 Belford Drive, Milton, GA 30004
Local realty services provided by:Better Homes and Gardens Real Estate Metro Brokers
16146 Belford Drive,Milton, GA 30004
$3,999,000
- 7 Beds
- 9 Baths
- 10,803 sq. ft.
- Single family
- Active
Listed by: hannah tucker
Office: harry norman realtors
MLS#:7816448
Source:FIRSTMLS
Price summary
- Price:$3,999,000
- Price per sq. ft.:$370.17
- Monthly HOA dues:$328
About this home
Welcome to Belford Manor Estate, where effortless elegance meets the joy and peace of everyday living in The Manor Golf & Country Club. This is more than just an estate, it's your invitation to embrace a refined, active, and deeply connected country club lifestyle in Milton. Perfectly situated along the 17th fairway of Georgia's only Tom Watson-designed championship golf course, this custom-designed home welcomes you with timeless architecture, exceptional craftsmanship, and thoughtfully curated finishes that make every day feel special. Imagine waking in the spacious main-level owner's suite with soft morning light streaming in, then stepping into your private retreat. Down the hall, the heart of the home features a stunning chef's kitchen with marble countertops, an oversized island, professional 48" gas range, generous breakfast nook, and integrated refrigeration. A secondary catering kitchen, walk-in pantry, and beautiful wine cellar with adjacent bar make hosting effortless, whether you're preparing an intimate dinner for friends or a lively gathering. Soaring 12-foot ceilings and an expansive open floor plan create a warm, inviting flow perfect for both relaxed family moments and memorable entertaining. Upstairs, four expansive en-suite bedrooms and a cozy media room offer peaceful retreats. The terrace level is your private resort, complete with two en-suite guest suites, a gym, game room, theater, glam room, and a spacious great room with beverage center that opens directly to the outdoors. Step outside to your personal oasis: an infinity-edge pool with limestone-style decking and sheer descents, a covered patio with fireplace, and a fully equipped outdoor kitchen all overlooking sweeping golf course and lake views. Whether you're enjoying morning coffee, hosting sunset cocktails by the pool, or relaxing under the stars, every moment feels luxurious and serene. At The Manor Golf & Country Club, the lifestyle extends far beyond your property lines. Enjoy world-class golf, private tennis and pickleball courts, indoor and outdoor swimming pools, fitness facilities with group exercise classes and personal training, swim classes, and a full-service spa. Socialize at wine tastings with live music, community BBQs, holiday events like spectacular Fourth of July fireworks, fine dining, and an engaging calendar of family-friendly entertainment throughout the year. Impeccably maintained and move-in ready, Belford Manor Estate offers the rare opportunity to immediately live the elevated Milton lifestyle you've been dreaming of without compromise. Here, you're not just buying a estate. You're stepping into a prestigious, active, and welcoming community where every day brings new opportunities for connection, recreation, and joy....
Contact an agent
Home facts
- Year built:2017
- Subdivision & Development:The Manor
- Listing ID #:7816448
- Updated:September 24, 2026 at 01:33 PM
Rooms and interior
- Bedrooms:7
- Total bathrooms:9
- Full bathrooms:7
- Half bathrooms:2
- Flooring:Hardwood, Stone
- Dining Description:Seats 12+, Separate Dining Room
- Bathrooms Description:Double Vanity, Separate Tub/Shower, Soaking Tub
- Kitchen Description:Breakfast Room, Cabinets White, Dishwasher, Disposal, Electric Cooktop, Gas Oven, Kitchen Island, Microwave, Pantry, Pantry Walk-In, Range Hood, Refrigerator, Second Kitchen, Solid Surface Counters, Stone Counters, View to Family Room
- Bedroom Description:Master on Main, Oversized Master
- Basement Description:Full
- Living area:10,803 sq. ft.
Heating and cooling
- Cooling:Ceiling Fan(s), Central Air, Zoned
- Heating:Electric, Forced Air, Natural Gas
- Central air:Yes
Structure and exterior
- Roof:Composition
- Year built:2017
- Building area:10,803 sq. ft.
- Lot area:1.44 Acres
- Lot Features:Back Yard, Front Yard, Landscaped, Level, Private
- Architectural Style:A-Frame, European
- Construction Materials:Brick 4 Sides
- Exterior Features:Balcony, Courtyard, Covered, Deck, Gas Grill, Patio
- Levels:3+ Story
Schools
- High school:Cambridge
- Middle school:Hopewell
- Elementary school:Summit Hill
Utilities
- Water:Public, Water Available
- Sewer:Public Sewer, Sewer Available
Finances and disclosures
- Price:$3,999,000
- Price per sq. ft.:$370.17
- Tax amount:$33,422 (2025)
Features and amenities
- Laundry features:Dryer, Laundry Room, Main Level, Upper Level
- Amenities:Beamed Ceilings, Bookcases, Entrance Foyer, High Ceilings 10 ft Upper, Tray Ceiling(s), Walk-In Closet(s), Wet Bar
- Pool features:In Ground, Private Pool
Parking
- Total parking spaces:6
- Parking description:Garage
- Garage spaces:3
 Listings identified with the FMLS IDX logo come from FMLS and are held by brokerage firms other than the owner of this website. The listing brokerage is identified in any listing details. Information is deemed reliable but is not guaranteed. If you believe any FMLS listing contains material that infringes your copyrighted work please click here (https://www.fmls.com/dmca) to review our DMCA policy and learn how to submit a takedown request. ©2026 First Multiple Listing Service, Inc.
New listings near 16146 Belford Drive
- Coming Soon
 $3,375,000Coming Soon6 beds 7 baths8,921 sq. ft.
765 Foxhollow Run, Milton, GA 30004
MLS# 7841830Listed by: KELLER WILLIAMS NORTH ATLANTA - Coming Soon
 $3,375,000Coming Soon6 beds 7 baths8,921 sq. ft.
765 Foxhollow Run, Milton, GA 30004
MLS# 10851617Listed by: Keller Williams Realty North Atlanta - Coming Soon
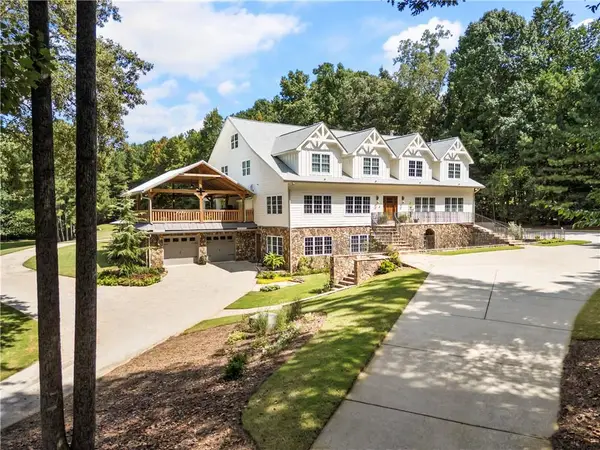 $3,695,000Coming Soon6 beds 8 baths9,815 sq. ft.
1510 Birmingham Road, Milton, GA 30004
MLS# 7837341Listed by: HAMSTEAD REALTY - Coming Soon
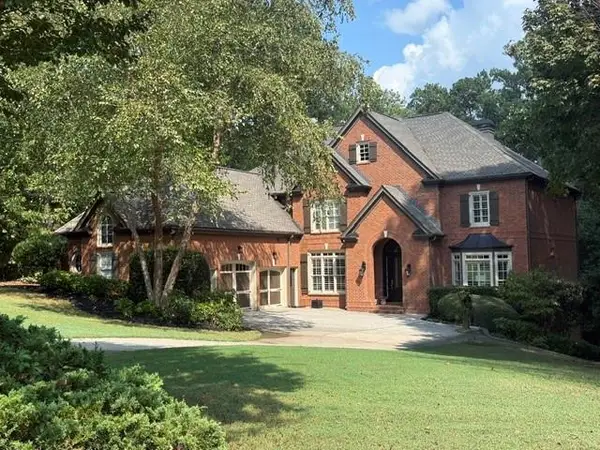 $1,459,000Coming Soon6 beds 6 baths8,424 sq. ft.
16054 Inverness Trail, Milton, GA 30004
MLS# 7839588Listed by: KELLER WILLIAMS NORTH ATLANTA - Coming Soon
 $750,000Coming Soon5 beds 3 baths2,966 sq. ft.
560 Hopewell Downs Drive, Milton, GA 30004
MLS# 7839463Listed by: KELLER WILLIAMS REALTY PARTNERS - Coming Soon
 $4,999,999Coming Soon7 beds 10 baths12,254 sq. ft.
16150 Belford Drive, Milton, GA 30004
MLS# 10838201Listed by: Atlanta Communities - Coming Soon
 $4,999,999Coming Soon7 beds 10 baths15,495 sq. ft.
16150 Belford Drive, Milton, GA 30004
MLS# 7831433Listed by: ATLANTA COMMUNITIES - New
 $925,000Active6 beds 4 baths3,744 sq. ft.
195 Sable Pointe Drive, Milton, GA 30004
MLS# 10852157Listed by: Hester Group, REALTORS - New
 $7,000,000Active7 beds 10 baths10,638 sq. ft.
1450 Estates Pointe, Milton, GA 30004
MLS# 7838522Listed by: PEACHTREE TOWN & COUNTRY - New
 $3,875,000Active5 beds 8 baths11,665 sq. ft.
16163 Belford Drive, Milton, GA 30004
MLS# 7838546Listed by: PEACHTREE TOWN & COUNTRY


Protect your home and budget from life's surprises with an Assurant Home Warranty, backed by a partner that supports you through every step of homeownership. Explore Plans.
© 2026 Better Homes and Gardens Real Estate LLC. An Anywhere Real Estate company. All rights reserved. Better Homes and Gardens® Real Estate is a registered trademark owned by Meredith Operations Corporation, licensed to Better Homes and Gardens Real Estate LLC and used with permission. Better Homes and Gardens Real Estate LLC fully supports the principles of the Fair Housing Act and the Equal Opportunity Act. Listing information is deemed reliable but is not guaranteed accurate.
Each office is independently owned and operated.
Any services or products provided by third parties are not provided by, affiliated with or related to Better Homes and Gardens Real Estate LLC, or its affiliated companies.