
16163 Belford Drive, Milton, GA 30004
Local realty services provided by:Better Homes and Gardens Real Estate Jackson Realty
Listed by: julie allan
Office: ansley re|christie's int'l re
MLS#:10818046
Source:METROMLS
Price summary
- Price:$3,875,000
- Price per sq. ft.:$468.84
- Monthly HOA dues:$300
About this home
Exquisitely appointed home located in Milton's most sought-after gated golf community. Iron front doors open into a two story Foyer with curved staircase. Elegant front sitting room has see-through fireplace to spacious Dining Room. Beautiful light fixtures throughout home. 12' Ceiling Heights on all levels of the home. Built-in bar with beverage center services all areas of the main level. High-ceiling Great Room has spectacularly designed linear fireplace and a four-partition slider door out to covered back patio. Breathtaking Kitchen includes two large islands, two dishwashers, top-of-the-line appliances, vegetable sink, pass-through window to outdoor grilling area, pot filler, and large walk-in pantry. Main level office/kid's TV room. Side entrance opens to mud room, laundry room, elegant powder room, and back staircase. Main level Guest Bedroom has a private bathroom, walk-in closet, and overlooks the private backyard. Covered, two-story back patio is great for entertaining and features a sitting area with fireplace, Dining Area and built-in grill, and walks out to backyard and golf course. Amazing upper level gallery overlooks entryway and features an upstairs office/exercise room/studio. Second upstairs Laundry Room. Secondary bedroom suite with playroom/game room/workroom space, walk-in closet, and spacious bathroom. Two additional secondary bedrooms each have a private bathroom and walk-in closet. Expansive Owners Suite is a private retreat and includes a linear fireplace, spacious sitting room with views of the golf course, breakfast/evening bar, an exquisite bathroom with double vanities, double showers with soaking tub, and two magnificent closets - one with built-in make-up space, dressing mirrors, and an abundance of built-ins for great organization. What sets this home apart is the opportunity it offers to customize the enormous amount of space in the preplanned terrace level to create a future entertainment lounge, wellness retreat, family room, bar, private theater room, exercise room, bedroom suite, golf simulator or billiard room. The outdoor space is equally compelling, offering a blank canvas for a custom pool, spa, and resort-style backyard designed exactly to your preferences.This wonderfully modern home has tall ceilings throughout, custom designed trim work, luxurious appointments, top level granite countertops, custom cabinetry, beautiful tile work, built-ins in all closets, hardwood floors, curved walls, spacious rooms, and exquisite design. Four car garage. Sidewalks throughout neighborhood. Gated community. Unparalleled neighborhood amenities include a Tom Watson designed golf course, indoor & outdoor pools, indoor & outdoor tennis courts - hardcourt and clay, fitness center, restaurants, and sidewalks throughout....
Contact an agent
Home facts
- Year built:2021
- Subdivision & Development:The Manor
- Listing ID #:10818046
- Updated:September 23, 2026 at 11:16 AM
Rooms and interior
- Bedrooms:5
- Total bathrooms:8
- Full bathrooms:5
- Half bathrooms:3
- Flooring:Hardwood, Tile
- Dining Description:Seats 12+, Separate Room
- Bathrooms Description:Separate Shower, Soaking Tub
- Kitchen Description:Breakfast Bar, Breakfast Room, Dishwasher, Disposal, Double Oven, Kitchen Island, Microwave, Refrigerator, Walk-in Pantry
- Bedroom Description:Walk-In Closet(s)
- Basement Description:Bath/Stubbed, Concrete, Daylight, Full
- Living area:8,265 sq. ft.
Heating and cooling
- Cooling:Central Air, Zoned
- Heating:Forced Air, Zoned
- Central air:Yes
Structure and exterior
- Roof:Composition
- Year built:2021
- Building area:8,265 sq. ft.
- Lot area:1.33 Acres
- Lot Features:Level
- Architectural Style:Brick 4 Side, European
- Construction Materials:Stucco
- Exterior Features:Deck/Patio, Sprinkler System
- Levels:3+ Story
Schools
- High school:Cambridge
- Middle school:Hopewell
- Elementary school:Summit Hill
Utilities
- Water:Public, Water Available
- Sewer:Public Sewer, Sewer Available
Finances and disclosures
- Price:$3,875,000
- Price per sq. ft.:$468.84
- Tax amount:$35,515 (2025)
Features and amenities
- Appliances:Dishwasher, Disposal, Double Oven, Microwave, Refrigerator
- Laundry features:In Mud Room, Upper Level
- Amenities:Smoke Detector(s), Two Story Foyer, Wet Bar
Parking
- Total parking spaces:3
- Parking description:Attached, Garage, Garage Door Opener, Kitchen Level
- Garage:Yes
 2026 Georgia MLS. All rights reserved. Information Deem Reliable But Not Guaranteed September 23, 2026
New listings near 16163 Belford Drive
- Coming Soon
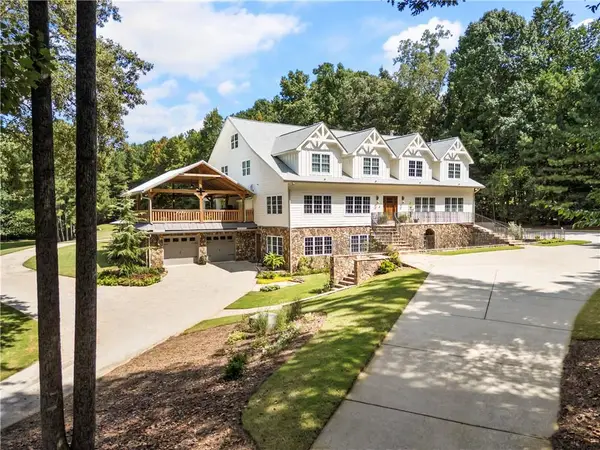 $3,695,000Coming Soon6 beds 8 baths9,815 sq. ft.
1510 Birmingham Road, Milton, GA 30004
MLS# 7837341Listed by: HAMSTEAD REALTY - Coming Soon
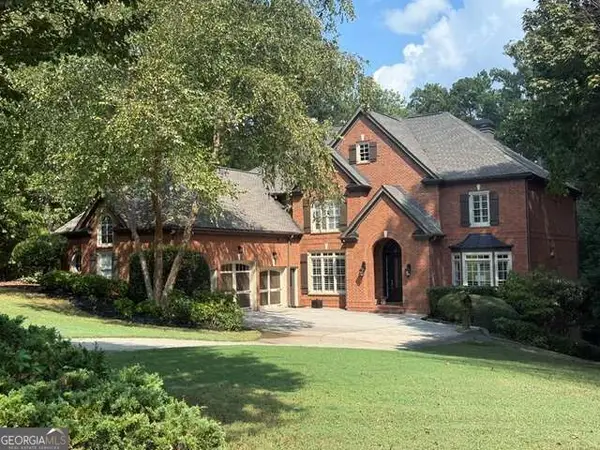 $1,459,000Coming Soon6 beds 6 baths7,746 sq. ft.
16054 Inverness Trail, Milton, GA 30004
MLS# 10850871Listed by: Keller Williams Realty North Atlanta - Coming Soon
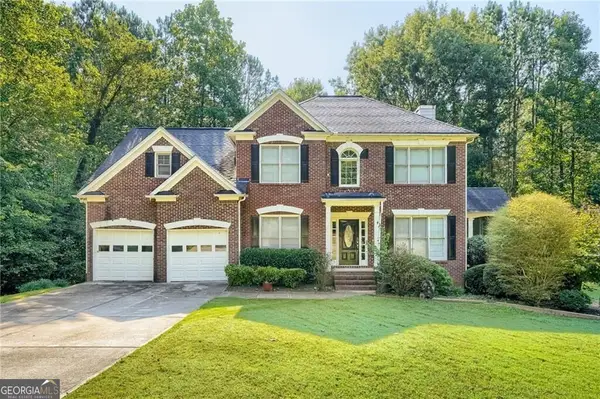 $750,000Coming Soon5 beds 3 baths3,466 sq. ft.
560 Hopewell Downs Drive, Milton, GA 30004
MLS# 10850601Listed by: Keller Williams Realty Partners - Coming Soon
 $4,999,999Coming Soon7 beds 10 baths12,254 sq. ft.
16150 Belford Drive, Milton, GA 30004
MLS# 10838201Listed by: Atlanta Communities - Coming Soon
 $4,999,999Coming Soon7 beds 10 baths15,495 sq. ft.
16150 Belford Drive, Milton, GA 30004
MLS# 7831433Listed by: ATLANTA COMMUNITIES - New
 $660,000Active3.27 Acres
240 Thompson Trail, Milton, GA 30004
MLS# 10851148Listed by: Realty of America - New
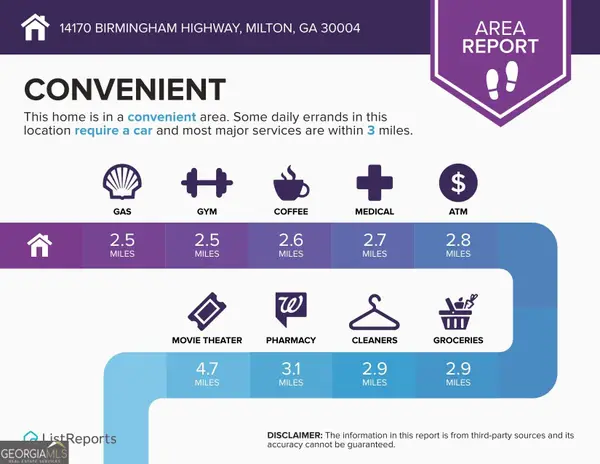 $975,000Active-- beds -- baths
14170 Birmingham Highway, Milton, GA 30004
MLS# 10850900Listed by: Keller Williams Realty North Atlanta - New
 $549,000Active2 beds 2 baths1,273 sq. ft.
2100 Birmingham Road, Alpharetta, GA 30004
MLS# 10850451Listed by: Beycome Brokerage Realty LLC - New
 $499,900Active3 beds 3 baths
13374 Canary Lane, Alpharetta, GA 30004
MLS# 10849983Listed by: Virtual Properties Realty.com - New
 $375,000Active3 beds 3 baths2,087 sq. ft.
1027 Whitshire Way #1027, Alpharetta, GA 30004
MLS# 7838754Listed by: KMI REALTY


Protect your home and budget from life's surprises with an Assurant Home Warranty, backed by a partner that supports you through every step of homeownership. Explore Plans.
© 2026 Better Homes and Gardens Real Estate LLC. An Anywhere Real Estate company. All rights reserved. Better Homes and Gardens® Real Estate is a registered trademark owned by Meredith Operations Corporation, licensed to Better Homes and Gardens Real Estate LLC and used with permission. Better Homes and Gardens Real Estate LLC fully supports the principles of the Fair Housing Act and the Equal Opportunity Act. Listing information is deemed reliable but is not guaranteed accurate.
Each office is independently owned and operated.
Any services or products provided by third parties are not provided by, affiliated with or related to Better Homes and Gardens Real Estate LLC, or its affiliated companies.