
16163 Belford Drive, Milton, GA 30004
Local realty services provided by:Better Homes and Gardens Real Estate Metro Brokers
Listed by: jenny doyle
Office: atlanta fine homes sotheby's international
MLS#:7867614
Source:FIRSTMLS
Price summary
- Price:$3,690,000
- Price per sq. ft.:$316.33
- Monthly HOA dues:$300
About this home
Located in the gated community of The Manor Golf & Country Club in Milton, this 2021-built residence offers architectural details, sophisticated finishes and inviting spaces overlooking the Tom Watson-designed golf course. Soaring ceilings on all levels, exquisite millwork, designer lighting and hardwood floors create a refined atmosphere, while the expansive floor plan connects indoor and outdoor living.
Double iron doors open to a dramatic two-story foyer with a gently curved staircase. A light-filled formal living room shares a double-sided linear fireplace with the adjoining dining room. A nearby walk-behind bar with a beverage center is ideal for entertaining.
The showstopping kitchen features two oversized islands topped with thick Panda White marble, designer pendant lighting and custom cabinetry extending to the ceiling. A statement vent hood anchors the Wolf gas range with double ovens and pot filler, while a concealed walk-in pantry offers storage. A pass-through window connects the kitchen to the outdoor grilling station, ideal for entertaining. Open to the kitchen, the fireside family room features a warm wood-detailed ceiling, a sleek linear fireplace and expansive sliding glass doors that open to the covered patio, extending the living space.
The main level includes an en suite guest bedroom with a private bathroom featuring dual sinks and a frameless glass shower. A versatile flex room with a gracefully curved wall offers an ideal setting for a media lounge, home office or additional sitting room. Two powder rooms, laundry room with a utility sink and storage cabinetry and convenient access to the four-car, kitchen-level garage complete the main floor.
Upstairs, hardwood floors continue into an impressive primary suite. The spacious bedroom features a soaring wood-detailed ceiling and a contemporary fireplace, while a separate sitting room opens to a private covered balcony with views of the golf course. A dedicated morning bar adds convenience. The spa-inspired primary bathroom showcases separate floating vanities and a spectacular wet room enclosed by double glass doors, complete with a freestanding soaking tub and dual showers with multiple showerheads. An extraordinary custom dressing room offers extensive built-ins, a packing island, a dedicated makeup vanity and concealed storage and display cabinetry.
Three additional en suite bedrooms complete the upper-level sleeping accommodations, each featuring a private bathroom and a walk-in closet. Flexible bonus space with half bath and a sizable second laundry room with abundant cabinetry and counterspace add versatility.
The expansive, unfinished terrace level with walkout access presents a remarkable opportunity for future customization. With an abundance of space, the possibilities include a home theater, golf simulator, fitness studio, entertainment lounge, additional guest accommodations or a combination tailored to individual preferences.
The outdoor living area is equally impressive. The covered patio features a fireplace with a television above, dedicated dining and lounging areas and a built-in grilling station. Beyond the patio, the level backyard offers ample space for a future pool, spa or custom outdoor retreat, all bordered by the picturesque golf course.
Residents of The Manor Golf & Country Club enjoy access to an exceptional collection of amenities, including a Tom Watson-designed golf course, indoor and outdoor swimming pools, tennis facilities, fitness amenities, clubhouses, dining opportunities and sidewalks throughout the gated community. Located in the Cambridge High school district, this home offers proximity to Milton, Crabapple, Alpharetta and Avalon.
With its exceptional craftsmanship, contemporary design, four-car garage and coveted golf course setting, this Milton residence offers an extraordinary opportunity to enjoy luxury living in one of North Atlanta's premier country club communities....
Contact an agent
Home facts
- Year built:2019
- Subdivision & Development:The Manor
- Listing ID #:7867614
- Updated:November 21, 2026 at 02:56 PM
Rooms and interior
- Bedrooms:5
- Total bathrooms:8
- Full bathrooms:5
- Half bathrooms:3
- Flooring:Hardwood
- Dining Description:Seats 12+, Separate Dining Room
- Bathrooms Description:Double Vanity, Separate Tub/Shower, Soaking Tub
- Kitchen Description:Breakfast Bar, Breakfast Room, Dishwasher, Disposal, Double Oven, Gas Cooktop, Gas Range, Kitchen Island, Microwave, Pantry Walk-In, Range Hood, Refrigerator, Self Cleaning Oven, Solid Surface Counters, View to Family Room
- Bedroom Description:Oversized Master, Sitting Room
- Basement Description:Bath/Stubbed, Daylight, Interior Entry, Unfinished
- Living area:11,665 sq. ft.
Heating and cooling
- Cooling:Central Air, Zoned
- Heating:Forced Air, Zoned
- Central air:Yes
Structure and exterior
- Roof:Composition
- Year built:2019
- Building area:11,665 sq. ft.
- Lot area:1.33 Acres
- Lot Features:Back Yard, Front Yard, Landscaped
- Architectural Style:European
- Construction Materials:Brick 4 Sides, Stucco
- Exterior Features:Covered, Patio, Private Yard, Rain Gutters
- Levels:2 Story
Schools
- High school:Cambridge
- Middle school:Hopewell
- Elementary school:Summit Hill
Utilities
- Water:Public, Water Available
- Sewer:Public Sewer, Sewer Available
Finances and disclosures
- Price:$3,690,000
- Price per sq. ft.:$316.33
- Tax amount:$32,021 (2026)
Features and amenities
- Appliances:Irrigation Equipment
- Laundry features:Laundry Room, Main Level, Mud Room, Upper Level
- Amenities:Cathedral Ceiling(s), Entrance Foyer 2 Story, High Speed Internet, His and Hers Closets, Walk-In Closet(s), Wet Bar
Parking
- Total parking spaces:3
- Parking description:Attached, Driveway, Garage, Garage Door Opener, Garage Faces Side, Kitchen Level
- Garage spaces:4
 Listings identified with the FMLS IDX logo come from FMLS and are held by brokerage firms other than the owner of this website. The listing brokerage is identified in any listing details. Information is deemed reliable but is not guaranteed. If you believe any FMLS listing contains material that infringes your copyrighted work please click here (https://www.fmls.com/dmca) to review our DMCA policy and learn how to submit a takedown request. ©2026 First Multiple Listing Service, Inc.
New listings near 16163 Belford Drive
- Coming Soon
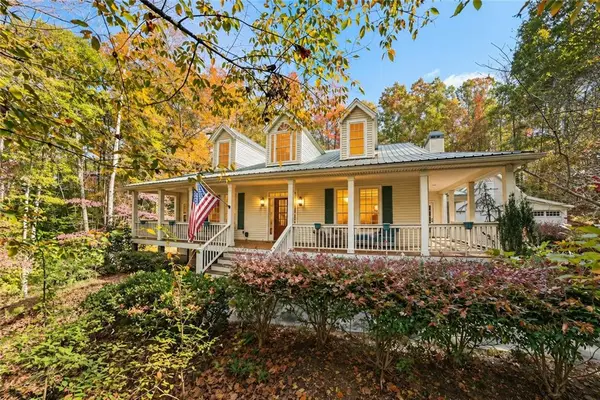 $1,250,000Coming Soon4 beds 3 baths3,524 sq. ft.
16445 Birmingham Highway, Alpharetta, GA 30004
MLS# 7869993Listed by: BERKSHIRE HATHAWAY HOMESERVICES GEORGIA PROPERTIES - Coming Soon
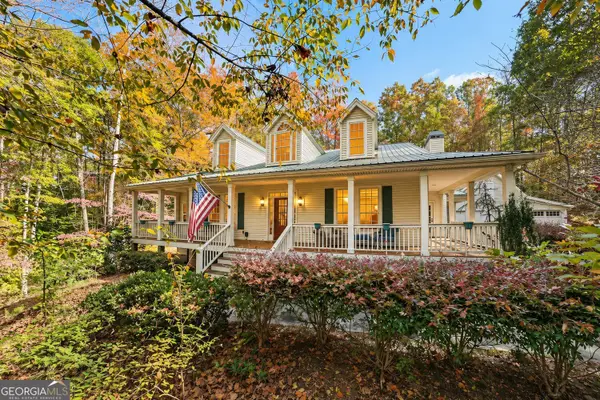 $1,250,000Coming Soon4 beds 3 baths3,524 sq. ft.
16445 Birmingham Highway, Alpharetta, GA 30004
MLS# 10892557Listed by: BHHS Georgia Properties - New
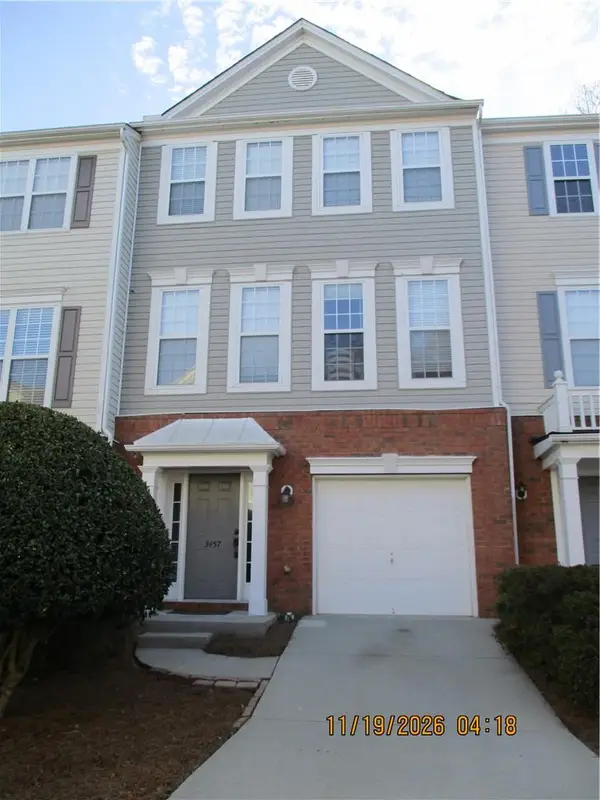 $395,000Active4 beds 4 baths1,412 sq. ft.
3457 Lathenview Court, Milton, GA 30004
MLS# 7870895Listed by: CRYE-LEIKE PROPERTY MANAGEMENT - Open Sat, 2 to 4pmNew
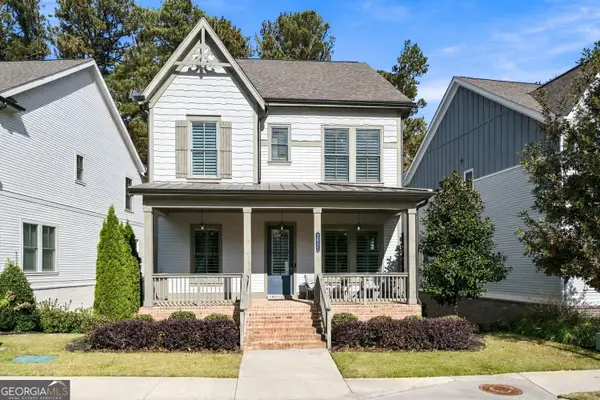 $1,249,000Active3 beds 4 baths3,089 sq. ft.
1021 Baldwin Drive, Milton, GA 30009
MLS# 10893941Listed by: Harry Norman Realtors - New
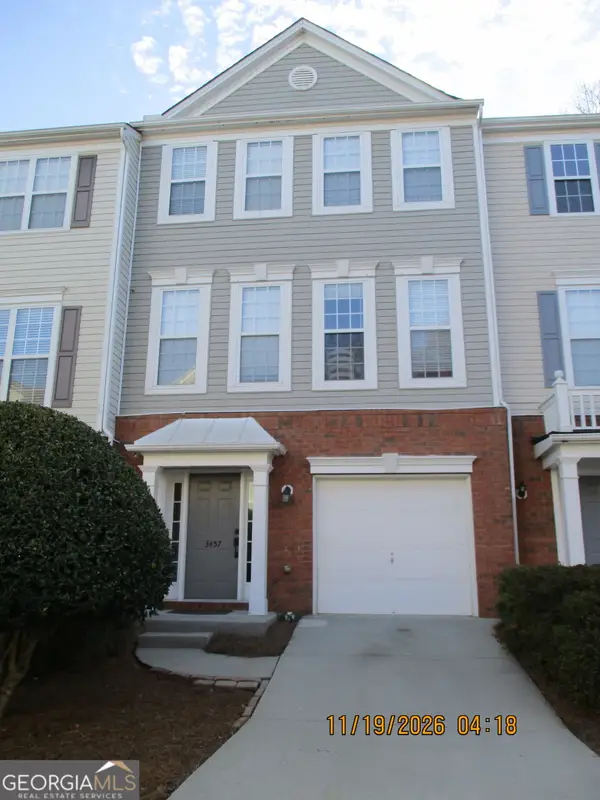 $395,000Active4 beds 4 baths1,412 sq. ft.
3457 Lathenview Court # 150, Milton, GA 30004
MLS# 10893696Listed by: Crye-Leike Property Management - New
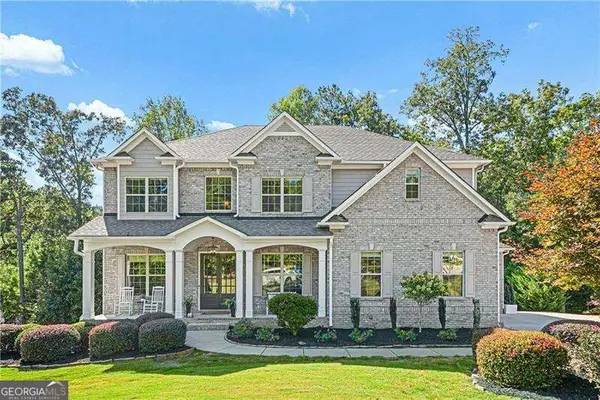 $1,199,900Active5 beds 5 baths
2750 Cogburn Lane, Milton, GA 30004
MLS# 10893621Listed by: Atlanta Communities - New
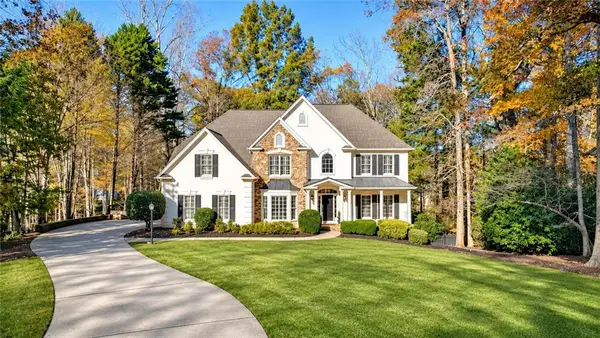 $1,175,000Active6 beds 5 baths5,296 sq. ft.
885 Hampton Bluff Drive, Milton, GA 30004
MLS# 7870739Listed by: KELLER WILLIAMS REALTY ATLANTA PARTNERS - New
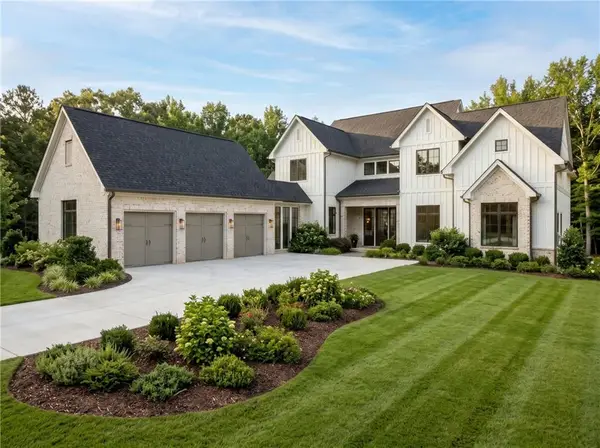 $3,500,000Active5 beds 6 baths5,500 sq. ft.
16064 Hopewell Road, Milton, GA 30004
MLS# 7870093Listed by: CENTURY 21 CONNECT REALTY - New
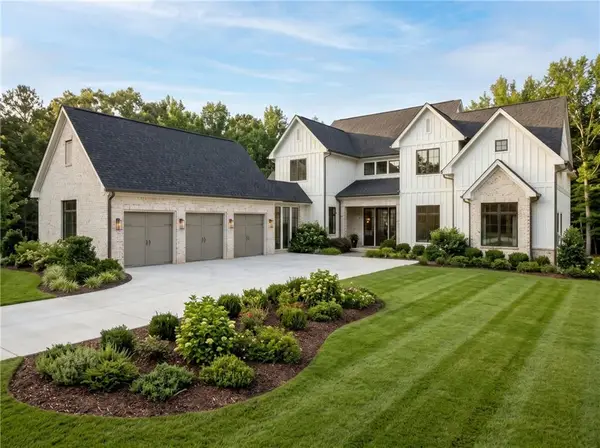 $849,900Active1.13 Acres
16064 Hopewell Road, Milton, GA 30004
MLS# 7870075Listed by: CENTURY 21 CONNECT REALTY - New
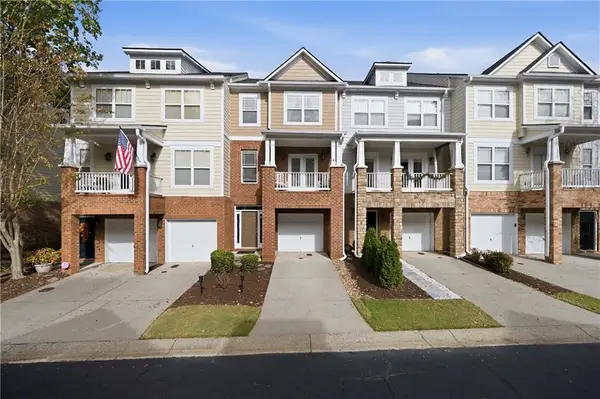 $389,000Active3 beds 4 baths1,950 sq. ft.
3378 Galleon Drive, Milton, GA 30004
MLS# 7870457Listed by: RB REALTY


Protect your home and budget from life's surprises with an Assurant Home Warranty, backed by a partner that supports you through every step of homeownership. Explore Plans.
© 2026 Better Homes and Gardens Real Estate LLC. An Anywhere Real Estate company. All rights reserved. Better Homes and Gardens® Real Estate is a registered trademark owned by Meredith Operations Corporation, licensed to Better Homes and Gardens Real Estate LLC and used with permission. Better Homes and Gardens Real Estate LLC fully supports the principles of the Fair Housing Act and the Equal Opportunity Act. Listing information is deemed reliable but is not guaranteed accurate.
Each office is independently owned and operated.
Any services or products provided by third parties are not provided by, affiliated with or related to Better Homes and Gardens Real Estate LLC, or its affiliated companies.