
1670 Highgrove Club Drive, Milton, GA 30004
Local realty services provided by:Better Homes and Gardens Real Estate Metro Brokers
1670 Highgrove Club Drive,Milton, GA 30004
$1,350,000
- 5 Beds
- 5 Baths
- 5,037 sq. ft.
- Single family
- Active
Listed by: gabriela panzera
Office: harry norman realtors
MLS#:10806485
Source:METROMLS
Price summary
- Price:$1,350,000
- Price per sq. ft.:$268.02
About this home
Timeless elegance meets modern functionality in this beautifully updated four-sided brick home, ideally situated on a nearly one-acre lot with no HOA in an established neighborhood with a true sense of community. Located in the highly sought-after Cambridge High School district, this home offers an exceptional combination of space, flexibility, and convenience. Inside, the open floor plan centers around a dramatic two-story family room with a soaring vaulted ceiling and fireplace. The beautifully updated kitchen features quartz countertops, a curved island with seating, gas cooking, and extensive custom cabinetry in the breakfast area. A spacious walk-in laundry room adds valuable storage. The main level offers incredible flexibility with a living/dining area that can easily serve as a private office, playroom, media room, or traditional living space. A main-level bedroom with adjoining full bath is ideal for guests, multi-generational living, or a home office. Upstairs are four spacious bedrooms, including a generous primary suite, two bedrooms sharing a bath, and a fourth bedroom with its own en-suite bath. The walk-out terrace level is perfect for entertaining, featuring a spacious bar, expansive recreation area, and full bath with shower. Outside, enjoy the fenced backyard with plenty of room for play, pets, and gatherings, plus an invisible fence extending across the front and back. Just minutes from shopping, dining, parks, downtown Milton, Avalon, and Alpharetta, with optional swim and tennis memberships available nearby....
Contact an agent
Home facts
- Year built:1992
- Subdivision & Development:Wood Valley
- Listing ID #:10806485
- Updated:September 03, 2026 at 11:33 AM
Rooms and interior
- Bedrooms:5
- Total bathrooms:5
- Full bathrooms:5
- Flooring:Carpet, Hardwood, Tile
- Kitchen Description:Oven/Range (Combo)
- Bedroom Description:Walk-In Closet(s)
- Basement Description:Daylight, Exterior Entry, Finished, Full, Interior Entry
- Living area:5,037 sq. ft.
Heating and cooling
- Cooling:Ceiling Fan(s), Central Air
- Heating:Central
- Central air:Yes
Structure and exterior
- Roof:Composition
- Year built:1992
- Building area:5,037 sq. ft.
- Lot area:0.91 Acres
- Lot Features:Level, Private
- Architectural Style:Traditional
- Construction Materials:Brick
- Exterior Features:Deck, Screened
- Foundation Description:Block
- Levels:2 Story
Schools
- High school:Cambridge
- Middle school:Northwestern
- Elementary school:Birmingham Falls
Utilities
- Water:Public, Water Available
- Sewer:Septic Tank
Finances and disclosures
- Price:$1,350,000
- Price per sq. ft.:$268.02
- Tax amount:$14,434 (2026)
Features and amenities
- Appliances:Oven/Range (Combo)
- Laundry features:In Mud Room, Laundry
- Amenities:Smoke Detector(s), Vaulted Ceiling(s), Wet Bar
Parking
- Total parking spaces:2
- Parking description:Attached, Garage, Garage Door Opener, Kitchen Level, Side/Rear Entrance
- Garage:Yes
 2026 Georgia MLS. All rights reserved. Information Deem Reliable But Not Guaranteed September 3, 2026
New listings near 1670 Highgrove Club Drive
- Coming Soon
 $4,999,999Coming Soon7 beds 10 baths12,254 sq. ft.
16150 Belford Drive, Milton, GA 30004
MLS# 10838201Listed by: Atlanta Communities - Coming Soon
 $4,999,999Coming Soon7 beds 10 baths15,495 sq. ft.
16150 Belford Drive, Milton, GA 30004
MLS# 7831433Listed by: ATLANTA COMMUNITIES - Coming Soon
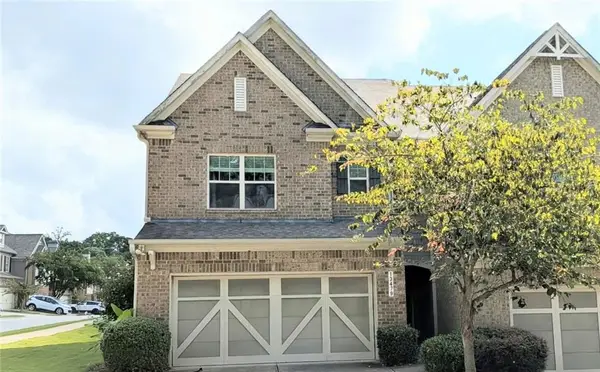 $549,000Coming Soon5 beds 4 baths2,183 sq. ft.
13479 Gardiner Lane, Milton, GA 30004
MLS# 7830285Listed by: HOMESMART - New
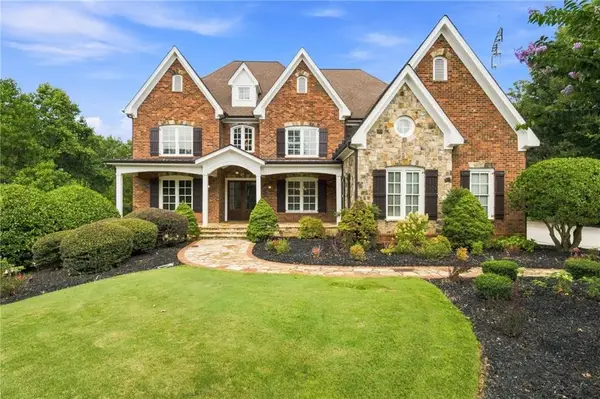 $1,780,000Active6 beds 7 baths7,391 sq. ft.
15859 Winterfield Way, Milton, GA 30004
MLS# 7820523Listed by: KELLER WILLIAMS REALTY ATLANTA PARTNERS - New
 $879,900Active4 beds 4 baths3,520 sq. ft.
14240 Birmingham Highway, Milton, GA 30004
MLS# 7831811Listed by: REAL BROKER, LLC. - New
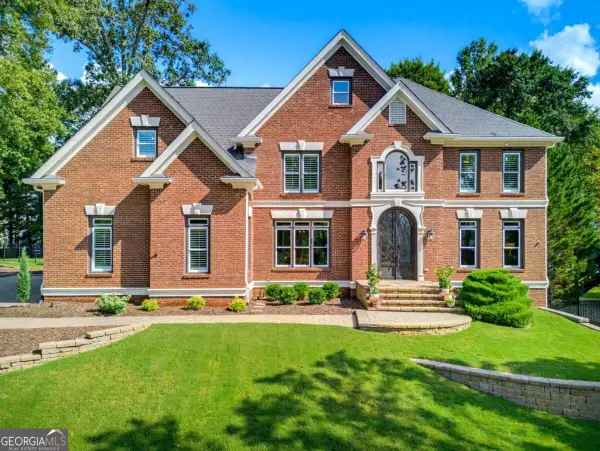 $1,195,000Active6 beds 5 baths4,470 sq. ft.
565 Greenview Terrace, Milton, GA 30004
MLS# 10838183Listed by: Keller Williams Realty Atl. Partners - New
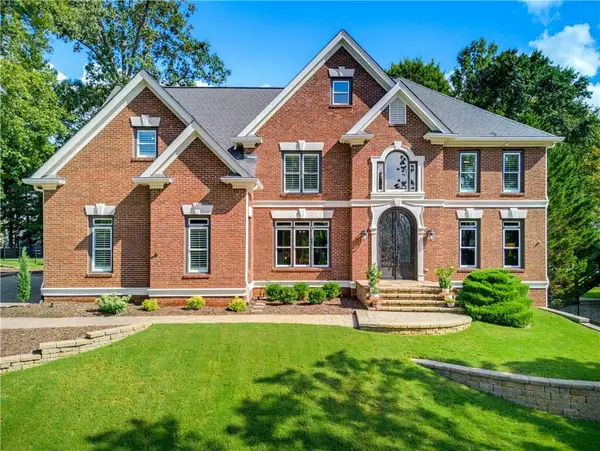 $1,195,000Active6 beds 5 baths3,570 sq. ft.
565 Greenview Terrace, Milton, GA 30004
MLS# 7820533Listed by: KELLER WILLIAMS REALTY ATLANTA PARTNERS - New
 $1,799,000Active6 beds 8 baths6,631 sq. ft.
1900 Evergrace Drive, Milton, GA 30009
MLS# 7831109Listed by: BERKSHIRE HATHAWAY HOMESERVICES GEORGIA PROPERTIES - New
 $1,150,000Active6 beds 5 baths5,362 sq. ft.
14530 Creek Club Drive, Milton, GA 30004
MLS# 7830645Listed by: KELLER WILLIAMS RLTY, FIRST ATLANTA - New
 $335,000Active2 beds 3 baths1,218 sq. ft.
13101 Region Trace, Milton, GA 30004
MLS# 7830829Listed by: HOMESTEAD REALTORS, LLC.


Protect your home and budget from life's surprises with an Assurant Home Warranty, backed by a partner that supports you through every step of homeownership. Explore Plans.
© 2026 Better Homes and Gardens Real Estate LLC. An Anywhere Real Estate company. All rights reserved. Better Homes and Gardens® Real Estate is a registered trademark owned by Meredith Operations Corporation, licensed to Better Homes and Gardens Real Estate LLC and used with permission. Better Homes and Gardens Real Estate LLC fully supports the principles of the Fair Housing Act and the Equal Opportunity Act. Listing information is deemed reliable but is not guaranteed accurate.
Each office is independently owned and operated.
Any services or products provided by third parties are not provided by, affiliated with or related to Better Homes and Gardens Real Estate LLC, or its affiliated companies.