
1770 Redd Road, Milton, GA 30004
Local realty services provided by:Better Homes and Gardens Real Estate Metro Brokers
1770 Redd Road,Milton, GA 30004
$700,000
- 3 Beds
- 2 Baths
- 1,776 sq. ft.
- Single family
- Active
Listed by: erin waggener
Office: coldwell banker realty
MLS#:7840411
Source:FIRSTMLS
Price summary
- Price:$700,000
- Price per sq. ft.:$394.14
About this home
Nestled on over an acre of picturesque AG1-zoned land in Milton, this charming painted brick farmhouse offers the perfect blend of character, comfort, and privacy. Featuring an office with built-in cabinetry plus 3 bedrooms and 2 beautifully updated full baths, the home welcomes you with an open living room highlighted by rich hardwood floors and one of two impressive brick fireplaces. The kitchen showcases stained cabinetry, durable stone tile flooring, and convenient access to a separate pantry and laundry room. A second brick fireplace with a wood-burning stove creates a cozy gathering space for cooler evenings. The unfinished basement has been professionally waterproofed, providing excellent storage or future expansion potential. Create a home gym, workshop, recreation room, additional living space, home office, or simply enjoy abundant storage. The opportunity to customize and add value is already built in. Outside, enjoy the peaceful setting from the covered back porch overlooking mature hardwood trees and expansive yard space. Additional features include upgraded windows, a 2-car garage, and the freedom of no HOA restrictions. This unique property offers country charm and room to breathe while remaining close to all that Milton has to offer. Located in one of Milton's most desirable areas and served by highly rated Summit Hill Elementary, Northwestern Middle, and Cambridge High School, this property offers the ideal combination of rural tranquility, excellent schools, and convenience to shopping, dining, and recreation. A rare opportunity to enjoy farmhouse living on beautiful acreage in a prime Milton location....
Contact an agent
Home facts
- Year built:1950
- Subdivision & Development:none
- Listing ID #:7840411
- Updated:September 19, 2026 at 12:27 PM
Rooms and interior
- Bedrooms:3
- Total bathrooms:2
- Full bathrooms:2
- Flooring:Carpet, Hardwood
- Bathrooms Description:Double Vanity
- Kitchen Description:Cabinets Stain, Solid Surface Counters
- Bedroom Description:Master on Main
- Basement Description:Daylight, Exterior Entry, Full, Unfinished
- Living area:1,776 sq. ft.
Heating and cooling
- Cooling:Ceiling Fan(s), Central Air
- Heating:Central, Natural Gas
- Central air:Yes
Structure and exterior
- Roof:Composition
- Year built:1950
- Building area:1,776 sq. ft.
- Lot area:1.09 Acres
- Lot Features:Back Yard, Private, Sloped, Wooded
- Architectural Style:Cottage, Ranch, Traditional
- Construction Materials:Brick 4 Sides
- Exterior Features:Covered, Front Porch, Private Yard, Rear Porch, Screened
- Levels:1 Story
Schools
- High school:Cambridge
- Middle school:Northwestern
- Elementary school:Summit Hill
Utilities
- Water:Public
- Sewer:Septic Tank
Finances and disclosures
- Price:$700,000
- Price per sq. ft.:$394.14
- Tax amount:$1,906 (2025)
Features and amenities
- Laundry features:Laundry Room, Main Level
Parking
- Parking description:Attached, Garage, Garage Faces Side
- Garage spaces:2
 Listings identified with the FMLS IDX logo come from FMLS and are held by brokerage firms other than the owner of this website. The listing brokerage is identified in any listing details. Information is deemed reliable but is not guaranteed. If you believe any FMLS listing contains material that infringes your copyrighted work please click here (https://www.fmls.com/dmca) to review our DMCA policy and learn how to submit a takedown request. ©2026 First Multiple Listing Service, Inc.
New listings near 1770 Redd Road
- Coming Soon
 $3,250,000Coming Soon8 beds 7 baths9,204 sq. ft.
15000 Neese Road, Milton, GA 30004
MLS# 10849101Listed by: Compass - Coming Soon
 $4,999,999Coming Soon7 beds 10 baths12,254 sq. ft.
16150 Belford Drive, Milton, GA 30004
MLS# 10838201Listed by: Atlanta Communities - Coming Soon
 $4,999,999Coming Soon7 beds 10 baths15,495 sq. ft.
16150 Belford Drive, Milton, GA 30004
MLS# 7831433Listed by: ATLANTA COMMUNITIES - New
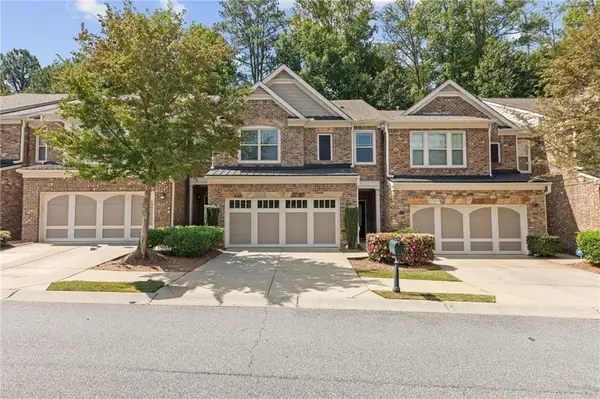 $499,900Active3 beds 3 baths2,142 sq. ft.
13374 Canary Lane, Alpharetta, GA 30004
MLS# 7839970Listed by: VIRTUAL PROPERTIES REALTY.COM - New
 $375,000Active3 beds 3 baths2,087 sq. ft.
1027 Whitshire Way #1027, Alpharetta, GA 30004
MLS# 7838754Listed by: KMI REALTY - New
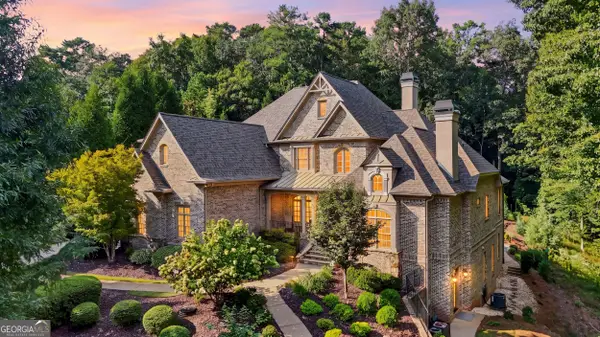 $1,650,000Active7 beds 7 baths7,112 sq. ft.
750 Tramore Place, Milton, GA 30004
MLS# 10849295Listed by: Keller Williams Realty Atl. Partners - New
 $1,399,000Active6 beds 5 baths4,104 sq. ft.
12466 Broadwell Road, Milton, GA 30004
MLS# 7840318Listed by: BOLST - New
 $509,900Active4 beds 4 baths2,482 sq. ft.
3216 Buck Way, Alpharetta, GA 30004
MLS# 7838928Listed by: QUICKSILVER REALTY, INC. - Open Sun, 12 to 2pmNew
 $499,900Active3 beds 4 baths2,121 sq. ft.
3373 N Twin Alley, Milton, GA 30004
MLS# 10847798Listed by: Keller Williams Realty


Protect your home and budget from life's surprises with an Assurant Home Warranty, backed by a partner that supports you through every step of homeownership. Explore Plans.
© 2026 Better Homes and Gardens Real Estate LLC. An Anywhere Real Estate company. All rights reserved. Better Homes and Gardens® Real Estate is a registered trademark owned by Meredith Operations Corporation, licensed to Better Homes and Gardens Real Estate LLC and used with permission. Better Homes and Gardens Real Estate LLC fully supports the principles of the Fair Housing Act and the Equal Opportunity Act. Listing information is deemed reliable but is not guaranteed accurate.
Each office is independently owned and operated.
Any services or products provided by third parties are not provided by, affiliated with or related to Better Homes and Gardens Real Estate LLC, or its affiliated companies.