
200 Deerhaven Lane, Milton, GA 30004
Local realty services provided by:Better Homes and Gardens Real Estate Metro Brokers
200 Deerhaven Lane,Milton, GA 30004
$6,025,000
- 4 Beds
- 5 Baths
- 7,500 sq. ft.
- Single family
- Active
Listed by: nick lamonte
Office: ansley real estate | christie's international real estate
MLS#:7838089
Source:FIRSTMLS
Price summary
- Price:$6,025,000
- Price per sq. ft.:$803.33
- Monthly HOA dues:$458.33
About this home
Welcome to this one-of-a-kind custom built luxury estate in Milton, perfectly situated in a gated community just 10 minutes from downtown Alpharetta. Built in 2023, this exceptional residence was designed with sophisticated living and effortless entertaining in mind. The main level features a stunning open-concept floor plan that seamlessly extends to an extraordinary outdoor retreat. Step outside to a resort-style pool, fully turfed backyard, and an inviting outdoor living area complete with a fireplace, creating the perfect setting for year-round entertaining and relaxation. Inside, the chef's kitchen is truly a dream, showcasing custom cabinetry, exquisite dolomite countertops, and premium Wolf appliances. A thoughtfully designed scullery adds both function and elegance, while the temperature controlled wine room provides exceptional storage for any collection. For the automotive enthusiast, the five-car garage offers an extraordinary amount of space for vehicles, toys, and additional storage. The luxurious primary suite provides a private escape, featuring a spa-inspired bathroom designed to deliver the ultimate in comfort and sophistication. From its impeccable craftsmanship and curated finishes to its exceptional indoor-outdoor living spaces, this Milton estate is a rare opportunity to experience luxury at its finest....
Contact an agent
Home facts
- Year built:2023
- Subdivision & Development:Deerhaven Reserve
- Listing ID #:7838089
- Updated:September 25, 2026 at 01:41 PM
Rooms and interior
- Bedrooms:4
- Total bathrooms:5
- Full bathrooms:4
- Half bathrooms:1
- Flooring:Hardwood
- Dining Description:Dining L, Seats 12+
- Bathrooms Description:Double Vanity, Separate His/Hers, Separate Tub/Shower, Soaking Tub
- Kitchen Description:Breakfast Bar, Cabinets Other, Dishwasher, Disposal, Eat-in Kitchen, Gas Cooktop, Gas Range, Kitchen Island, Microwave, Pantry Walk-In, Range Hood, Refrigerator, Second Kitchen, Self Cleaning Oven, Stone Counters, View to Family Room
- Bedroom Description:Master on Main, Oversized Master
- Living area:7,500 sq. ft.
Heating and cooling
- Cooling:Ceiling Fan(s), Central Air, Zoned
- Heating:Central, Forced Air, Zoned
- Central air:Yes
Structure and exterior
- Roof:Shingle
- Year built:2023
- Building area:7,500 sq. ft.
- Lot area:2.89 Acres
- Lot Features:Back Yard, Cul-De-Sac, Landscaped, Level, Private, Wooded
- Exterior Features:Covered, Gas Grill, Private Yard, Rain Gutters, Rear Porch, Rooftop, Screened, Storage
- Levels:2 Story
Schools
- High school:Cambridge
- Middle school:Northwestern
- Elementary school:Birmingham Falls
Utilities
- Water:Public
- Sewer:Public Sewer
Finances and disclosures
- Price:$6,025,000
- Price per sq. ft.:$803.33
- Tax amount:$28,209 (2025)
Features and amenities
- Appliances:Irrigation Equipment
- Laundry features:Laundry Room, Main Level, Mud Room
- Amenities:Beamed Ceilings, Bookcases, Entrance Foyer 2 Story, High Ceilings 10 ft Main, His and Hers Closets, Tankless Water Heater, Walk-In Closet(s), Wet Bar
- Pool features:In Ground
Parking
- Parking description:Driveway, Garage, Garage Faces Side, Level Driveway
- Garage spaces:5
 Listings identified with the FMLS IDX logo come from FMLS and are held by brokerage firms other than the owner of this website. The listing brokerage is identified in any listing details. Information is deemed reliable but is not guaranteed. If you believe any FMLS listing contains material that infringes your copyrighted work please click here (https://www.fmls.com/dmca) to review our DMCA policy and learn how to submit a takedown request. ©2026 First Multiple Listing Service, Inc.
New listings near 200 Deerhaven Lane
- Coming Soon
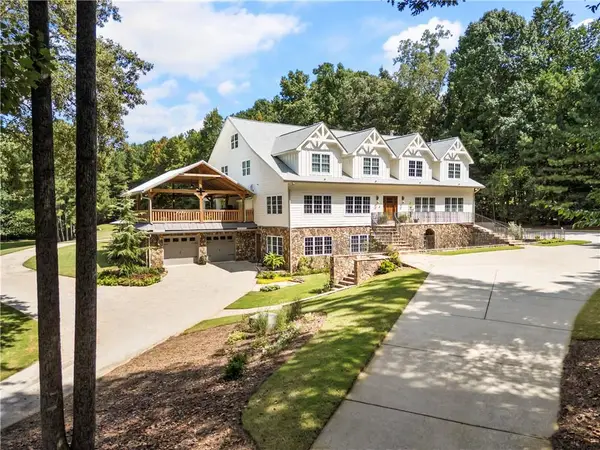 $3,695,000Coming Soon6 beds 8 baths9,815 sq. ft.
1510 Birmingham Road, Milton, GA 30004
MLS# 7837341Listed by: HAMSTEAD REALTY - Coming Soon
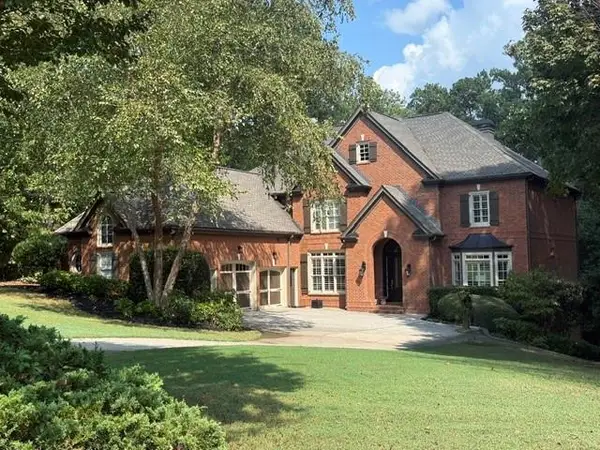 $1,459,000Coming Soon6 beds 6 baths8,424 sq. ft.
16054 Inverness Trail, Milton, GA 30004
MLS# 7839588Listed by: KELLER WILLIAMS NORTH ATLANTA - Coming Soon
 $750,000Coming Soon5 beds 3 baths2,966 sq. ft.
560 Hopewell Downs Drive, Milton, GA 30004
MLS# 7839463Listed by: KELLER WILLIAMS REALTY PARTNERS - Coming Soon
 $4,999,999Coming Soon7 beds 10 baths12,254 sq. ft.
16150 Belford Drive, Milton, GA 30004
MLS# 10838201Listed by: Atlanta Communities - Coming Soon
 $4,999,999Coming Soon7 beds 10 baths15,495 sq. ft.
16150 Belford Drive, Milton, GA 30004
MLS# 7831433Listed by: ATLANTA COMMUNITIES - New
 $3,890,000Active6 beds 8 baths8,196 sq. ft.
15995 Freemanville Road, Milton, GA 30004
MLS# 7844140Listed by: ANSLEY REAL ESTATE - New
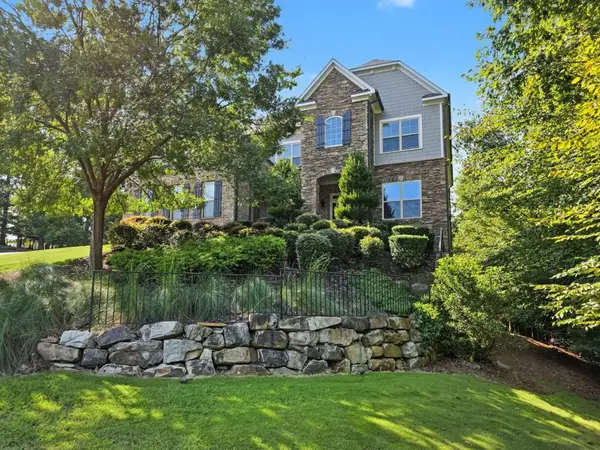 $1,545,000Active5 beds 6 baths6,365 sq. ft.
103 Dover Road, Milton, GA 30004
MLS# 7843951Listed by: ATLANTA FINE HOMES SOTHEBY'S INTERNATIONAL - New
 $1,200,000Active4 beds 5 baths
630 Kensington Farms Drive, Milton, GA 30004
MLS# 10852284Listed by: Atlanta Communities - New
 $925,000Active6 beds 4 baths3,744 sq. ft.
195 Sable Pointe Drive, Milton, GA 30004
MLS# 7843743Listed by: HESTER GROUP REALTORS - New
 $7,000,000Active7 beds 10 baths10,638 sq. ft.
1450 Estates Pointe, Milton, GA 30004
MLS# 7838522Listed by: PEACHTREE TOWN & COUNTRY


Protect your home and budget from life's surprises with an Assurant Home Warranty, backed by a partner that supports you through every step of homeownership. Explore Plans.
© 2026 Better Homes and Gardens Real Estate LLC. An Anywhere Real Estate company. All rights reserved. Better Homes and Gardens® Real Estate is a registered trademark owned by Meredith Operations Corporation, licensed to Better Homes and Gardens Real Estate LLC and used with permission. Better Homes and Gardens Real Estate LLC fully supports the principles of the Fair Housing Act and the Equal Opportunity Act. Listing information is deemed reliable but is not guaranteed accurate.
Each office is independently owned and operated.
Any services or products provided by third parties are not provided by, affiliated with or related to Better Homes and Gardens Real Estate LLC, or its affiliated companies.